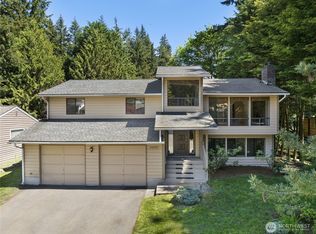
Tucked into the trees of Picnic Point, just minutes from the beach and Puget Sound, this distinctive home captures the relaxed Northwest lifestyle that makes this corner of Edmonds so special. A dramatic vaulted living room sets the tone, where soaring ceilings, rich maple hardwoods, beautiful built-ins and a cozy fireplace create a space with warmth and architectural character. The updated kitchen brings a fresh feel to the heart of the home and opens directly to the deck, creating an easy connection between indoor and outdoor living. Three bedrooms and two baths on the upper level keep everyday life comfortable and convenient. Downstairs, a private lower-level living space opens up an entirely new set of possibilities, complete with a second kitchen, spacious rec room, bedroom, bath and direct access to the fully fenced backyard. Ideal for multigenerational living, extended stays, potential additional income, or simply creating separation when you need it. Outside, the deck and private backyard offer room for summer dinners, morning coffee, play and quiet evenings at home. An attached two-car garage adds everyday convenience, while nearby parks, beaches and waterfront adventures put the best of the Northwest close to home. A place with personality, possibility and room to evolve, all wrapped in the natural beauty of Picnic Point.
Active
Listed by: John L Scott Madrona Group • Chris Fiamengo
$900,000
14015 60th Avenue W, Edmonds, WA 98026
4beds
2,348sqft
Single Family Residence
Built in 1977
9,147 Square Feet Lot
$884,500 Zestimate®
$383/sqft
$-- HOA
What's special
Cozy fireplaceSecond kitchenUpdated kitchenPrivate lower-level living spaceSpacious rec roomAttached two-car garageSoaring ceilings
- --
- on Zillow
- 844
- views
- 58
- saves
Likely to sell faster than
Zillow last checked:
Listing updated:
Listed by:
Chris Fiamengo,
John L Scott Madrona Group,
Ashley Rodriguez,
John L Scott Madrona Group
Source: NWMLS as distributed by MLS GRID,MLS#: 2579030
Facts & features
Interior
Bedrooms & bathrooms
- Bedrooms: 4
- Bathrooms: 3
- Full bathrooms: 2
- 3/4 bathrooms: 1
Primary bedroom
- Level: Second
Bedroom
- Level: Second
Bedroom
- Level: Second
Bedroom
- Level: Lower
Bathroom full
- Level: Second
Bathroom full
- Level: Second
Bathroom three quarter
- Level: Lower
Dining room
- Level: Second
Entry hall
- Level: Split
Family room
- Level: Lower
Kitchen with eating space
- Level: Lower
Kitchen without eating space
- Level: Second
Living room
- Level: Second
Utility room
- Level: Lower
Heating
- Fireplace, Forced Air, Electric, Natural Gas
Cooling
- None
Appliances
- Included: Dishwasher, Disposal, Dryer, Microwave, Refrigerator, Stove(s)/Range(s), Washer, Dishwasher(s), Dryer(s), Garbage Disposal, Microwave(s), Refrigerator(s), Washer(s), Water Heater: Gas, Water Heater Location: Garage
Features
- Bath Off Primary, Ceiling Fan(s), Dining Room
- Flooring: Ceramic Tile, Hardwood, Vinyl, Carpet
- Windows: Dbl Pane/Storm Window
- Basement: Daylight,Finished
- Number of fireplaces: 2
- Fireplace features: Gas, Wood Burning, Lower Level: 1, Upper Level: 1, Fireplace
Interior area
- Total structure area: 2,348
- Total interior livable area: 2,348 sqft
Property
Parking
- Total spaces: 6
- Parking features: Attached Garage
- Has attached garage: Yes
- Covered spaces: 2
- Uncovered spaces: 4
Features
- Levels: Multi/Split
- Entry location: Split
- Patio & porch: Second Kitchen, Second Primary Bedroom, Bath Off Primary, Ceiling Fan(s), Dbl Pane/Storm Window, Dining Room, Fireplace, Vaulted Ceiling(s), Walk-In Closet(s), Water Heater
- Has view: Yes
- View description: Territorial
Lot
- Size: 9,147 Square Feet
- Dimensions: ~139' x 71'
- Features: Paved, Cable TV, Deck, Fenced-Fully, Gas Available, Outbuildings
- Topography: Level
- Residential vegetation: Wooded
Details
- Parcel number: 00652100000500
- Special conditions: Standard
Construction
Type & style
- Home type: SingleFamily
- Architectural style: Contemporary,Split Entry
- Property subtype: Single Family Residence
Materials
- Wood Siding
- Foundation: Poured Concrete
- Roof: Composition
Condition
- Year built: 1977
Utilities & green energy
- Electric: Company: PUD
- Sewer: Sewer Connected, Company: Alderwood Water & Wastewater
- Water: Public, Company: Alderwood Water & Wastewater
Community & HOA
Community
- Subdivision: Picnic Point
Location
- Region: Edmonds
Financial & listing details
- Price per square foot: $383/sqft
- Tax assessed value: $805,600
- Annual tax amount: $6,380
- Date on market: 9/10/2026
- Listing terms: Conventional,FHA,VA Loan
- Inclusions: Dishwasher(s), Dryer(s), Garbage Disposal, Microwave(s), Refrigerator(s), Stove(s)/Range(s), Washer(s)
Estimated market value
$884,500
$840,000 - $929,000
$3,428/mo
Price history
| Date | Event | Price |
|---|---|---|
| 9/10/2026 | Listed for sale | $900,000+35%$383/sqft |
Source:  NWMLS as distributed by MLS GRID #2579030 Report a problem NWMLS as distributed by MLS GRID #2579030 Report a problem | ||
| 8/28/2020 | Sold | $666,500+2.7%$284/sqft |
Source: NWMLS as distributed by MLS GRID #1635528 Report a problem | ||
| 7/29/2020 | Pending sale | $649,000$276/sqft |
Source: The Cascade Team Real Estate #1635528 Report a problem | ||
| 7/23/2020 | Listed for sale | $649,000+22.5%$276/sqft |
Source: The Cascade Team #1635528 Report a problem | ||
| 8/18/2017 | Sold | $530,000+1%$226/sqft |
Source: NWMLS as distributed by MLS GRID #1158589 Report a problem | ||
| 7/21/2017 | Pending sale | $525,000$224/sqft |
Source: Windermere Real Estate/M2, LLC #1158589 Report a problem | ||
| 7/19/2017 | Listed for sale | $525,000$224/sqft |
Source: Windermere Real Estate/M2, LLC #1158589 Report a problem | ||
Public tax history
| Year | Property taxes | Tax assessment |
|---|---|---|
| 2025 | $6,691 +4.9% | $805,600 +7.5% |
| 2024 | $6,380 +5.9% | $749,100 +5.2% |
| 2023 | $6,026 -3.9% | $712,200 -8.2% |
| 2022 | $6,271 +15.8% | $775,800 +37.3% |
| 2021 | $5,414 +4.5% | $565,000 +9.8% |
| 2020 | $5,180 +7.7% | $514,400 +5.1% |
| 2019 | $4,811 | $489,300 +7.5% |
| 2018 | -- | $455,000 +20.8% |
| 2017 | $4,474 +16.7% | $376,800 +8.8% |
| 2016 | $3,834 | $346,300 +9.1% |
| 2015 | $3,834 +20.3% | $317,300 +28.9% |
| 2013 | $3,188 | $246,200 |
| 2012 | -- | -- |
| 2011 | -- | -- |
| 2010 | -- | -- |
| 2009 | -- | -- |
| 2008 | -- | -- |
| 2007 | -- | -- |
| 2002 | -- | -- |
| 2001 | $2,239 +3.8% | $154,000 |
| 2000 | $2,157 | $154,000 |
Find assessor info on the county website
Monthly payment
Est. payment
Payment breakdown
Explore the cost of this home by adjusting the details. Changes won't be saved.Climate risks
Neighborhood: Picnic Point
Nearby schools
Schools provided by the listing agent
- Elementary: Picnic Point Elem
- Middle: Harbour Pointe Mid
- High: Kamiak High
Source: NWMLS as distributed by MLS GRID. This data may not be complete. We recommend contacting the local school district to confirm school assignments for this home.

Similar homes
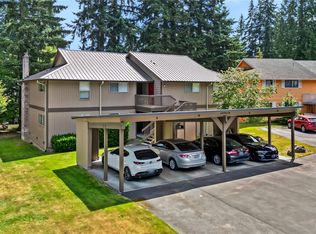
- $849,0006 bd3 ba2.8k sqft7819 225th Place SW, Edmonds, WA 98026Active
 MLS ID #2585269, Ginna Demme. NWMLS as distributed by MLS GRID
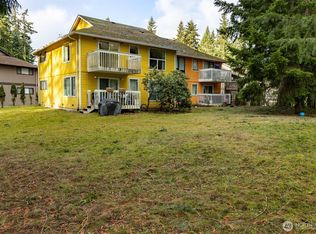
 - $899,0006 bd3 ba2.3k sqft7815 227th Place SW, Edmonds, WA 98026Active
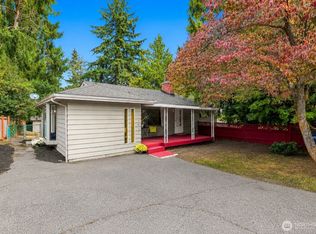 MLS ID #2580975, Taeya Harle. NWMLS as distributed by MLS GRID
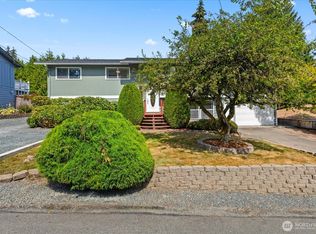
 - $879,0003 bd3 ba2.2k sqftPatricia Ann Park No. 3, Edmonds, WA 98026Active
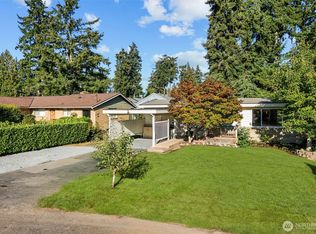 MLS ID #2559603, Brianna Blackwood. NWMLS as distributed by MLS GRID
 - $850,0003 bd3 ba1.7k sqftRichmond Park Homes Div 02, Edmonds, WA 98020Active
 MLS ID #2584022, Sarah Rollinger. NWMLS as distributed by MLS GRID
