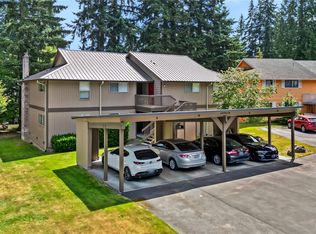
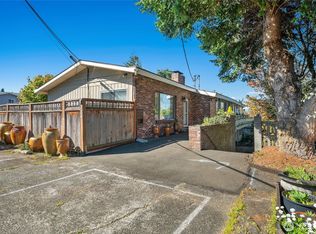
Quality-built 4-plex on a 12,633 sq. ft. lot. On a greenbelt. Ocean view across the street.1 mile to the beach. Saltwater breeze reaches units. Oversized patios & balconies. Soundproof bubble concrete subfloors; see picture. Hardwood floors. Granite countertop. New double-thick glass windows. New doors and millwork. 2 new bathtubs & all faucets. New gutters and downspouts. New Aqua-Pex water line. Walk to school. 5 miles to Alderwood Mall, I-5, 405. In an area of multi-million-dollar houses. 2 coin op laundries. 4 storage units, 8 personal parking spaces. Only 6 tenants, no pets. Gross scheduled: $106,872. Proof of funds.
Active
Listed by: List4FlatFee.com, LLC • Stacie Whitfield
Price cut: $15K (9/21)
$1,399,000
14025 61st Place W, Edmonds, WA 98026
8beds
8baths
4,220sqft
Quadruplex, Multi Family
Built in 1978
-- sqft lot
$-- Zestimate®
$332/sqft
$-- HOA
What's special
Hardwood floorsNew double-thick glass windowsOn a greenbeltGranite countertopNew gutters and downspoutsNew doors and millworkOversized patios and balconies
- --
- on Zillow
- 214
- views
- 6
- saves
Zillow last checked:
Listing updated:
Listed by:
Stacie Whitfield,
List4FlatFee.com, LLC
Source: NWMLS as distributed by MLS GRID,MLS#: 2499588
Facts & features
Interior
Bedrooms & bathrooms
- Bedrooms: 8
- Bathrooms: 8
Heating
- Wall Furnace, Electric, Wood
Cooling
- None
Features
- Flooring: Ceramic Tile, Hardwood, Carpet
- Has fireplace: No
Interior area
- Total structure area: 4,220
- Total interior livable area: 4,220 sqft
Property
Parking
- Total spaces: 4
- Uncovered spaces: 4
Features
- Has view: Yes
- View description: Territorial
Lot
- Size: 0.29 Acres
- Features: Cul-De-Sac, Dead End Street, Paved
Details
- Parcel number: 662000000600
- Zoning description: Residential
- Special conditions: Standard
Construction
Type & style
- Home type: MultiFamily
- Architectural style: 4-Plex
- Property subtype: Quadruplex, Multi Family
Materials
- Wood Siding
- Foundation: Poured Concrete
- Roof: Composition
Condition
- Very Good
- Year built: 1978
Utilities & green energy
- Electric: Company: PUD
- Sewer: Sewer Connected, Company: Alderwood Water
- Water: Public, Company: Alderwood Water
Community & HOA
Community
- Subdivision: Picnic Point
Location
- Region: Edmonds
Financial & listing details
- Price per square foot: $332/sqft
- Tax assessed value: $1,214,600
- Annual tax amount: $10,404
- Date on market: 4/2/2026
- Listing terms: Conventional
Estimated market value
Not available
Estimated sales range
Not available
Not available
Price history
| Date | Event | Price |
|---|---|---|
| 9/21/2026 | Price change | $1,399,000-1.1%$332/sqft |
Source:  NWMLS as distributed by MLS GRID #2499588 Report a problem NWMLS as distributed by MLS GRID #2499588 Report a problem | ||
| 9/11/2026 | Price change | $1,414,000-1.4%$335/sqft |
Source: NWMLS as distributed by MLS GRID #2499588 Report a problem | ||
| 8/31/2026 | Price change | $1,434,000-1.7%$340/sqft |
Source: NWMLS as distributed by MLS GRID #2499588 Report a problem | ||
| 8/24/2026 | Price change | $1,459,000-1.4%$346/sqft |
Source: NWMLS as distributed by MLS GRID #2499588 Report a problem | ||
| 8/17/2026 | Price change | $1,480,000-0.7%$351/sqft |
Source: NWMLS as distributed by MLS GRID #2499588 Report a problem | ||
| 8/10/2026 | Price change | $1,490,000-0.3%$353/sqft |
Source: NWMLS as distributed by MLS GRID #2499588 Report a problem | ||
| 7/22/2026 | Price change | $1,495,000-1.3%$354/sqft |
Source: NWMLS as distributed by MLS GRID #2499588 Report a problem | ||
| 7/11/2026 | Price change | $1,515,000-1.6%$359/sqft |
Source: NWMLS as distributed by MLS GRID #2499588 Report a problem | ||
| 6/30/2026 | Price change | $1,540,000-1.6%$365/sqft |
Source: NWMLS as distributed by MLS GRID #2499588 Report a problem | ||
| 6/24/2026 | Price change | $1,565,000-1.3%$371/sqft |
Source: NWMLS as distributed by MLS GRID #2499588 Report a problem | ||
| 6/11/2026 | Price change | $1,585,000-1.6%$376/sqft |
Source: NWMLS as distributed by MLS GRID #2499588 Report a problem | ||
| 6/2/2026 | Price change | $1,610,000-1.8%$382/sqft |
Source: NWMLS as distributed by MLS GRID #2499588 Report a problem | ||
| 4/2/2026 | Listed for sale | $1,640,000+3.8%$389/sqft |
Source: NWMLS as distributed by MLS GRID #2499588 Report a problem | ||
| 5/28/2021 | Listing removed | -- |
Source: Owner Report a problem | ||
| 2/28/2021 | Price change | $1,580,000-1.2%$374/sqft |
Source: Owner Report a problem | ||
| 2/24/2021 | Price change | $1,599,000-1.2%$379/sqft |
Source: Owner Report a problem | ||
| 2/20/2021 | Price change | $1,619,000-0.7%$384/sqft |
Source: Owner Report a problem | ||
| 1/29/2021 | Price change | $1,630,000-1.2%$386/sqft |
Source: Owner Report a problem | ||
| 1/16/2021 | Listed for sale | $1,650,000+3.1%$391/sqft |
Source: Owner Report a problem | ||
| 12/25/2020 | Listing removed | -- |
Source: Owner Report a problem | ||
| 9/26/2020 | Price change | $1,600,000+4.6%$379/sqft |
Source: Owner Report a problem | ||
| 7/19/2020 | Price change | $1,530,000+2%$363/sqft |
Source: Owner Report a problem | ||
| 6/22/2020 | Listed for sale | $1,500,000+10.3%$355/sqft |
Source: Owner Report a problem | ||
| 8/2/2019 | Listing removed | $1,359,900$322/sqft |
Source: Owner Report a problem | ||
| 7/24/2019 | Listed for sale | $1,359,900+270.5%$322/sqft |
Source: Owner Report a problem | ||
| 10/17/2003 | Sold | $367,000$87/sqft |
Source: Public Record Report a problem | ||
Public tax history
| Year | Property taxes | Tax assessment |
|---|---|---|
| 2025 | $10,405 -0.8% | $1,214,600 +1.6% |
| 2024 | $10,484 +4.1% | $1,195,900 +3.3% |
| 2023 | $10,074 +13.3% | $1,157,200 +9.3% |
| 2022 | $8,893 -10.4% | $1,059,000 +4.6% |
| 2021 | $9,928 -0.6% | $1,012,000 +4.1% |
| 2020 | $9,990 +8.8% | $972,000 +7% |
| 2019 | $9,183 | $908,000 +13.5% |
| 2018 | -- | $800,000 +26.6% |
| 2017 | $8,334 +54% | $632,000 +36.5% |
| 2016 | $5,412 | $463,000 +10% |
| 2015 | $5,412 +3.7% | $421,000 +10.8% |
| 2013 | $5,217 | $380,000 |
| 2012 | -- | -- |
| 2011 | -- | -- |
| 2010 | -- | -- |
| 2009 | -- | -- |
| 2008 | -- | -- |
| 2007 | -- | -- |
| 2002 | -- | -- |
| 2001 | $3,546 +3.8% | $243,100 |
| 2000 | $3,417 | $243,100 |
Find assessor info on the county website
Monthly payment
Est. payment
Payment breakdown
Explore the cost of this home by adjusting the details. Changes won't be saved.Climate risks
Neighborhood: Picnic Point
Nearby schools
Schools provided by the listing agent
- Elementary: Picnic Point Elem
- Middle: Harbour Pointe Mid
- High: Kamiak High
Source: NWMLS as distributed by MLS GRID. This data may not be complete. We recommend contacting the local school district to confirm school assignments for this home.
Similar homes
- $1,350,0007 bd5 ba3.7k sqft324 3rd Avenue S, Edmonds, WA 98020Active
 MLS ID #2570351, Ryan Iles. NWMLS as distributed by MLS GRID
 - $1,450,0008 bd4 ba3.6k sqft1627 NE 199th Place, Shoreline, WA 98155Active
 MLS ID #2548098, Tina Christensen. NWMLS as distributed by MLS GRID
 - $1,250,0008 bd4 ba3.5k sqft19837 25th Avenue NE, Shoreline, WA 98155Active
 MLS ID #2563642, Aaron Locke. NWMLS as distributed by MLS GRID
 - $1,500,00010 bd8 ba4.4k sqft9618 Holly Drive, Everett, WA 98204Active
 MLS ID #2543728, Cathy Shelly. NWMLS as distributed by MLS GRID
