Welcome to your own treehouse retreat in the heart of Duvall! Tucked at the end of a quiet cul-de-sac & backing to a lush wooded buffer, this 1,643 SF multi-level home is surrounded by an incredible canopy of mature maples & firs that brings a peaceful, private feeling indoors. A charming recirculating waterfall welcomes you at the front door, setting the tone for the tranquil setting beyond. The main level offers an inviting living room with wood stove, dining & updated kitchen, laundry & convenient powder room, while the family room opens to a deck overlooking the trees & w/ access to the lawn and gardens. Upstairs, you'll find 3 spacious bedrooms including the primary bed w/ ensuite bath and walk in closet. Downstairs, an enormous unfinished storage area offers exceptional space for hobbies, gear, a workshop or additional sf potential. Located just blocks above Main Street, with easy access to downtown amenities, the Microsoft commuter shuttle & nearby schools! A rare combination of natural beauty, flexible space & in-town convenience—come experience this peaceful retreat! Enjoy the best of the Snoqualmie River Valley with Duvall’s charming small-town community right outside your door. Close to local shops, farm-to-table dining & neighborhood gathering spots, or connect to the 32-mile Snoqualmie Valley Trail. Convenient Redmond & major Eastside employers, this is a rare blend of privacy, nature & everyday convenience in one of Duvall’s most appealing locations.
Active
Listed by: RE/MAX Northwest • Carla Geraghty
$845,000
15011 3rd Lane NE, Duvall, WA 98019
3beds
1,643sqft
Single Family Residence
Built in 1988
0.29 Acres Lot
$-- Zestimate®
$514/sqft
$-- HOA
What's special
- 19 days
- 612
- 42
Zillow last checked:
Listing updated:
Listed by:
Carla Geraghty,
RE/MAX Northwest,
Jennifer Brooks,
RE/MAX Northwest
Source: NWMLS as distributed by MLS GRID,MLS#: 2571841
Facts & features
Interior
Bedrooms & bathrooms
- Bedrooms: 3
- Bathrooms: 3
- Full bathrooms: 1
- 3/4 bathrooms: 1
- 1/2 bathrooms: 1
Primary bedroom
- Level: Second
Bedroom
- Level: Second
Bedroom
- Level: Second
Bathroom full
- Level: Second
Bathroom three quarter
- Level: Second
Other
- Level: Lower
Entry hall
- Level: Main
Family room
- Level: Lower
Kitchen with eating space
- Level: Main
Living room
- Level: Main
Utility room
- Level: Main
Heating
- Fireplace, Forced Air, Stove/Free Standing, Electric, Natural Gas, Wood
Cooling
- None
Appliances
- Included: Dishwasher, Disposal, Dryer, Microwave, Refrigerator, Stove(s)/Range(s), Washer, Dishwasher(s), Dryer(s), Garbage Disposal, Microwave(s), Refrigerator(s), Washer(s), Water Heater: Gas, Water Heater Location: Crawlspace
Features
- Bath Off Primary, Dining Room, High Tech Cabling
- Flooring: Ceramic Tile, Hardwood, Carpet
- Windows: Dbl Pane/Storm Window, Skylight(s)
- Basement: None
- Number of fireplaces: 1
- Fireplace features: Wood Burning, Main Level: 1, Fireplace
Interior area
- Total structure area: 1,643
- Total interior livable area: 1,643 sqft
Property
Parking
- Total spaces: 4
- Parking features: Driveway, Attached Garage
- Has attached garage: Yes
- Covered spaces: 2
- Uncovered spaces: 2
Features
- Levels: Multi/Split
- Entry location: Main
- Patio & porch: Bath Off Primary, Dbl Pane/Storm Window, Dining Room, Fireplace, High Tech Cabling, Skylight(s), Vaulted Ceiling(s), Walk-In Closet(s), Water Heater, Wired for Generator
- Has view: Yes
- View description: Territorial
Lot
- Size: 0.29 Acres
- Features: Cul-De-Sac, Dead End Street, Paved, Cable TV, Deck, Electric Car Charging, Gas Available, High Speed Internet, Outbuildings, Sprinkler System
- Topography: Partial Slope,Terraces
- Residential vegetation: Brush, Garden Space, Wooded
Details
- Parcel number: 2130420120
- Special conditions: Standard
- Other equipment: Wired for Generator
Construction
Type & style
- Home type: SingleFamily
- Architectural style: Multi Level
- Property subtype: Single Family Residence
Materials
- Wood Siding
- Foundation: Poured Concrete
- Roof: Composition
Condition
- Year built: 1988
Utilities & green energy
- Electric: Company: PSE
- Sewer: Sewer Connected, Company: City of Duvall
- Water: Public, Company: City of Duvall
Community & HOA
Community
- Subdivision: Duvall
Location
- Region: Duvall
Financial & listing details
- Price per square foot: $514/sqft
- Tax assessed value: $775,000
- Annual tax amount: $7,575
- Date on market: 8/19/2026
- Cumulative days on market: 21 days
- Listing terms: Conventional,FHA,VA Loan
- Inclusions: Dishwasher(s), Dryer(s), Garbage Disposal, Microwave(s), Refrigerator(s), Stove(s)/Range(s), Washer(s)
Estimated market value
Not available
Estimated sales range
Not available
Not available
Price history
| Date | Event | Price |
|---|---|---|
| 8/20/2026 | Listed for sale | $845,000+192.4%$514/sqft |
Source:  NWMLS as distributed by MLS GRID #2571841 Report a problem NWMLS as distributed by MLS GRID #2571841 Report a problem | ||
| 10/20/2004 | Sold | $289,000+18%$176/sqft |
Source: NWMLS as distributed by MLS GRID #24118836 Report a problem | ||
| 10/9/2002 | Sold | $245,000+18.9%$149/sqft |
Source: NWMLS as distributed by MLS GRID #22082571 Report a problem | ||
| 3/19/1999 | Sold | $206,000$125/sqft |
Source: Public Record Report a problem | ||
Public tax history
| Year | Property taxes | Tax assessment |
|---|---|---|
| 2025 | $7,575 +10% | $775,000 +7.6% |
| 2024 | $6,889 +4% | $720,000 +9.6% |
| 2023 | $6,624 +0.3% | $657,000 -10.6% |
| 2022 | $6,602 +11% | $735,000 +34.4% |
| 2021 | $5,950 +6.9% | $547,000 +18.1% |
| 2020 | $5,564 -0.5% | $463,000 +0.2% |
| 2019 | $5,593 +17% | $462,000 +10.5% |
| 2018 | $4,779 -1.1% | $418,000 +7.2% |
| 2017 | $4,833 +24.5% | $390,000 +21.5% |
| 2016 | $3,881 | $321,000 +6.6% |
| 2015 | $3,881 | $301,000 -1% |
| 2014 | $3,881 | $304,000 +25.1% |
| 2013 | $3,881 | $243,000 +11.5% |
| 2012 | -- | $218,000 -13.1% |
| 2011 | -- | $251,000 -12.2% |
| 2010 | -- | $286,000 |
| 2009 | -- | $286,000 +3.2% |
| 2007 | -- | $277,000 +4.5% |
| 2006 | -- | $265,000 +5.6% |
| 2005 | -- | $251,000 +21.8% |
| 2001 | $2,667 +7.6% | $206,000 +12.6% |
| 2000 | $2,478 | $183,000 |
Find assessor info on the county website
Monthly payment
Est. payment
Payment breakdown
Explore the cost of this home by adjusting the details. Changes won't be saved.Climate risks
Neighborhood: 98019
Similar homes
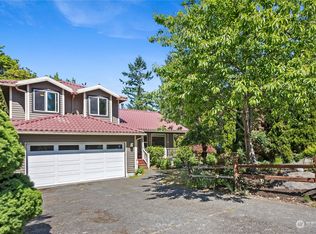
- $845,0003 bd3 ba1.8k sqft14818 4th Place NE, Duvall, WA 98019Active
 MLS ID #2551107, Scott Power. NWMLS as distributed by MLS GRID
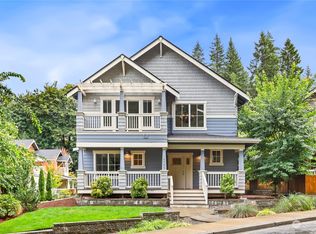
 - $849,5003 bd3 ba1.9k sqftDuvall Hills Div 4, Duvall, WA 98019Active
 MLS ID #2534964, Carol L. Holland. NWMLS as distributed by MLS GRID
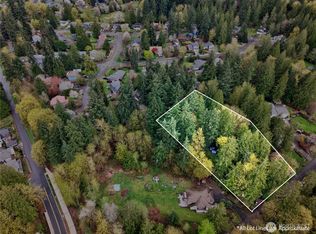
 - $775,0003 bd2 ba1.5k sqftJuniper Glen, Duvall, WA 98019Active
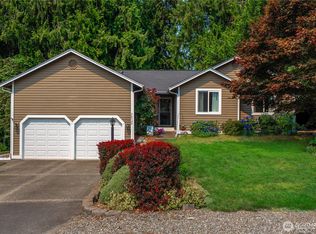 MLS ID #2564853, Karen Eschbach. NWMLS as distributed by MLS GRID
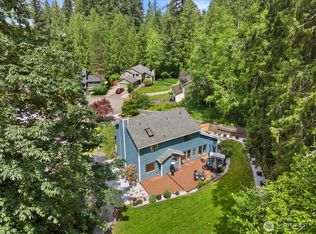
 - $850,0003 bd3 ba1.8k sqftTuscany Hills, Duvall, WA 98019Active
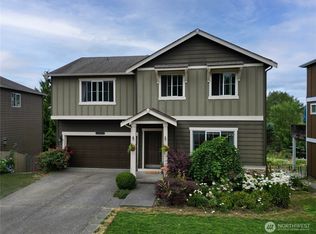 MLS ID #2558437, Shirley J. Grindel. NWMLS as distributed by MLS GRID
