Enjoy Cascade Mountain views with iconic peaks such as Mount Index and Baring Mountain from your family room in this beautifully updated home! Ideally located just five minutes from Wallace Falls State Park for hiking & waterfalls and less than an hour from the charming Bavarian Village of Leavenworth. This property offers the perfect balance of recreation and everyday comfort. Inside, you'll find brand new luxury vinyl flooring throughout, vaulted ceilings and a spacious family room featuring a custom built-in entertainment center and bookshelves. The roomy kitchen is highlighted by a striking 5-foot stainless steel refrigerator, new microwave and abundant space for gathering and entertaining. Thoughtful upgrades continue with custom tile bathrooms, a luxurious Jacuzzi walk-in bathtub, and a heated bidet for added comfort. Outside, the meticulously maintained grounds are designed for both relaxation and functionality! The backyard is fully fenced and the property features a sprinkler system in both the front and backyards. Additional amenities include an aggregate back patio, lighted outdoor ceiling fans and a dedicated fully fenced dog kennel. Other features include a 15'X5" storage shed, a 24' x 24' shop complete with a loft and lift elevator, and the piece of mind provided by an installed auto-transfer standby Generac generator. Don't miss this exceptional property packed with quality upgrades!
Active
Listed by: KW North Sound • Angela Westby • 425-231-2906
Price cut: $15.1K (9/16)
$529,950
405 415th Avenue SE, Gold Bar, WA 98251
3beds
1,998sqft
Manufactured Home, Manufactured On Land
Built in 2016
0.34 Acres Lot
$529,100 Zestimate®
$265/sqft
$-- HOA
What's special
Aggregate back patioRoomy kitchenCascade mountain viewsLighted outdoor ceiling fansCustom tile bathroomsLuxurious jacuzzi walk-in bathtubSpacious family room
- --
- on Zillow
- 162
- views
- 18
- saves
Zillow last checked:
Listing updated:
Listed by:
Angela Westby 425-231-2906 angiewestby@kw.com,
KW North Sound
Source: NWMLS as distributed by MLS GRID,MLS#: 2569257
Facts & features
Interior
Bedrooms & bathrooms
- Bedrooms: 3
- Bathrooms: 2
- Full bathrooms: 2
- Main level bathrooms: 2
- Main level bedrooms: 3
Primary bedroom
- Level: Main
Bedroom
- Level: Main
Bedroom
- Level: Main
Bathroom full
- Level: Main
Bathroom full
- Level: Main
Den office
- Level: Main
Dining room
- Level: Main
Entry hall
- Level: Main
Family room
- Level: Main
Kitchen with eating space
- Level: Main
Living room
- Level: Main
Utility room
- Level: Main
Heating
- Heat Pump, Electric
Cooling
- Heat Pump
Appliances
- Included: Dishwasher, Microwave, Refrigerator, Stove(s)/Range(s), Dishwasher(s), Microwave(s), Refrigerator(s), Water Heater: Electric, Water Heater Location: Office Closet
Features
- Bath Off Primary, Ceiling Fan(s), Pantry
- Flooring: Vinyl, Vinyl Plank
- Basement: None
- Has fireplace: No
Interior area
- Total structure area: 1,998
- Total interior livable area: 1,998 sqft
Property
Parking
- Total spaces: 2
- Parking features: Detached Garage
- Has garage: Yes
- Covered spaces: 2
Features
- Levels: One
- Stories: 1
- Entry location: Main
- Patio & porch: Bath Off Primary, Ceiling Fan(s), Pantry, Sprinkler System, Vaulted Ceiling(s), Water Heater
- Has view: Yes
- View description: Mountain(s), Territorial
Lot
- Size: 0.34 Acres
- Features: Cable TV, Deck, Fenced-Fully, Propane, Sprinkler System
- Topography: Level
Details
- Parcel number: 27090800104500
- Zoning description: Jurisdiction: City
- Special conditions: Standard
Construction
Type & style
- Home type: MobileManufactured
- Architectural style: Manuf-Double Wide
- Property subtype: Manufactured Home, Manufactured On Land
Materials
- Wood Siding
- Foundation: Concrete Ribbon
- Roof: Composition
Condition
- Very Good
- Year built: 2016
Utilities & green energy
- Electric: Company: SnoCo PUD
- Sewer: Septic Tank, Company: Septic
- Water: Public, Company: SnoCo PUD
- Utilities for property: Xfinity
Community & HOA
Community
- Subdivision: Gold Bar
Location
- Region: Gold Bar
Financial & listing details
- Price per square foot: $265/sqft
- Tax assessed value: $463,600
- Annual tax amount: $3,787
- Date on market: 9/9/2026
- Listing terms: Conventional,FHA,VA Loan
- Inclusions: Dishwasher(s), Microwave(s), Refrigerator(s), Stove(s)/Range(s)
- Body type: Double Wide
Estimated market value
$529,100
$503,000 - $556,000
Not available
Price history
| Date | Event | Price |
|---|---|---|
| 9/16/2026 | Price change | $529,950-2.8%$265/sqft |
Source:  NWMLS as distributed by MLS GRID #2569257 Report a problem | ||
| 9/9/2026 | Listed for sale | $545,000+541.2%$273/sqft |
Source: NWMLS as distributed by MLS GRID #2569257 Report a problem | ||
| 8/1/2016 | Sold | $85,000$43/sqft |
Source: Public Record Report a problem | ||
Public tax history
| Year | Property taxes | Tax assessment |
|---|---|---|
| 2025 | $3,904 +3.1% | $463,600 +4.8% |
| 2024 | $3,787 +3.5% | $442,500 +2.3% |
| 2023 | $3,660 -15.2% | $432,700 -23.8% |
| 2022 | $4,314 +21.1% | $567,900 +38.7% |
| 2021 | $3,564 -1.3% | $409,500 +4.8% |
| 2020 | $3,612 +11.2% | $390,800 +10.9% |
| 2019 | $3,249 | $352,300 +9.9% |
| 2018 | -- | $320,700 +561.2% |
| 2017 | $3,521 +641.7% | $48,500 +32.5% |
| 2016 | $475 | $36,600 -1.1% |
| 2015 | $475 | $37,000 |
Find assessor info on the county website
Monthly payment
Climate risks
Neighborhood: 98251
Nearby schools
Schools provided by the listing agent
- Elementary: Gold Bar Elem
- Middle: Sultan Mid
- High: Sultan Snr High
Source: NWMLS as distributed by MLS GRID. This data may not be complete. We recommend contacting the local school district to confirm school assignments for this home.


Similar homes
- $550,0003 bd2 ba2.7k sqftOdonnell Acre Tracts, Gold Bar, WA 98251Active
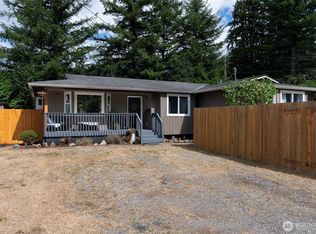 MLS ID #2575118, Dawna D. Finley. NWMLS as distributed by MLS GRID
- $550,0003 bd2 ba1.4k sqft32531 138th Street SE, Sultan, WA 98294Active
 MLS ID #2595805, Kelly Russell. NWMLS as distributed by MLS GRID
- $524,5003 bd2 ba1.3k sqft44512 Fir Road, Gold Bar, WA 98251Active
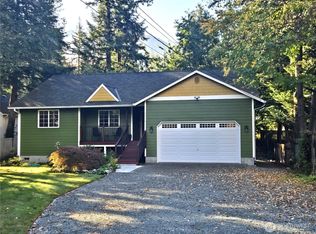 MLS ID #2591203, Joseph Hauser. NWMLS as distributed by MLS GRID
- $525,0003 bd3 ba1.6k sqftGreen Water Meadows, Gold Bar, WA 98251Active
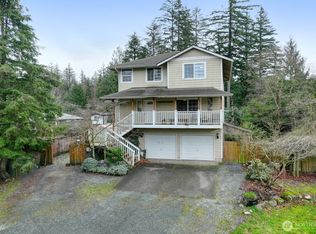 MLS ID #2483211, Bruce Hoffman. NWMLS as distributed by MLS GRID
