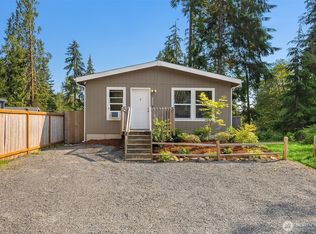
Beautiful new 3 bedroom 2 bath 1598 sq ft energy efficient home on a fenced half acre lot. The open concept floor plan offers spacious living area with so much natural light. The kitchen has two-tone cabinets, and large island with seating and extra storage. Stainless appliances including the fridge are open to the great room. The walk-in pantry is huge, and the massive amount of shelving will provide space for all of your cooking and baking needs. The spacious primary bedroom has walk in closet and beautiful primary bath with dual sink vanity with storage space for all of your personal needs. You will appreciate the 2 other bright spacious bedrooms with walk in closets as well. The main bath has large vanity and soaking tub/show. The oversized mud/laundry room off of the kitchen is a perfect "drop area" for coats/shoes and leads to the large deck that is perfect for relaxing and enjoying the view of the lovely, wooded area and yard, as well as entertaining. The energy efficient forced air heating system is perfect for your comfort. No HOA Dues is a huge plus for this home.
Active
Listed by: John L. Scott Everett • Ronald C. Allen
$550,000
23011 36th Street NE, Granite Falls, WA 98252
3beds
1,598sqft
Manufactured Home, Manufactured On Land
Built in 2026
0.56 Acres Lot
$-- Zestimate®
$344/sqft
$-- HOA
What's special
Fenced half acre lotOpen concept floor plan
- 1 day |
- 208 |
- 13 |
Zillow last checked:
Listing updated:
Listed by:
Ronald C. Allen,
John L. Scott Everett
Source: NWMLS as distributed by MLS GRID,MLS#: 2561197
Facts & features
Interior
Bedrooms & bathrooms
- Bedrooms: 3
- Bathrooms: 2
- Full bathrooms: 1
- 3/4 bathrooms: 1
- Main level bathrooms: 2
- Main level bedrooms: 3
Primary bedroom
- Level: Main
Bedroom
- Level: Main
Bedroom
- Level: Main
Bathroom full
- Level: Main
Bathroom three quarter
- Level: Main
Entry hall
- Level: Main
Great room
- Level: Main
Kitchen with eating space
- Level: Main
Utility room
- Level: Main
Heating
- Forced Air, Electric
Cooling
- None
Appliances
- Included: Dishwasher, Refrigerator, Stove(s)/Range(s), Dishwasher(s), Refrigerator(s), Water Heater: Electric
Features
- Bath Off Primary, Pantry
- Flooring: Vinyl, Carpet
- Windows: Dbl Pane/Storm Window
- Basement: None
- Has fireplace: No
Interior area
- Total structure area: 1,598
- Total interior livable area: 1,598 sqft
Property
Parking
- Parking features: Driveway, Off Street
Features
- Levels: One
- Stories: 1
- Entry location: Main
- Patio & porch: Bath Off Primary, Dbl Pane/Storm Window, Pantry, Walk-In Closet(s), Water Heater
Lot
- Size: 0.56 Acres
- Features: Deck
Details
- Parcel number: 00516700009300
- Special conditions: Standard
Construction
Type & style
- Home type: MobileManufactured
- Architectural style: Manuf-Double Wide
- Property subtype: Manufactured Home, Manufactured On Land
Materials
- Wood Products
- Foundation: Slab
- Roof: Composition
Condition
- Under Construction
- New construction: Yes
- Year built: 2026
- Major remodel year: 2026
Utilities & green energy
- Electric: Company: PUD
- Sewer: Septic Tank
- Water: Public, Company: Cascadia Water
Community & HOA
Community
- Subdivision: Granite Falls
Location
- Region: Granite Falls
Financial & listing details
- Price per square foot: $344/sqft
- Tax assessed value: $112,800
- Annual tax amount: $769
- Date on market: 7/31/2026
- Cumulative days on market: 3 days
- Listing terms: Conventional,FHA
- Inclusions: Dishwasher(s), Refrigerator(s), Stove(s)/Range(s)
- Body type: Double Wide
Estimated market value
Not available
Estimated sales range
Not available
$2,143/mo
Price history
| Date | Event | Price |
|---|---|---|
| 8/1/2026 | Listed for sale | $550,000+400%$344/sqft |
Source:  NWMLS as distributed by MLS GRID #2561197 Report a problem NWMLS as distributed by MLS GRID #2561197 Report a problem | ||
| 6/15/2026 | Sold | $110,000-1.8%$69/sqft |
Source: NWMLS as distributed by MLS GRID #2483349 Report a problem | ||
| 3/2/2026 | Pending sale | $112,000$70/sqft |
Source: NWMLS as distributed by MLS GRID #2483349 Report a problem | ||
| 2/24/2026 | Listed for sale | $112,000+558.8%$70/sqft |
Source: eXp Realty #2483349 Report a problem | ||
| 4/27/2016 | Sold | $17,000$11/sqft |
Source: Public Record Report a problem | ||
Public tax history
| Year | Property taxes | Tax assessment |
|---|---|---|
| 2024 | $893 +8.6% | $112,800 +10.5% |
| 2023 | $822 -8.9% | $102,100 -13.3% |
| 2022 | $903 +2.9% | $117,800 +28% |
| 2021 | $878 +13.1% | $92,000 +27.8% |
| 2020 | $776 -9.7% | $72,000 -5.3% |
| 2019 | $859 | $76,000 +35.7% |
| 2018 | -- | $56,000 +85.4% |
| 2017 | $454 +69.6% | $30,200 +32.5% |
| 2016 | $268 | $22,800 +23.9% |
| 2015 | $268 | $18,400 |
Find assessor info on the county website
Monthly payment
Climate risks
Neighborhood: 98252
Nearby schools
GreatSchools rating
- NAMountain Way Elementary SchoolGrades: PK-2Distance: 4.7 mi
- 5/10Granite Falls Middle SchoolGrades: 6-8Distance: 4.4 mi
- 5/10Granite Falls High SchoolGrades: 9-12Distance: 5 mi
- $655,7004 bd3 ba1.4k sqftLOT 22917 50th Pl NE, Granite Falls, WA 98252Off Market
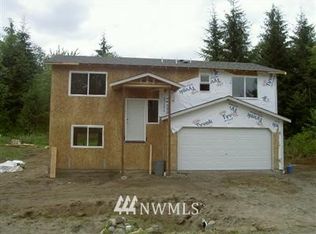
- $462,0003 bd1 ba1k sqft23021 36th St NE, Granite Falls, WA 98252Sold
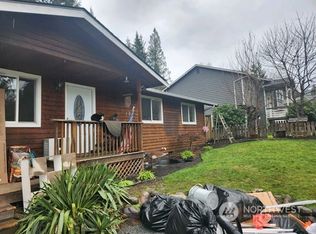
- $574,9503 bd2 ba1.3k sqft3620 230th Dr NE, Granite Falls, WA 98252For Sale
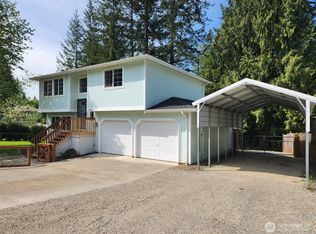
- $560,0003 bd3 ba1.5k sqft23029 36th St NE, Granite Falls, WA 98252Sold
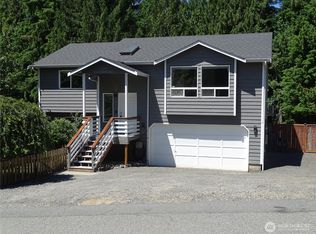
- $580,5004 bd2 ba1.3k sqft3604 230th Dr NE, Granite Falls, WA 98252Off Market
- $561,0003 bd2 ba1.6k sqft3609 231st Ave NE, Granite Falls, WA 98252Sold
- $617,0003 bd2 ba1.3k sqft3620 231st Ave NE, Granite Falls, WA 98252Sold
- $536,3003 bd2 ba-- sqft3605 231st Dr N, Granite Falls, WA 98252Off Market
A local agent can set up tours, give advice and negotiate with sellers.
Similar homes
- $495,0003 bd2 ba1.5k sqftCedar Lane Estates, Granite Falls, WA 98252Contingent
 MLS ID #2548176, Megan Wilaby. NWMLS as distributed by MLS GRID
 - $599,9952 bd3 ba1.4k sqft23415 Coyne Road, Granite Falls, WA 98252Active
 MLS ID #2559286, Ronald C. Allen. NWMLS as distributed by MLS GRID
 - $560,0004 bd2 ba1.3k sqftHeather Glen Division 1, Marysville, WA 98271Active
 MLS ID #2560410, Kiya Holmes. NWMLS as distributed by MLS GRID
 - $425,0002 bd2 ba864 sqftRiver 'n Forest Div 4, Granite Falls, WA 98252Active
 MLS ID #2548082, Meghan Ferguson. NWMLS as distributed by MLS GRID
 - $539,0003 bd2 ba1.5k sqftView Ridge East No. 4, Everett, WA 98208ActiveMLS ID #2560518, Kristine Emerson. NWMLS as distributed by MLS GRID
- $409,9503 bd3 ba1.1k sqftPilchuck Village, Granite Falls, WA 98252ActiveMLS ID #2524809, Toby L. Barnett. NWMLS as distributed by MLS GRID
- $499,5003 bd3 ba1.4k sqftBraidwood Village Ll, Granite Falls, WA 98252ActiveMLS ID #2534370, Ian W. Macdonald. NWMLS as distributed by MLS GRID
- $699,9503 bd3 ba1.8k sqft6015 67th Avenue NE, Marysville, WA 98270ActiveMLS ID #2562522, Tammy Yao. NWMLS as distributed by MLS GRID
- $630,0003 bd3 ba1.6k sqft5733 86th Drive NE, Marysville, WA 98270ActiveMLS ID #2562291, Brock Strickland. NWMLS as distributed by MLS GRID
- $560,0003 bd3 ba1.8k sqft2014 101st Avenue SE #5, Lake Stevens, WA 98258ActiveMLS ID #2544671, Jennifer Leigh. NWMLS as distributed by MLS GRID
- $549,9952 bd2 ba1.5k sqft1911 147th Street NW, Marysville, WA 98271ActiveMLS ID #2557082, Jennifer Pretty. NWMLS as distributed by MLS GRID
- $614,9503 bd3 ba1.3k sqft6502 80th Street NE, Marysville, WA 98270ActiveMLS ID #2561424, Daniel Gunderson. NWMLS as distributed by MLS GRID
- $499,9003 bd2 ba1.1k sqftWillow Run, Lake Stevens, WA 98258ActiveMLS ID #2550244, Denise Nickels. NWMLS as distributed by MLS GRID
- $475,0002 bd2 ba1k sqftSnohomish Station, Snohomish, WA 98290ActiveMLS ID #2560545, Darcy LaBelle. NWMLS as distributed by MLS GRID
- $529,0003 bd2 ba1.5k sqft6914 21st Drive NE, Marysville, WA 98271ActiveMLS ID #2552754, Andrea Barbano. NWMLS as distributed by MLS GRID
- $645,0004 bd2 ba1.6k sqft103 91st Avenue SE, Lake Stevens, WA 98258ActiveMLS ID #2549433, Itzel Martinez Johnston. NWMLS as distributed by MLS GRID
- $498,0003 bd2 ba1k sqft601 Croft Avenue W, Gold Bar, WA 98251ActiveMLS ID #2558028, Jennifer Beeler. NWMLS as distributed by MLS GRID
- $539,9002 bd2 ba840 sqft2623 Grand Ave, Everett, WA 98201ActiveMLS ID #2562186, Sandeep Sandhu. NWMLS as distributed by MLS GRID
- $528,5003 bd1 ba1.1k sqft8520 9th PL NE, Lake Stevens, WA 98258ActiveMLS ID #2472062, Miljan Stijacic. NWMLS as distributed by MLS GRID
- $580,0002 bd3 ba1.5k sqftJordan River Trails, Arlington, WA 98223ActiveMLS ID #2536240, Mark Murray. NWMLS as distributed by MLS GRID
