You will love the creek adjacent to this property! This gorgeous home has chef's kitchen w/big island, quartz counters, & stainless appliances, including fridge. Great room has cozy fireplace & is open to the kitchen & eating area. Covered deck off the kitchen is perfect for entertaining or just relaxing and listening to the sound of the creek. Primary bedroom offers a walk in closet & spacious bathroom with dual vanities quartz counters & undermount sinks. Main bath also has dual vanities, plus soaking tub. On the lower level you will find another full bath w/laundry, & bonus room that has so many possibilities such as an office or guest room. Lower level also has a spacious family room. Mini Splits keep you comfortable year around. Garage prewired for EV. Front yard is beautifully landscaped and partially fenced. Low annual HOA dues.
Active
Listed by: John L. Scott Everett • Ronald C. Allen
Price cut: $15K (9/15)
$574,995
23415 Coyne Road, Granite Falls, WA 98252
2beds
1,498sqft
Single Family Residence
Built in 2026
0.3 Acres Lot
$574,600 Zestimate®
$384/sqft
$15/mo HOA
What's special
- --
- on Zillow
- 214
- views
- 21
- saves
Zillow last checked:
Listing updated:
Listed by:
Ronald C. Allen,
John L. Scott Everett
Source: NWMLS as distributed by MLS GRID,MLS#: 2559286
Facts & features
Interior
Bedrooms & bathrooms
- Bedrooms: 2
- Bathrooms: 3
- Full bathrooms: 2
- 3/4 bathrooms: 1
- Main level bathrooms: 2
- Main level bedrooms: 2
Primary bedroom
- Level: Main
Bedroom
- Level: Main
Bathroom full
- Level: Main
Bathroom three quarter
- Level: Main
Bathroom full
- Level: Lower
Bonus room
- Level: Lower
Entry hall
- Level: Split
Family room
- Level: Lower
Great room
- Level: Main
Kitchen with eating space
- Level: Main
Utility room
- Level: Lower
Heating
- Ductless, Electric
Cooling
- Ductless
Appliances
- Included: Dishwasher, Microwave, Refrigerator, Stove(s)/Range(s), Dishwasher(s), Microwave(s), Refrigerator(s)
Features
- Bath Off Primary, High Tech Cabling
- Flooring: Vinyl Plank, Carpet
- Windows: Dbl Pane/Storm Window
- Basement: None
- Has fireplace: No
- Fireplace features: Electric
Interior area
- Total structure area: 1,498
- Total interior livable area: 1,498 sqft
Property
Parking
- Total spaces: 2
- Parking features: Attached Garage
- Has attached garage: Yes
- Covered spaces: 2
Features
- Levels: Multi/Split
- Entry location: Split
- Patio & porch: Bath Off Primary, Dbl Pane/Storm Window, High Tech Cabling, Vaulted Ceiling(s), Walk-In Closet(s)
Lot
- Size: 0.3 Acres
- Features: Paved, Deck, Fenced-Partially
Details
- Parcel number: 00557100406000
- Special conditions: Standard
Construction
Type & style
- Home type: SingleFamily
- Architectural style: Modern,Split Entry
- Property subtype: Single Family Residence
Materials
- Metal/Vinyl
- Foundation: Poured Concrete
- Roof: Composition
Condition
- Under Construction
- New construction: Yes
- Year built: 2026
- Major remodel year: 2026
Details
- Builder name: A&P Holdings, LLC
Utilities & green energy
- Electric: Company: PUD
- Sewer: Septic Tank
- Water: Shared Well
Community & HOA
Community
- Subdivision: River & Forest
HOA
- Services included: Road Maintenance
- HOA fee: $175 annually
Location
- Region: Granite Falls
Financial & listing details
- Price per square foot: $384/sqft
- Tax assessed value: $12,000
- Annual tax amount: $119
- Date on market: 7/25/2026
- Listing terms: Conventional,FHA,VA Loan
- Inclusions: Dishwasher(s), Microwave(s), Refrigerator(s), Stove(s)/Range(s)
Estimated market value
$574,600
$546,000 - $603,000
$3,464/mo
Price history
| Date | Event | Price |
|---|---|---|
| 9/15/2026 | Price change | $574,995-2.5%$384/sqft |
Source:  NWMLS as distributed by MLS GRID #2559286 Report a problem NWMLS as distributed by MLS GRID #2559286 Report a problem | ||
| 9/4/2026 | Price change | $589,995-1.7%$394/sqft |
Source: NWMLS as distributed by MLS GRID #2559286 Report a problem | ||
| 7/25/2026 | Listed for sale | $599,995+2300%$401/sqft |
Source: NWMLS as distributed by MLS GRID #2559286 Report a problem | ||
| 4/26/2018 | Sold | $25,000$17/sqft |
Source: NWMLS as distributed by MLS GRID #1040766 Report a problem | ||
Public tax history
| Year | Property taxes | Tax assessment |
|---|---|---|
| 2025 | $119 -12.4% | $12,000 |
| 2024 | $136 -0.2% | $12,000 |
| 2023 | $136 +5.6% | $12,000 |
| 2022 | $129 -13.3% | $12,000 |
| 2021 | $149 -6.1% | $12,000 |
| 2020 | $159 -3.8% | $12,000 |
| 2019 | $165 -38.8% | $12,000 -3.2% |
| 2018 | $269 +41.7% | $12,400 -4.6% |
| 2017 | $190 -6.8% | $13,000 |
| 2016 | $204 | $13,000 |
| 2015 | $204 | $13,000 |
Find assessor info on the county website
Monthly payment
Est. payment
Payment breakdown
Explore the cost of this home by adjusting the details. Changes won't be saved.Climate risks
Neighborhood: 98252
Similar homes
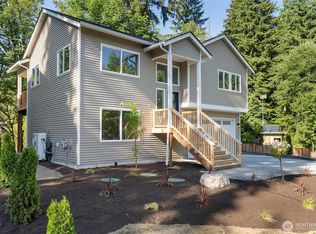
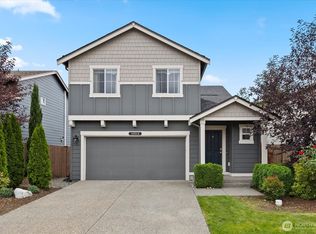
- $575,0004 bd3 ba1.6k sqft10513 Tailspar Avenue, Granite Falls, WA 98252Active
 MLS ID #2579088, Jeffrey Smith. NWMLS as distributed by MLS GRID
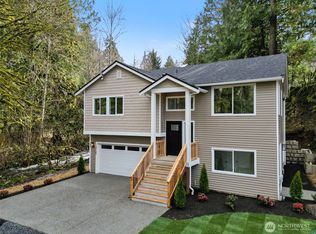
 - $487,0003 bd3 ba1.4k sqftBraidwood Village Ii, Granite Falls, WA 98252Active
 MLS ID #2575850, Jerry A. Grayson. NWMLS as distributed by MLS GRID
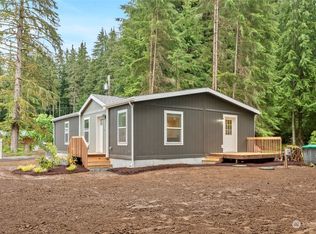
 - $509,9953 bd2 ba1.5k sqft23011 36th Street NE, Granite Falls, WA 98252Active
 MLS ID #2561197, Ronald C. Allen. NWMLS as distributed by MLS GRID
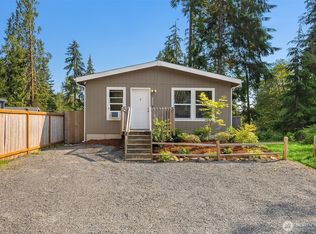
 - $539,5003 bd1 ba1.1k sqft8520 9th PL NE, Lake Stevens, WA 98258Active
 MLS ID #2587436, Miljan Stijacic. NWMLS as distributed by MLS GRID
