NEW CONSTRUCTION in the Rainbow Springs community! This 3 bedroom, 2-1/4 bath home, quality finishes throughout. Seller is including a 2-10 HOME WARRANTY. Early buyers can take the opportunity to make this home their own and personalize their finishes. The 2-story layout offers an open concept kitchen, dining, and living space, with powder bath on the main level, and ample windows that fill the space with light. The upper-level primary suite is well appointed with a 3/4 bath and walk-in closet. Enjoy a dedicated laundry room and additional full bath, situated between the 3 upper-level bedrooms. Extra tall ceilings in the garage could accommodate a small recreational vehicle, large truck, vehicle lift, or could be utilized for additional storage. Take in nature and the beauty of the river-front park located a few doors down, with a picturesque sandy beach, lake trails, and other park amenities throughout this fantastic, gated community! House Exterior and interior Renderings by talia@formandfunctionstyle.com
Active
Listed by: John L. Scott Lake Stevens • Marty Larsen
$639,000
11903 166 Drive NE, Arlington, WA 98223
3beds
1,365sqft
Single Family Residence
Built in 2026
9,147 Square Feet Lot
$-- Zestimate®
$468/sqft
$54/mo HOA
What's special
Upper-level primary suiteWalk-in closetQuality finishes throughoutDedicated laundry room
- 53 days |
- 408 |
- 29 |
Zillow last checked:
Listing updated:
Listed by:
Marty Larsen,
John L. Scott Lake Stevens
Source: NWMLS as distributed by MLS GRID,MLS#: 2509714
Facts & features
Interior
Bedrooms & bathrooms
- Bedrooms: 3
- Bathrooms: 3
- Full bathrooms: 1
- 3/4 bathrooms: 1
- 1/2 bathrooms: 1
- Main level bathrooms: 1
Primary bedroom
- Level: Second
Bedroom
- Level: Second
Bedroom
- Level: Second
Bathroom full
- Level: Second
Bathroom three quarter
- Level: Second
Other
- Level: Main
Dining room
- Level: Main
Entry hall
- Level: Main
Great room
- Level: Main
Kitchen with eating space
- Level: Main
Utility room
- Level: Second
Heating
- Fireplace, Ductless, Heat Pump, Wall Furnace, Electric
Cooling
- Ductless, Heat Pump
Appliances
- Included: Dishwasher, Disposal, Stove(s)/Range(s), Dishwasher(s), Garbage Disposal, Water Heater: Electric Hybrid, Water Heater Location: 2nd floor
Features
- Dining Room, High Tech Cabling
- Flooring: See Remarks, Vinyl Plank, Carpet
- Basement: Unfinished
- Number of fireplaces: 1
- Fireplace features: Electric, Main Level: 1, Fireplace
Interior area
- Total structure area: 1,365
- Total interior livable area: 1,365 sqft
Video & virtual tour
Property
Parking
- Total spaces: 3
- Parking features: Attached Garage, RV Parking
- Has attached garage: Yes
- Covered spaces: 1
- Uncovered spaces: 2
Features
- Levels: Two
- Stories: 2
- Entry location: Main
- Patio & porch: Dining Room, Fireplace, High Tech Cabling, SMART Wired, Vaulted Ceiling(s), Walk-In Closet(s), Water Heater
- Has view: Yes
- View description: River, Territorial
- Has water view: Yes
- Water view: River
- Waterfront features: Low Bank
Lot
- Size: 9,147 Square Feet
- Features: Cul-De-Sac, Dead End Street, Open Lot, Paved, RV Parking
- Topography: Level,Partial Slope
Details
- Parcel number: 00551400008100
- Zoning description: Jurisdiction: County
- Special conditions: Standard
Construction
Type & style
- Home type: SingleFamily
- Architectural style: See Remarks,2 Story
- Property subtype: Single Family Residence
Materials
- Wood Siding, Wood Products
- Foundation: Poured Concrete
- Roof: Composition
Condition
- Under Construction
- New construction: Yes
- Year built: 2026
- Major remodel year: 2026
Details
- Builder name: OSE Properties LLC
Utilities & green energy
- Electric: Company: PUD
- Sewer: Septic Tank, Company: Septic
- Water: Public, Company: PUD
Community & HOA
Community
- Features: CCRs, Gated, Park, Playground, Trail(s)
- Subdivision: Rainbow Springs
HOA
- Services included: Common Area Maintenance
- HOA fee: $650 annually
Location
- Region: Arlington
Financial & listing details
- Price per square foot: $468/sqft
- Tax assessed value: $55,800
- Annual tax amount: $500
- Date on market: 6/24/2026
- Cumulative days on market: 55 days
- Listing terms: Conventional,Farm Home Loan,USDA Loan
- Inclusions: Dishwasher(s), Garbage Disposal, Stove(s)/Range(s)
Estimated market value
Not available
Estimated sales range
Not available
Not available
Price history
| Date | Event | Price |
|---|---|---|
| 6/25/2026 | Listed for sale | $639,000+883.1%$468/sqft |
Source:  NWMLS as distributed by MLS GRID #2509714 Report a problem NWMLS as distributed by MLS GRID #2509714 Report a problem | ||
| 4/28/2026 | Sold | $65,000-23.5%$48/sqft |
Source: NWMLS as distributed by MLS GRID #2263743 Report a problem | ||
| 6/18/2025 | Pending sale | $85,000$62/sqft |
Source: NWMLS as distributed by MLS GRID #2263743 Report a problem | ||
| 6/3/2025 | Price change | $85,000-13.3%$62/sqft |
Source: NWMLS as distributed by MLS GRID #2263743 Report a problem | ||
| 3/11/2025 | Pending sale | $98,000$72/sqft |
Source: NWMLS as distributed by MLS GRID #2263743 Report a problem | ||
| 11/19/2024 | Price change | $98,000-10.9%$72/sqft |
Source: NWMLS as distributed by MLS GRID #2263743 Report a problem | ||
| 7/11/2024 | Listed for sale | $110,000+144.4%$81/sqft |
Source: NWMLS as distributed by MLS GRID #2263743 Report a problem | ||
| 7/15/2020 | Sold | $45,000+87.5%$33/sqft |
Source: NWMLS as distributed by MLS GRID #1477910 Report a problem | ||
| 9/30/2002 | Sold | $24,000$18/sqft |
Source: Public Record Report a problem | ||
Public tax history
| Year | Property taxes | Tax assessment |
|---|---|---|
| 2024 | $510 +30.9% | $55,800 +34.1% |
| 2023 | $390 -21.3% | $41,600 -28.3% |
| 2022 | $495 +0.8% | $58,000 +23.4% |
| 2021 | $491 +11.4% | $47,000 +25.3% |
| 2020 | $441 +20.7% | $37,500 +28% |
| 2019 | $365 | $29,300 -3% |
| 2018 | -- | $30,200 -17% |
| 2017 | $676 +67.3% | $36,400 +56.2% |
| 2016 | $404 | $23,300 -13.7% |
| 2015 | $404 | $27,000 |
Find assessor info on the county website
Monthly payment
Est. payment
Payment breakdown
Explore the cost of this home by adjusting the details. Changes won't be saved.Climate risks
Neighborhood: 98223
Nearby schools
GreatSchools rating
- 3/10Monte Cristo Elementary SchoolGrades: 3-6Distance: 1.6 mi
- 5/10Granite Falls Middle SchoolGrades: 6-8Distance: 2.4 mi
- 5/10Granite Falls High SchoolGrades: 9-12Distance: 1.5 mi
Schools provided by the listing agent
- Middle: Granite Falls Mid
- High: Granite Falls High
Source: NWMLS as distributed by MLS GRID. This data may not be complete. We recommend contacting the local school district to confirm school assignments for this home.
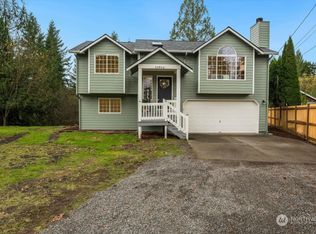
- $615,0003 bd3 ba1.5k sqft11914 167th Dr NE, Arlington, WA 98223Sold
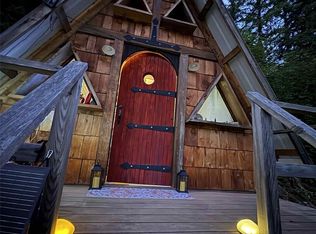
- $72,0007,405 sqft11821 166th Dr NE, Arlington, WA 98223Sold
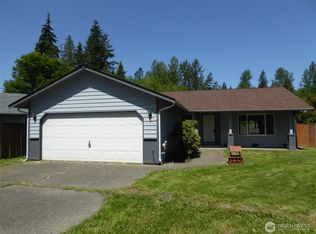
- $413,0003 bd2 ba1.1k sqft11922 167th Dr NE, Arlington, WA 98223Sold
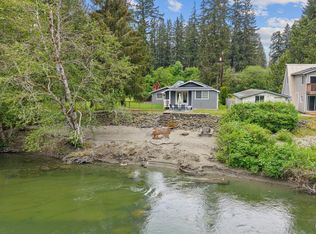
- $535,0002 bd1 ba1k sqft11812 166th Dr NE, Arlington, WA 98223Sold
- $450,0002 bd2 ba1.2k sqft11808 166th Dr NE, Arlington, WA 98223Sold
- $--0.54 acres12000 167th Dr NE, Arlington, WA 98223Off Market
- $247,0001 bd1 ba384 sqft11800 166th Dr NE, Arlington, WA 98223Sold
- $330,0003 bd1 ba1.5k sqft16823 118th St NE, Arlington, WA 98223Sold
A local agent can set up tours, give advice and negotiate with sellers.
Similar homes
- $639,9993 bd2 ba1.2k sqftJordan Ridge Estates, Arlington, WA 98223Active
 MLS ID #2566266, Zia Uddin. NWMLS as distributed by MLS GRID
 - $715,0002 bd2 ba1.3k sqftBlue Spruce Grove Div 2, Arlington, WA 98223Active
 MLS ID #2513639, Shelly Theresa Valentine. NWMLS as distributed by MLS GRID
 - $599,0003 bd3 ba1.5k sqft20702 Anna Lane, Arlington, WA 98223Active
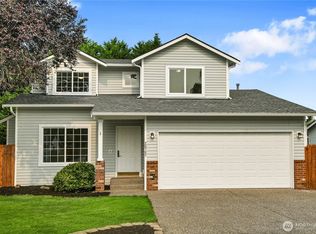 MLS ID #2565414, Alex Zeiady. NWMLS as distributed by MLS GRID
 - $599,0003 bd2 ba1.1k sqftGetchell Park Div #2, Lake Stevens, WA 98258Active
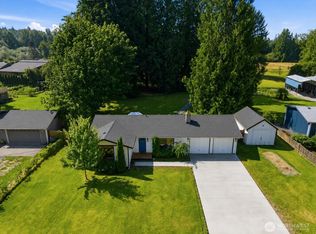 MLS ID #2559115, Adriano Tori. NWMLS as distributed by MLS GRID
 - $630,0003 bd2 ba1.2k sqft20429 64th Drive NE, Arlington, WA 98223ActiveMLS ID #2551540, Jeanette Pop. NWMLS as distributed by MLS GRID
- $625,0002 bd1 ba1.1k sqft30722 223rd Avenue NE, Arlington, WA 98223ActiveMLS ID #2527750, Ryan Nobach. NWMLS as distributed by MLS GRID
- $849,9503 bd3 ba2k sqftStar Creek, Arlington, WA 98223ActiveMLS ID #2518651, Mindy HIbbard. NWMLS as distributed by MLS GRID
- $689,9503 bd3 ba1.7k sqft20108 44th Drive NE, Arlington, WA 98223ActiveMLS ID #2557343, molly leber. NWMLS as distributed by MLS GRID
- $594,0003 bd2 ba1.6k sqft27129 Lake Riley, Arlington, WA 98223ActiveMLS ID #2559433, Erin Houfek. NWMLS as distributed by MLS GRID
- $650,0004 bd3 ba1.8k sqftStrawberry Hills, Marysville, WA 98270ActiveMLS ID #2564452, Bill Townsend. NWMLS as distributed by MLS GRID
- $575,0003 bd2 ba1k sqft6618 98th Place NE, Marysville, WA 98270ActiveMLS ID #2568491, Vanessa Leimback. NWMLS as distributed by MLS GRID
- $520,0003 bd2 ba1k sqft407 N Gifford Avenue, Arlington, WA 98223ActiveMLS ID #2553472, Robert Stanton. NWMLS as distributed by MLS GRID
- $599,9952 bd3 ba1.4k sqft23415 Coyne Road, Granite Falls, WA 98252ActiveMLS ID #2559286, Ronald C. Allen. NWMLS as distributed by MLS GRID
- $614,9503 bd3 ba1.3k sqft6502 80th Street NE, Marysville, WA 98270ActiveMLS ID #2561424, Daniel Gunderson. NWMLS as distributed by MLS GRID
- $665,0003 bd2 ba1.8k sqft3730 Rose Road, Stanwood, WA 98292ActiveMLS ID #2554468, Wes Jones. NWMLS as distributed by MLS GRID
- $665,0003 bd3 ba1.4k sqft1924 107th Drive SE, Lake Stevens, WA 98258ActiveMLS ID #2566136, Sorina Cazacu. NWMLS as distributed by MLS GRID
- $719,0003 bd3 ba1.8k sqft20112 Monte Cristo Way, Granite Falls, WA 98252ActiveMLS ID #2559153, Ana Bujor. NWMLS as distributed by MLS GRID
- $624,0003 bd2 ba1.6k sqft4903 72nd Drive NE, Marysville, WA 98270ActiveMLS ID #2533951, Mark Gallagher. NWMLS as distributed by MLS GRID
- $670,0004 bd2 ba1.7k sqft8618 74th Drive NE, Marysville, WA 98270ActiveMLS ID #2497053, A. Kamille Hottinger. NWMLS as distributed by MLS GRID
- $900,0004 bd2 ba1.9k sqftLost Acres, Lake Stevens, WA 98258ContingentMLS ID #2559252, Ebrima Wadda. NWMLS as distributed by MLS GRID
