Welcome to this beautiful, move-in-ready home offering nearly 1,900 sq. ft. of modern living space. Built just two years ago, this 3-bedroom, 2.5-bath home features an open-concept floor plan with 9-foot ceilings and luxury vinyl plank flooring throughout.The kitchen boasts quartz countertops, a large island, abundant cabinetry, a walk-in pantry, and all appliances are included. The spacious primary suite offers a double-sink vanity, a large walk-in closet with built-in shelving, and a private bath.Enjoy outdoor living on the covered patio, perfect for entertaining. Situated on a nearly ¼-acre corner lot, the property includes an extra-wide driveway, RV/boat parking with a 30-amp hookup, an attached garage with an EV charging station, and a brand-new carport for additional covered parking.Additional features include a durable 40-year metal roof, solar panels for energy savings, and a convenient location near parks, river access, and everyday amenities. This like-new home offers the perfect combination of style, efficiency, and functionality.
Active
Listed by: Best Choice Realty LLC • Ana Bujor
$719,000
20112 Monte Cristo Way, Granite Falls, WA 98252
3beds
1,883sqft
:
Get pre-qualified$4,401/mo
Single Family Residence
Built in 2024
10,018 Square Feet Lot
$718,000 Zestimate®
$382/sqft
$14/mo HOA
What's special
Large islandSpacious primary suitePrivate bathExtra-wide drivewayDouble-sink vanityOpen-concept floor planAll appliances are included
- 9 hours |
- 118 |
- 9 |
Zillow last checked:
Listing updated:
Listed by:
Ana Bujor,
Best Choice Realty LLC,
Breonna Albro,
BCR LLC
Source: NWMLS as distributed by MLS GRID,MLS#: 2559153
Facts & features
Interior
Bedrooms & bathrooms
- Bedrooms: 3
- Bathrooms: 3
- Full bathrooms: 2
- 1/2 bathrooms: 1
- Main level bathrooms: 1
Primary bedroom
- Level: Second
Bedroom
- Level: Second
Bedroom
- Level: Second
Bathroom full
- Level: Second
Bathroom full
- Level: Second
Other
- Level: Main
Dining room
- Level: Main
Entry hall
- Level: Main
Kitchen with eating space
- Level: Main
Living room
- Level: Main
Utility room
- Level: Main
Heating
- Forced Air, Heat Pump, Electric
Cooling
- Heat Pump
Appliances
- Included: Dishwasher, Microwave, Refrigerator, Stove(s)/Range(s), Dishwasher(s), Microwave(s), Refrigerator(s)
Features
- Dining Room
- Flooring: Vinyl Plank
- Windows: Dbl Pane/Storm Window
- Basement: None
- Has fireplace: No
Interior area
- Total structure area: 1,883
- Total interior livable area: 1,883 sqft
Property
Parking
- Total spaces: 2
- Parking features: Detached Carport, Attached Garage, RV Parking
- Has attached garage: Yes
- Has carport: Yes
- Covered spaces: 2
Features
- Levels: Two
- Stories: 2
- Entry location: Main
- Patio & porch: Dbl Pane/Storm Window, Dining Room
Lot
- Size: 10,018 Square Feet
- Features: Corner Lot, Dead End Street, High Speed Internet, Patio, RV Parking
Details
- Parcel number: 00401000014000
- Zoning description: Jurisdiction: County
- Special conditions: Standard
Construction
Type & style
- Home type: SingleFamily
- Architectural style: 2 Story
- Property subtype: Single Family Residence
Materials
- Brick, Wood Siding, Wood Products
- Foundation: Poured Concrete
- Roof: Composition
Condition
- Very Good
- Year built: 2024
- Major remodel year: 2024
Utilities & green energy
- Sewer: Sewer Connected
- Water: Public
Community & HOA
Community
- Subdivision: Canyon Creek
HOA
- HOA fee: $170 annually
- HOA phone: 425-954-4300
Location
- Region: Granite Falls
Financial & listing details
- Price per square foot: $382/sqft
- Tax assessed value: $180,800
- Annual tax amount: $1,717
- Date on market: 7/22/2026
- Cumulative days on market: 2 days
- Listing terms: Conventional,FHA,USDA Loan,VA Loan
- Inclusions: Dishwasher(s), Microwave(s), Refrigerator(s), Stove(s)/Range(s)
Estimated market value
$718,000
$682,000 - $754,000
$3,795/mo
Price history
| Date | Event | Price |
|---|---|---|
| 7/23/2026 | Listed for sale | $719,000+7.5%$382/sqft |
Source:  NWMLS as distributed by MLS GRID #2559153 Report a problem NWMLS as distributed by MLS GRID #2559153 Report a problem | ||
| 7/15/2026 | Listing removed | $4,800$3/sqft |
Source: Zillow Rentals Report a problem | ||
| 6/21/2026 | Price change | $4,800+6.7%$3/sqft |
Source: Zillow Rentals Report a problem | ||
| 6/12/2026 | Listed for rent | $4,500$2/sqft |
Source: Zillow Rentals Report a problem | ||
| 2/6/2026 | Sold | $669,000$355/sqft |
Source: NWMLS as distributed by MLS GRID #2458193 Report a problem | ||
| 1/8/2026 | Pending sale | $669,000$355/sqft |
Source: NWMLS as distributed by MLS GRID #2458193 Report a problem | ||
| 12/6/2025 | Listed for sale | $669,000+1958.5%$355/sqft |
Source: NWMLS as distributed by MLS GRID #2458193 Report a problem | ||
| 9/16/2021 | Sold | $32,500-97.8%$17/sqft |
Source: Public Record Report a problem | ||
| 1/5/2011 | Sold | $1,460,674$776/sqft |
Source: Public Record Report a problem | ||
Public tax history
| Year | Property taxes | Tax assessment |
|---|---|---|
| 2024 | $1,717 +738.8% | $180,800 +804% |
| 2023 | $205 -8.8% | $20,000 -16.7% |
| 2022 | $225 +124.7% | $24,000 +242.9% |
| 2021 | $100 -3.2% | $7,000 |
| 2020 | $103 -3.4% | $7,000 |
| 2019 | $107 | $7,000 +16.7% |
| 2018 | -- | $6,000 |
| 2017 | $101 -3.1% | $6,000 |
| 2016 | $104 | $6,000 |
| 2015 | $104 | $6,000 |
Find assessor info on the county website
Monthly payment
Est. payment
Payment breakdown
Explore the cost of this home by adjusting the details. Changes won't be saved.Climate risks
Neighborhood: 98252
Getting around
0 / 100
Car-DependentNearby schools
GreatSchools rating
- NAMountain Way Elementary SchoolGrades: PK-2Distance: 1.6 mi
- 5/10Granite Falls Middle SchoolGrades: 6-8Distance: 1.7 mi
- 5/10Granite Falls High SchoolGrades: 9-12Distance: 2 mi
- $595,0003 bd2 ba2k sqft20117 White Chuck Pl, Granite Falls, WA 98252Pending

- $535,0003 bd2 ba1.4k sqft20222 Canyon Dr, Granite Falls, WA 98252Sold
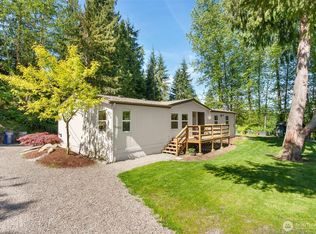
- $475,0002 bd2 ba1.1k sqft12612 Monte Cristo Way, Granite Falls, WA 98252Sold
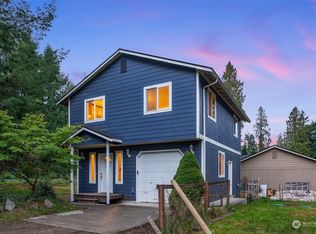
- $525,0003 bd2 ba1.7k sqft20015 Silverton Way, Granite Falls, WA 98252Sold
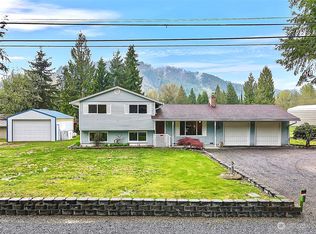
- $530,0004 bd2 ba1.3k sqft12605 Monte Cristo Way, Granite Falls, WA 98252Sold
- $43,0000.28 Acres19928 Silverton Way LOT 88, Granite Falls, WA 98252Sold
- $70,0000.28 Acres19916 Silverton Way, Granite Falls, WA 98252Sold
- $88,9000.46 Acres19921 Green Rd, Granite Falls, WA 98252Lot/Land
A local agent can set up tours, give advice and negotiate with sellers.
Similar homes
- $735,0003 bd2 ba1.5k sqftFirs Grove, Everett, WA 98208Active
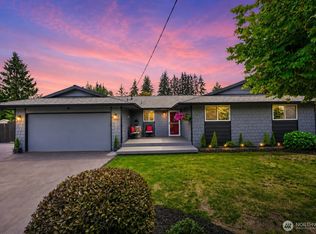 MLS ID #2557890, Jennifer Rasar. NWMLS as distributed by MLS GRID
 - $750,0003 bd2 ba1.5k sqftLake Stevens Summer Home Trs, Lake Stevens, WA 98258Active
 MLS ID #2550012, Jyn McBratney. NWMLS as distributed by MLS GRID
 - $783,0005 bd4 ba2.6k sqft11032 14th Place SE, Lake Stevens, WA 98258Active
 MLS ID #2558371, Gypsy Haylett. NWMLS as distributed by MLS GRID
 - $642,9503 bd3 ba1.9k sqftRock Creek North Div 2, Marysville, WA 98270Active
 MLS ID #2555288, Edmond Bondoc. NWMLS as distributed by MLS GRID
 - $720,0004 bd4 ba2.3k sqft11407 34th Street NE, Lake Stevens, WA 98258ActiveMLS ID #2519856, Abby Wetzel. NWMLS as distributed by MLS GRID
- $674,9993 bd2 ba1.5k sqft3412 147th Avenue NE, Lake Stevens, WA 98258ActiveMLS ID #2540744, Melissa Klemmt. NWMLS as distributed by MLS GRID
- $875,0003 bd3 ba2k sqftStar Creek, Arlington, WA 98223ActiveMLS ID #2518651, Mindy HIbbard. NWMLS as distributed by MLS GRID
- $598,5002 bd3 ba1.5k sqftJordan River Trails, Arlington, WA 98223ActiveMLS ID #2536240, Mark Murray. NWMLS as distributed by MLS GRID
- $725,0005 bd3 ba2.5k sqft9901 13th Street SE, Lake Stevens, WA 98258ActiveMLS ID #2551963, Julie Ochoa. NWMLS as distributed by MLS GRID
- $670,0004 bd4 ba2.1k sqft116 N Stillaguamish Avenue, Arlington, WA 98223ActiveMLS ID #2554887, Sam Occhiuto. NWMLS as distributed by MLS GRID
- $950,0005 bd4 ba2.4k sqft2506 101st Ave NE, Lake Stevens, WA 98258ActiveMLS ID #2554151, Ruben Lomakin. NWMLS as distributed by MLS GRID
- $725,0005 bd3 ba2.8k sqft8735 69th Street NE, Marysville, WA 98270ActiveMLS ID #2527689, Ginna Demme. NWMLS as distributed by MLS GRID
- $679,9004 bd3 ba1.7k sqft10622 25th Place NE, Lake Stevens, WA 98258ActiveMLS ID #2531695, Melanie Foley. NWMLS as distributed by MLS GRID
- $689,9004 bd4 ba2.3k sqftBella Cresta, Marysville, WA 98270ActiveMLS ID #2548472, Tawnia Marie Coulter. NWMLS as distributed by MLS GRID
- $735,0003 bd3 ba2.2k sqftBluffs At Whiskey Ridge, Marysville, WA 98270ActiveMLS ID #2550805, Mark Gallagher. NWMLS as distributed by MLS GRID
- $724,9003 bd3 ba1.8k sqftOverlook At Riverfront Ph Ii, Everett, WA 98203ActiveMLS ID #2523045, Ezzie Anderson. NWMLS as distributed by MLS GRID
- $725,0004 bd4 ba2.8k sqft2307 118th Avenue SE, Lake Stevens, WA 98258ActiveMLS ID #2523316, Zhenghong Wan. NWMLS as distributed by MLS GRID
- $719,9504 bd3 ba2.1k sqftMuk Blvd, Everett, WA 98203ActiveMLS ID #2534386, Jamie Ann DeLong. NWMLS as distributed by MLS GRID
- $630,0003 bd2 ba1.2k sqft20429 64th Drive NE, Arlington, WA 98223ActiveMLS ID #2551540, Jeanette Pop. NWMLS as distributed by MLS GRID
- $729,9503 bd3 ba1.5k sqft123 Avenue E #A & C, Snohomish, WA 98290ActiveMLS ID #2545001, Mike Chaffee. NWMLS as distributed by MLS GRID
