Welcome to your expanded mountain-side sanctuary in Canyon Falls! Perfectly positioned for outdoor enthusiasts, you are minutes from the South Fork Stillaguamish River and endless trails along the Mountain Loop Highway. This stunning home now offers over 2,000 sq ft of pristine living space. The soaring two-story great room boasts exceptional natural light, an open-concept flow, two bedrooms and a full bath. This home features fresh interior paint, brand-new carpet, a new refrigerator and washer/ dryer less than a year old. Incredible versatility awaits in the newly finished daylight basement, cleverly designed with a massive office or recreation room on one side and a generous family room on the other. Outside, the property functions as a private oasis. Enjoy the main floor wrap-around deck or relax on the patio downstairs that’s 240V hot tub ready while spending summer evenings around the fire-pit. Key features include a newly finished garage, central A/C, Hardiplank siding, a 2019 roof, a central vacuum system, and dedicated space to park your boat. Modern comfort meets rugged natural beauty—schedule your tour today!
Pending
Listed by: Redfin • Lisa D Bender
$595,000
20117 WhiteChuck Place, Granite Falls, WA 98252
3beds
2,024sqft
Single Family Residence
Built in 2006
0.26 Acres Lot
$598,300 Zestimate®
$294/sqft
$50/mo HOA
What's special
Exceptional natural lightNewly finished daylight basementNewly finished garageOpen-concept flowHardiplank sidingGenerous family roomPatio downstairs
- 53 days |
- 15 |
- 1 |
Likely to sell faster than
Zillow last checked:
Listing updated:
Listed by:
Lisa D Bender,
Redfin
Source: NWMLS as distributed by MLS GRID,MLS#: 2529898
Facts & features
Interior
Bedrooms & bathrooms
- Bedrooms: 3
- Bathrooms: 2
- Full bathrooms: 1
- 3/4 bathrooms: 1
- Main level bathrooms: 1
- Main level bedrooms: 2
Primary bedroom
- Level: Second
Bedroom
- Level: Main
Bedroom
- Level: Main
Bathroom full
- Level: Main
Bathroom three quarter
- Level: Second
Other
- Level: Lower
Dining room
- Level: Main
Entry hall
- Level: Main
Family room
- Level: Lower
Kitchen without eating space
- Level: Main
Living room
- Level: Main
Rec room
- Level: Lower
Utility room
- Level: Lower
Heating
- Fireplace Insert, Forced Air, Electric
Cooling
- Forced Air
Appliances
- Included: Dishwasher, Disposal, Dryer, Microwave, Refrigerator, Stove(s)/Range(s), Washer, Dishwasher(s), Dryer(s), Garbage Disposal, Microwave(s), Refrigerator(s), Washer(s)
Features
- Flooring: Laminate, Carpet
- Basement: Daylight,Finished
- Has fireplace: No
Interior area
- Total structure area: 2,024
- Total interior livable area: 2,024 sqft
Property
Parking
- Total spaces: 3
- Parking features: Attached Garage
- Has attached garage: Yes
- Covered spaces: 1
- Uncovered spaces: 2
Features
- Levels: Two
- Stories: 2
- Entry location: Main
- Has view: Yes
- View description: Territorial
Lot
- Size: 0.26 Acres
- Features: Deck, Fenced-Partially, High Speed Internet, Patio
- Topography: Partial Slope
Details
- Parcel number: 00401000015600
- Special conditions: Standard
Construction
Type & style
- Home type: SingleFamily
- Architectural style: 2 Stories w/Bsmnt
- Property subtype: Single Family Residence
Materials
- Cement Planked, Cement Plank
- Foundation: Poured Concrete
- Roof: Composition
Condition
- Year built: 2006
Utilities & green energy
- Electric: Company: Snohomish PUD
- Sewer: Septic Tank, Company: Septic
- Water: Public, Company: Snohomish PUD
- Utilities for property: Ziply
Community & HOA
Community
- Features: Playground
- Subdivision: Canyon Falls
HOA
- Services included: Road Maintenance
- HOA fee: $150 quarterly
Location
- Region: Granite Falls
Financial & listing details
- Price per square foot: $294/sqft
- Tax assessed value: $472,200
- Annual tax amount: $3,647
- Date on market: 5/28/2026
- Cumulative days on market: 54 days
- Listing terms: Conventional
- Inclusions: Dishwasher(s), Dryer(s), Garbage Disposal, Microwave(s), Refrigerator(s), Stove(s)/Range(s), Washer(s)
- Road surface type: Dirt
Estimated market value
$598,300
$568,000 - $628,000
$3,545/mo
Price history
| Date | Event | Price |
|---|---|---|
| 6/4/2026 | Pending sale | $595,000$294/sqft |
Source:  NWMLS as distributed by MLS GRID #2529898 Report a problem NWMLS as distributed by MLS GRID #2529898 Report a problem | ||
| 5/28/2026 | Listed for sale | $595,000+13.4%$294/sqft |
Source: NWMLS as distributed by MLS GRID #2529898 Report a problem | ||
| 10/5/2023 | Sold | $524,900$259/sqft |
Source: NWMLS as distributed by MLS GRID #2143118 Report a problem | ||
| 8/22/2023 | Pending sale | $524,900$259/sqft |
Source: NWMLS as distributed by MLS GRID #2143118 Report a problem | ||
| 8/17/2023 | Price change | $524,900-1.9%$259/sqft |
Source: NWMLS as distributed by MLS GRID #2143118 Report a problem | ||
| 7/27/2023 | Listed for sale | $535,000+127.7%$264/sqft |
Source: NWMLS as distributed by MLS GRID #NWM2143118 Report a problem | ||
| 8/14/2006 | Sold | $235,000+42.5%$116/sqft |
Source: NWMLS as distributed by MLS GRID #24159229 Report a problem | ||
| 10/7/2004 | Sold | $164,950+510.9%$81/sqft |
Source: Public Record Report a problem | ||
| 6/13/2003 | Sold | $27,000$13/sqft |
Source: Public Record Report a problem | ||
Public tax history
| Year | Property taxes | Tax assessment |
|---|---|---|
| 2024 | $4,205 -12.6% | $472,200 -12.9% |
| 2023 | $4,813 -0.2% | $542,400 -7.3% |
| 2022 | $4,824 +6.7% | $585,100 +31.2% |
| 2021 | $4,519 +2% | $445,800 +15.3% |
| 2020 | $4,431 +3.9% | $386,800 +8.8% |
| 2019 | $4,266 | $355,600 +5.1% |
| 2018 | -- | $338,200 +23% |
| 2017 | $3,827 +16.9% | $275,000 +11.3% |
| 2016 | $3,273 | $247,000 +11.6% |
| 2015 | $3,273 +18.2% | $221,300 +33.2% |
| 2013 | $2,770 | $166,200 |
| 2012 | -- | -- |
| 2011 | -- | -- |
| 2010 | -- | -- |
| 2009 | -- | -- |
| 2008 | -- | -- |
| 2007 | -- | -- |
Find assessor info on the county website
Monthly payment
Est. payment
Payment breakdown
Explore the cost of this home by adjusting the details. Changes won't be saved.Climate risks
Neighborhood: 98252
Getting around
0 / 100
Car-DependentNearby schools
GreatSchools rating
- NAMountain Way Elementary SchoolGrades: PK-2Distance: 1.6 mi
- 5/10Granite Falls Middle SchoolGrades: 6-8Distance: 1.7 mi
- 5/10Granite Falls High SchoolGrades: 9-12Distance: 2 mi
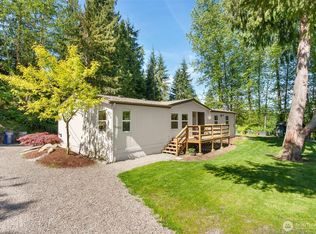
- $535,0003 bd2 ba1.4k sqft20222 Canyon Dr, Granite Falls, WA 98252Sold
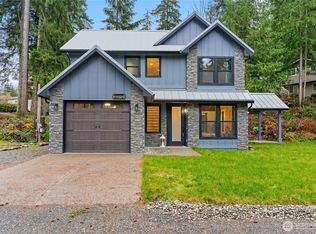
- $669,0003 bd3 ba1.8k sqft20112 S Monte Cristo Way, Granite Falls, WA 98252Sold
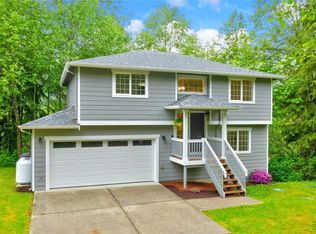
- $530,0004 bd2 ba1.3k sqft12605 Monte Cristo Way, Granite Falls, WA 98252Sold
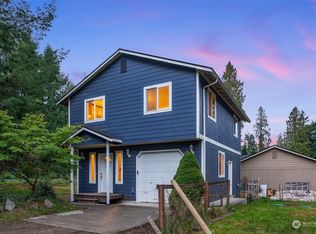
- $475,0002 bd2 ba1.1k sqft12612 Monte Cristo Way, Granite Falls, WA 98252Sold
- $525,0003 bd2 ba1.7k sqft20015 Silverton Way, Granite Falls, WA 98252Sold
- $43,0000.28 Acres19928 Silverton Way LOT 88, Granite Falls, WA 98252Sold
- $70,0000.28 Acres19916 Silverton Way, Granite Falls, WA 98252Sold
- $634,9003 bd1 ba1.4k sqft19908 Suiattle Trl, Granite Falls, WA 98252Off Market
A local agent can set up tours, give advice and negotiate with sellers.
Similar homes
- $599,0003 bd2 ba1.3k sqftRainbow Springs Div 2, Arlington, WA 98223Active
 MLS ID #2547656, Gina Eifert. NWMLS as distributed by MLS GRID
 - $539,9903 bd2 ba1.1k sqft18028 121st Street NE, Arlington, WA 98223Active
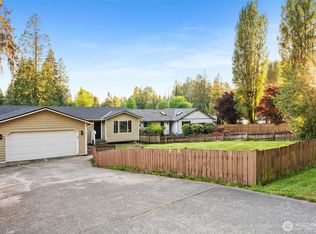 MLS ID #2523344, Keegan Posivio. NWMLS as distributed by MLS GRID
 - $595,9003 bd2 ba1.4k sqft5119 113th Place NE, Marysville, WA 98271Active
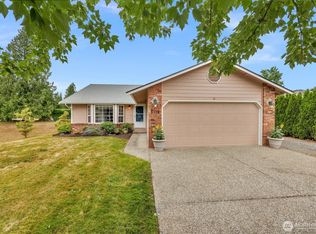 MLS ID #2547396, Dave Hyatt. NWMLS as distributed by MLS GRID
 - $589,9503 bd3 ba1.4k sqft9915 Marine Drive, Tulalip, WA 98271Active
 MLS ID #2551799, Julie Lutovsky. NWMLS as distributed by MLS GRID
 - $700,0003 bd2 ba1.7k sqft12604 32nd Street NE, Lake Stevens, WA 98258ActiveMLS ID #2555864, Hao N. Dang. NWMLS as distributed by MLS GRID
- $599,9003 bd2 ba1.4k sqft5402 114th Place NE, Marysville, WA 98271ActiveMLS ID #2546719, Mary Nemeth. NWMLS as distributed by MLS GRID
- $585,0003 bd2 ba1.4k sqft5725 121st Place NE, Marysville, WA 98271ActiveMLS ID #2549769, Renee Pilchard. NWMLS as distributed by MLS GRID
- $635,0003 bd2 ba1.4k sqft12826 228th Street NE, Arlington, WA 98223ContingentMLS ID #2548436, Kim Woodmansee. NWMLS as distributed by MLS GRID
- $599,9993 bd2 ba1.2k sqft6326 107th Place NE, Marysville, WA 98270ContingentMLS ID #2538536, Jacob Tedeschi. NWMLS as distributed by MLS GRID
- $629,0003 bd2 ba1.5k sqftLakeview Crest, Lake Stevens, WA 98258ActiveMLS ID #2541671, Stacy LaCount. NWMLS as distributed by MLS GRID
- $625,0003 bd3 ba1.6k sqftGleneagle, Arlington, WA 98223ActiveMLS ID #2545926, Lance Otto. NWMLS as distributed by MLS GRID
- $655,0003 bd3 ba2k sqft11820 25th Street SE, Lake Stevens, WA 98258ActiveMLS ID #2541849, Maysaa Souki. NWMLS as distributed by MLS GRID
- $580,0003 bd2 ba1.7k sqft516 Beach Drive, Snohomish, WA 98290ActiveMLS ID #2553548, Todd McElroy. NWMLS as distributed by MLS GRID
- $589,0003 bd2 ba1.1k sqft6524 64th Place NE, Marysville, WA 98270ActiveMLS ID #2540802, Andrew Hill. NWMLS as distributed by MLS GRID
- $421,0003 bd3 ba1.3k sqftPilchuck Village Condominiums, Granite Falls, WA 98252ActiveMLS ID #2483469, Josie DeCoursey. NWMLS as distributed by MLS GRID
- $630,0004 bd3 ba1.7k sqft1916 112th Avenue SE, Lake Stevens, WA 98258ActiveMLS ID #2531277, Dante Gadbois. NWMLS as distributed by MLS GRID
- $580,0004 bd2 ba1.3k sqft7128 171st Avenue SE, Snohomish, WA 98290ActiveMLS ID #2538887, Paul Graf. NWMLS as distributed by MLS GRID
- $575,0003 bd3 ba1.3k sqft227 S Macleod Avenue, Arlington, WA 98223ActiveMLS ID #2541353, Jessica Wolf. NWMLS as distributed by MLS GRID
- $614,9503 bd3 ba1.7k sqft8109 2nd Place SE, Lake Stevens, WA 98258ContingentMLS ID #2486260, Don Bleha. NWMLS as distributed by MLS GRID
- $699,9993 bd3 ba2.1k sqftWestview Ridge, Lake Stevens, WA 98258ActiveMLS ID #2540785, Jennifer Schabell. NWMLS as distributed by MLS GRID
