Welcome home! This three bedroom, two bath single level sits on a level lot in Marysville, with fresh paint inside and out, as well as new carpet that gives the whole place a crisp, move-in-ready feel from the curb to the closets. Step inside and the vaulted ceilings open the main living areas right up, letting light pour through the kitchen skylights and down into the family room. There, a gas fireplace anchors the space, with a sliding door leading straight out to the backyard for easy indoor-outdoor living, where you'll find cherry, apple and plum trees! The primary suite is its own retreat. A skylight fills the ensuite bath with natural light and feels airy and bright, and a generous walk-in closet gives you the storage most homes this size can't match. Outside, the fully fenced yard where you'll find cherry, apple and plum trees! Including an insulated hobby shop wired with electricity, ready for a workshop, studio, or storage that actually stays dry and warm. RV parking is already in place, so there's no scrambling for off-site storage. Landscaping is low maintenance, which means your weekends stay yours.
Pending
Listed by: RE/MAX Town Center • Dave Hyatt
$595,900
5119 113th Place NE, Marysville, WA 98271
3beds
1,472sqft
Single Family Residence
Built in 1999
7,805 Square Feet Lot
$592,000 Zestimate®
$405/sqft
$-- HOA
What's special
Gas fireplaceKitchen skylightsGenerous walk-in closetLevel lotFully fenced yardVaulted ceilingsNew carpet
- 48 days |
- 194 |
- 9 |
Likely to sell faster than
Zillow last checked:
Listing updated:
Listed by:
Dave Hyatt,
RE/MAX Town Center
Source: NWMLS as distributed by MLS GRID,MLS#: 2547396
Facts & features
Interior
Bedrooms & bathrooms
- Bedrooms: 3
- Bathrooms: 2
- Full bathrooms: 2
- Main level bathrooms: 2
- Main level bedrooms: 3
Primary bedroom
- Level: Main
Bedroom
- Level: Main
Bedroom
- Level: Main
Bathroom full
- Level: Main
Bathroom full
- Level: Main
Dining room
- Level: Main
Entry hall
- Level: Main
Family room
- Level: Main
Living room
- Level: Main
Utility room
- Level: Main
Heating
- Fireplace, Forced Air, Heat Pump, Natural Gas
Cooling
- Forced Air, Heat Pump
Appliances
- Included: Dishwasher, Disposal, Dryer, Microwave, Refrigerator, Stove(s)/Range(s), Washer, Dishwasher(s), Dryer(s), Garbage Disposal, Microwave(s), Refrigerator(s), Washer(s), Water Heater: Natural Gas, Water Heater Location: Garage
Features
- Bath Off Primary, Ceiling Fan(s)
- Flooring: Vinyl, Carpet
- Windows: Dbl Pane/Storm Window, Skylight(s)
- Basement: None
- Number of fireplaces: 1
- Fireplace features: Gas, Main Level: 1, Fireplace
Interior area
- Total structure area: 1,472
- Total interior livable area: 1,472 sqft
Property
Parking
- Total spaces: 6
- Parking features: Attached Garage, RV Parking
- Has attached garage: Yes
- Covered spaces: 2
- Uncovered spaces: 4
Features
- Levels: One
- Stories: 1
- Entry location: Main
- Patio & porch: Bath Off Primary, Ceiling Fan(s), Dbl Pane/Storm Window, Fireplace, Skylight(s), Vaulted Ceiling(s), Walk-In Closet(s), Water Heater
Lot
- Size: 7,805 Square Feet
- Features: Curbs, Paved, Sidewalk, Fenced-Fully, High Speed Internet, Outbuildings, Patio, RV Parking, Shop
- Residential vegetation: Brush, Fruit Trees, Garden Space
Details
- Parcel number: 00880300008200
- Zoning description: Jurisdiction: City
- Special conditions: See Remarks
Construction
Type & style
- Home type: SingleFamily
- Architectural style: Contemporary,1 Story
- Property subtype: Single Family Residence
Materials
- Wood Products
- Foundation: Poured Concrete
- Roof: Composition
Condition
- Good
- Year built: 1999
- Major remodel year: 1999
Utilities & green energy
- Electric: Company: Sno PUD
- Sewer: Sewer Connected, Company: City of Marysville
- Water: Public, Company: City of Marysville
- Utilities for property: Xfinity, Xfinity
Community & HOA
Community
- Subdivision: Marysville Pilchuck
HOA
- HOA phone: 425-231-7500
Location
- Region: Marysville
Financial & listing details
- Price per square foot: $405/sqft
- Tax assessed value: $571,700
- Annual tax amount: $1,911
- Date on market: 7/2/2026
- Cumulative days on market: 49 days
- Listing terms: Conventional,FHA,VA Loan
- Inclusions: Dishwasher(s), Dryer(s), Garbage Disposal, Microwave(s), Refrigerator(s), Stove(s)/Range(s), Washer(s)
Estimated market value
$592,000
$562,000 - $622,000
$2,954/mo
Price history
| Date | Event | Price |
|---|---|---|
| 7/22/2026 | Pending sale | $595,900$405/sqft |
Source:  NWMLS as distributed by MLS GRID #2547396 Report a problem NWMLS as distributed by MLS GRID #2547396 Report a problem | ||
| 7/2/2026 | Listed for sale | $595,900+85.9%$405/sqft |
Source: NWMLS as distributed by MLS GRID #2547396 Report a problem | ||
| 9/2/2016 | Sold | $320,500-5.5%$218/sqft |
Source: NWMLS as distributed by MLS GRID #1018562 Report a problem | ||
| 7/17/2016 | Listed for sale | $339,000+38.1%$230/sqft |
Source: Owner Report a problem | ||
| 3/24/2011 | Listing removed | $245,500+1.9%$167/sqft |
Source: Owner Report a problem | ||
| 1/25/2010 | Sold | $240,934-1.9%$164/sqft |
Source: NWMLS as distributed by MLS GRID #29060352 Report a problem | ||
| 12/25/2009 | Pending sale | $245,500-0.8%$167/sqft |
Source: Owner Report a problem | ||
| 11/16/2009 | Price change | $247,500-0.4%$168/sqft |
Source: Owner Report a problem | ||
| 10/2/2009 | Price change | $248,500-8.8%$169/sqft |
Source: Owner Report a problem | ||
| 10/8/2008 | Price change | $272,500-2.9%$185/sqft |
Source: Century 21 #28162290 Report a problem | ||
| 9/25/2008 | Price change | $280,500-3.1%$191/sqft |
Source: Century 21 #28162290 Report a problem | ||
| 8/14/2008 | Price change | $289,500-0.2%$197/sqft |
Source: Century 21 #28162290 Report a problem | ||
| 7/31/2008 | Listed for sale | $290,000+11.5%$197/sqft |
Source: Century 21 #28162290 Report a problem | ||
| 3/15/2006 | Sold | $260,000+61.5%$177/sqft |
Source: NWMLS as distributed by MLS GRID #26020849 Report a problem | ||
| 9/29/1998 | Sold | $160,950$109/sqft |
Source: Public Record Report a problem | ||
Public tax history
| Year | Property taxes | Tax assessment |
|---|---|---|
| 2024 | $1,798 +142.9% | $571,700 +9.6% |
| 2023 | $740 +4.3% | $521,700 -3.5% |
| 2022 | $710 -16.9% | $540,700 +28.8% |
| 2021 | $854 -79.8% | $419,900 +8.7% |
| 2020 | $4,224 +2.1% | $386,300 +3.8% |
| 2019 | $4,135 | $372,100 +14.9% |
| 2018 | -- | $323,800 +28.8% |
| 2017 | $3,414 +27.2% | $251,300 +7.2% |
| 2016 | $2,684 | $234,400 +11.2% |
| 2015 | $2,684 +17.5% | $210,700 +23.7% |
| 2013 | $2,284 | $170,400 |
| 2012 | -- | -- |
| 2011 | -- | -- |
| 2010 | -- | -- |
| 2009 | -- | -- |
| 2008 | -- | -- |
| 2007 | -- | -- |
| 2002 | -- | -- |
| 2001 | $2,090 +4.6% | $168,700 +21.4% |
| 2000 | $1,998 | $139,000 |
Find assessor info on the county website
Monthly payment
Est. payment
Payment breakdown
Explore the cost of this home by adjusting the details. Changes won't be saved.Climate risks
Neighborhood: 98271
Nearby schools
GreatSchools rating
- 5/10Cascade Elementary SchoolGrades: K-5Distance: 0.9 mi
- 3/10Marysville Middle SchoolGrades: 6-8Distance: 2.7 mi
- 1/10Marysville Pilchuck High SchoolGrades: 9-12Distance: 0.4 mi
Schools provided by the listing agent
- High: Marysville Pilchuck
Source: NWMLS as distributed by MLS GRID. This data may not be complete. We recommend contacting the local school district to confirm school assignments for this home.
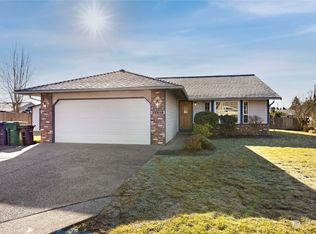
- $595,0003 bd2 ba1.4k sqft11414 51st Dr NE, Marysville, WA 98271Sold
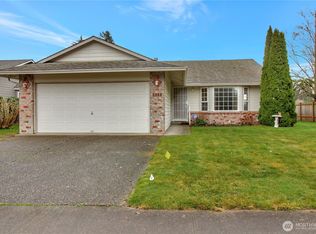
- $580,0003 bd2 ba1.4k sqft5108 113th Pl NE, Marysville, WA 98271Sold
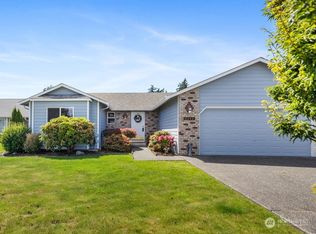
- $607,5003 bd2 ba1.5k sqft11224 53rd Ave NE, Marysville, WA 98271Sold
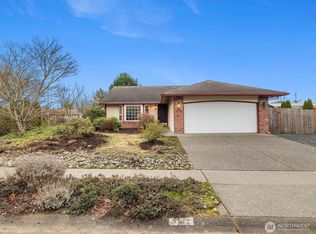
- $600,0003 bd2 ba1.4k sqft5312 114th Pl NE, Marysville, WA 98271Sold
- $535,9502 bd1 ba1.1k sqft11522 51st Ave NE, Marysville, WA 98271Sold
- $599,9003 bd2 ba1.4k sqft5402 114th Pl NE, Marysville, WA 98271For Sale
- $460,0003 bd1 ba864 sqft5414 144th Pl NE, Marysville, WA 98271Sold
- $595,0003 bd2 ba1.2k sqft5329 113th Pl NE, Marysville, WA 98271Sold
A local agent can set up tours, give advice and negotiate with sellers.
Similar homes
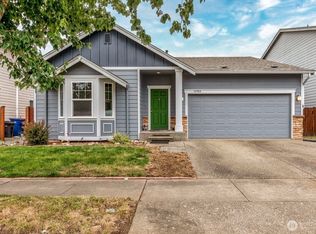
- $585,0003 bd2 ba1.4k sqft5725 121st Place NE, Marysville, WA 98271Active
 MLS ID #2570709, Renee Pilchard. NWMLS as distributed by MLS GRID
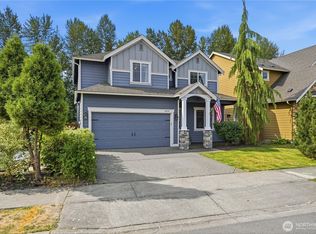
 - $540,0003 bd2 ba1.6k sqft11703 55th Avenue NE, Marysville, WA 98271Active
 MLS ID #2546923, Marlene Esquivel. NWMLS as distributed by MLS GRID
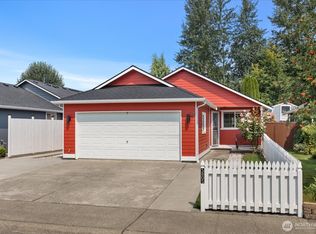
 - $640,0004 bd3 ba2k sqftPacific Meadows, Marysville, WA 98271Active
 MLS ID #2568877, Kendall Jefferies. NWMLS as distributed by MLS GRID
 - $597,5003 bd2 ba1.1k sqftKellogg Village Division 1, Marysville, WA 98270Active
 MLS ID #2566526, Lynette Gamm. NWMLS as distributed by MLS GRID
 - $549,9993 bd2 ba1.1k sqft10506 63rd Drive NE, Marysville, WA 98270ActiveMLS ID #2569221, Marie H Hartung. NWMLS as distributed by MLS GRID
- $599,9993 bd2 ba1.2k sqft6326 107th Place NE, Marysville, WA 98270ActiveMLS ID #2538536, Jacob Tedeschi. NWMLS as distributed by MLS GRID
- $560,0004 bd2 ba1.3k sqftHeather Glen Division 1, Marysville, WA 98271ActiveMLS ID #2560410, Kiya Holmes. NWMLS as distributed by MLS GRID
- $539,0003 bd3 ba1.5k sqft13004 58th Avenue NE, Marysville, WA 98271ActiveMLS ID #2512266, Pia VanHanen. NWMLS as distributed by MLS GRID
- $613,0005 bd3 ba1.9k sqft4919 106th Street NE, Marysville, WA 98270ActiveMLS ID #2559908, Sharon Parmenter. NWMLS as distributed by MLS GRID
- $589,0003 bd2 ba1.1k sqft6524 64th Place NE, Marysville, WA 98270ActiveMLS ID #2540802, Andrew Hill. NWMLS as distributed by MLS GRID
- $589,0003 bd3 ba1.5k sqftCrown Estates, Marysville, WA 98270ActiveMLS ID #2523782, Tracie L. Diemert. NWMLS as distributed by MLS GRID
- $460,0003 bd2 ba1.1k sqftBerry Farm 1 Condo, Marysville, WA 98271ActiveMLS ID #2564115, Allen Rel. NWMLS as distributed by MLS GRID
- $619,9993 bd3 ba1.7k sqft7410 38th Street NE, Marysville, WA 98270ActiveMLS ID #2568450, Julia Blaine. NWMLS as distributed by MLS GRID
- $640,0003 bd3 ba1.7k sqft5726 67th Street NE, Marysville, WA 98270ActiveMLS ID #2543033, Brian Alfi. NWMLS as distributed by MLS GRID
- $525,0004 bd3 ba1.8k sqft14626 47th Avenue NE, Marysville, WA 98271ActiveMLS ID #2546633, Bernadette Schuster. NWMLS as distributed by MLS GRID
- $485,0003 bd3 ba1.4k sqftAshley Place, Marysville, WA 98270ActiveMLS ID #2568900, Karmin Pincus. NWMLS as distributed by MLS GRID
- $510,0003 bd2 ba1.5k sqft6914 21st Drive NE, Marysville, WA 98271ActiveMLS ID #2552754, Andrea Barbano. NWMLS as distributed by MLS GRID
- $630,0003 bd3 ba1.6k sqft5733 86th Drive NE, Marysville, WA 98270ActiveMLS ID #2562291, Brock Strickland. NWMLS as distributed by MLS GRID
- $459,9503 bd3 ba1.1k sqftBerry Farm, Marysville, WA 98271ActiveMLS ID #2516353, Magali Jaenz. NWMLS as distributed by MLS GRID
- $585,0003 bd2 ba1.2k sqftHeartland, Arlington, WA 98223ActiveMLS ID #2556819, Eric Duffer. NWMLS as distributed by MLS GRID
