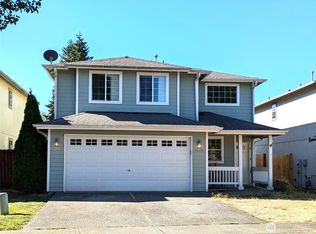
4919 106th St NE is a two-story Marysville single- home built in 2005. The kitchen is equipped with white cabinetry, stainless steel appliances for everyday cooking, and a window over the sink that brings natural light into the workspace, with wood-look flooring extending into the adjoining areas. The living room centers on a tile-surround fireplace that anchors the space and adds warmth, while the dining area opens through a sliding glass door to the backyard for easy outdoor access. The carpeted bedrooms include ceiling fans and windows, a walk-in closet provides organized storage, and the bathrooms feature a dual-sink vanity, a soaking tub, and a half bath with a pedestal sink for added convenience. A dedicated laundry room with hookups, a fully fenced backyard with a lawn, and a two-car attached garage complete this well-maintained residence with practical amenities throughout every room
Active
Listed by: Opendoor Brokerage, LLC • Sharon Parmenter
$620,000
4919 106th Street NE, Marysville, WA 98270
5beds
1,903sqft
:
Get pre-qualified$3,855/mo
Single Family Residence
Built in 2005
4,356 Square Feet Lot
$620,100 Zestimate®
$326/sqft
$33/mo HOA
What's special
- 9 days |
- 134 |
- 6 |
Zillow last checked:
Listing updated:
Listed by:
Sharon Parmenter,
Opendoor Brokerage, LLC,
Sharon Parmenter,
Opendoor Brokerage, LLC
Source: NWMLS as distributed by MLS GRID,MLS#: 2559908
Facts & features
Interior
Bedrooms & bathrooms
- Bedrooms: 5
- Bathrooms: 3
- Full bathrooms: 2
- 1/2 bathrooms: 1
- Main level bathrooms: 1
- Main level bedrooms: 1
Primary bedroom
- Level: Second
Bedroom
- Level: Second
Bedroom
- Level: Second
Bedroom
- Level: Second
Bedroom
- Level: Main
Bathroom full
- Level: Second
Bathroom full
- Level: Second
Other
- Level: Main
Heating
- Forced Air, Natural Gas
Cooling
- None
Features
- Has fireplace: No
Interior area
- Total structure area: 1,903
- Total interior livable area: 1,903 sqft
Property
Parking
- Total spaces: 2
- Parking features: Attached Garage
- Has attached garage: Yes
- Covered spaces: 2
Features
- Levels: Two
- Stories: 2
Lot
- Size: 4,356 Square Feet
Details
- Parcel number: 01027300000500
- Special conditions: Standard
Construction
Type & style
- Home type: SingleFamily
- Architectural style: 2 Story
- Property subtype: Single Family Residence
Materials
- See Remarks
- Roof: Composition
Condition
- Year built: 2005
Utilities & green energy
- Sewer: Sewer Connected
- Water: Public
Community & HOA
Community
- Subdivision: Marysville
HOA
- HOA fee: $400 annually
- HOA phone: 425-626-0575
Location
- Region: Marysville
Financial & listing details
- Price per square foot: $326/sqft
- Tax assessed value: $599,700
- Annual tax amount: $4,722
- Date on market: 7/24/2026
- Cumulative days on market: 10 days
- Listing terms: Conventional,FHA,VA Loan
Estimated market value
$620,100
$589,000 - $651,000
$3,271/mo
Price history
| Date | Event | Price |
|---|---|---|
| 7/24/2026 | Listed for sale | $620,000+19.6%$326/sqft |
Source:  NWMLS as distributed by MLS GRID #2559908 Report a problem NWMLS as distributed by MLS GRID #2559908 Report a problem | ||
| 6/4/2026 | Sold | $518,600-15%$273/sqft |
Source: NWMLS as distributed by MLS GRID #2476444 Report a problem | ||
| 5/16/2026 | Pending sale | $610,000$321/sqft |
Source: NWMLS as distributed by MLS GRID #2476444 Report a problem | ||
| 4/3/2026 | Price change | $610,000-0.7%$321/sqft |
Source: NWMLS as distributed by MLS GRID #2476444 Report a problem | ||
| 3/27/2026 | Price change | $614,500-0.1%$323/sqft |
Source: NWMLS as distributed by MLS GRID #2476444 Report a problem | ||
| 2/27/2026 | Price change | $615,000-1.6%$323/sqft |
Source: NWMLS as distributed by MLS GRID #2476444 Report a problem | ||
| 2/5/2026 | Listed for sale | $625,000+93.8%$328/sqft |
Source: NWMLS as distributed by MLS GRID #2476444 Report a problem | ||
| 7/28/2016 | Sold | $322,500+0.8%$169/sqft |
Source: NWMLS as distributed by MLS GRID #957156 Report a problem | ||
| 6/21/2016 | Pending sale | $320,000$168/sqft |
Source: Keller Williams - Everett #957156 Report a problem | ||
| 6/9/2016 | Listed for sale | $320,000+77.8%$168/sqft |
Source: Keller Williams Western Realty #957156 Report a problem | ||
| 2/7/2012 | Sold | $180,000-34.3%$95/sqft |
Source: NWMLS as distributed by MLS GRID #278672 Report a problem | ||
| 2/23/2006 | Sold | $273,950$144/sqft |
Source: Public Record Report a problem | ||
Public tax history
| Year | Property taxes | Tax assessment |
|---|---|---|
| 2024 | $4,722 +11.5% | $599,700 +12.9% |
| 2023 | $4,236 +27.5% | $531,300 -4.3% |
| 2022 | $3,322 -24.1% | $555,100 +28.4% |
| 2021 | $4,375 +3.4% | $432,200 +11.7% |
| 2020 | $4,229 +6.5% | $386,800 +8.2% |
| 2019 | $3,973 | $357,400 +8.2% |
| 2018 | -- | $330,400 +21.8% |
| 2017 | $3,515 +19.8% | $271,200 +7.2% |
| 2016 | $2,934 | $253,000 +9.8% |
| 2015 | $2,934 +21.1% | $230,500 +27.4% |
| 2013 | $2,423 | $180,900 |
| 2012 | -- | -- |
| 2011 | -- | -- |
| 2010 | -- | -- |
| 2009 | -- | -- |
| 2008 | -- | -- |
| 2007 | -- | -- |
Find assessor info on the county website
Monthly payment
Est. payment
Payment breakdown
Explore the cost of this home by adjusting the details. Changes won't be saved.Climate risks
Neighborhood: 98270
Nearby schools
GreatSchools rating
- 5/10Cascade Elementary SchoolGrades: K-5Distance: 0.4 mi
- 3/10Marysville Middle SchoolGrades: 6-8Distance: 2.2 mi
- 1/10Marysville Pilchuck High SchoolGrades: 9-12Distance: 0.6 mi
Schools provided by the listing agent
- Elementary: Cascade Elem
- Middle: Marysville Mid
- High: Marysville Pilchuck
Source: NWMLS as distributed by MLS GRID. This data may not be complete. We recommend contacting the local school district to confirm school assignments for this home.
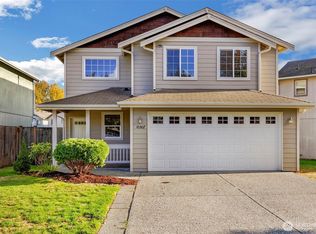
- $600,0004 bd3 ba1.6k sqft10507 48th Dr NE, Marysville, WA 98270Sold
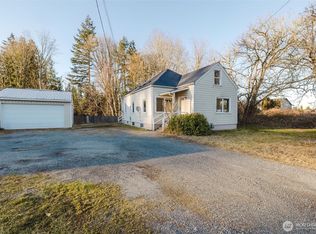
- $625,0004 bd3 ba2.8k sqft10624 Shoultes Rd, Marysville, WA 98270Sold
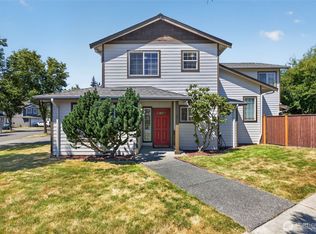
- $585,0003 bd3 ba1.7k sqft4929 104th Pl NE, Marysville, WA 98270For Sale
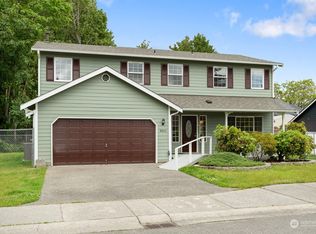
- $695,0005 bd3 ba2.1k sqft4825 106th St NE, Marysville, WA 98270Sold
- $585,0004 bd3 ba1.7k sqft4822 106th St NE, Marysville, WA 98270Sold
- $600,0004 bd3 ba1.7k sqft4926 104th Pl NE, Marysville, WA 98270For Sale
- $649,0004 bd3 ba1.6k sqft5002 104th Pl NE, Marysville, WA 98270Sold
- $638,0004 bd3 ba1.7k sqft4918 104th Pl NE, Marysville, WA 98270Sold
A local agent can set up tours, give advice and negotiate with sellers.
Similar homes
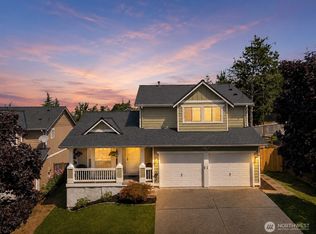
- $600,0004 bd3 ba1.7k sqft4926 104th Place NE, Marysville, WA 98270Active
 MLS ID #2438320, James H. Curtiss. NWMLS as distributed by MLS GRID
 - $589,9503 bd3 ba1.5k sqft7721 63rd Street NE, Marysville, WA 98270Active
 MLS ID #2561548, Shaun M. Burke. NWMLS as distributed by MLS GRID
 - $560,0004 bd2 ba1.3k sqftHeather Glen Division 1, Marysville, WA 98271Active
 MLS ID #2560410, Kiya Holmes. NWMLS as distributed by MLS GRID
 - $644,9504 bd3 ba2k sqft7621 67th Street NE, Marysville, WA 98270Active
 MLS ID #2539478, Glover Weiss. NWMLS as distributed by MLS GRID
 - $695,0005 bd3 ba2.1k sqft7015 76th Drive NE, Marysville, WA 98270ActiveMLS ID #2549061, Brooks Friedland. NWMLS as distributed by MLS GRID
- $649,9994 bd3 ba1.5k sqft7812 29th Place NE, Marysville, WA 98270ActiveMLS ID #2552595, Karen D. Knickerbocker. NWMLS as distributed by MLS GRID
- $675,0003 bd3 ba1.7k sqft5726 67th Street NE, Marysville, WA 98270ActiveMLS ID #2543033, Brian Alfi. NWMLS as distributed by MLS GRID
- $650,0004 bd3 ba2.5k sqftGetchell Hill Div. 2, Marysville, WA 98270ActiveMLS ID #2459089, Danya Wolf. NWMLS as distributed by MLS GRID
- $589,0003 bd2 ba1.1k sqft6524 64th Place NE, Marysville, WA 98270ActiveMLS ID #2540802, Andrew Hill. NWMLS as distributed by MLS GRID
- $624,9505 bd3 ba2.2k sqft7104 281st Place NW, Stanwood, WA 98292ActiveMLS ID #2561537, Melissa Challman. NWMLS as distributed by MLS GRID
- $532,5004 bd3 ba1.8k sqft14626 47th Avenue NE, Marysville, WA 98271ActiveMLS ID #2546633, Bernadette Schuster. NWMLS as distributed by MLS GRID
- $699,9505 bd3 ba2.2k sqft4334 69th Avenue NE, Marysville, WA 98270ActiveMLS ID #2496674, Tim Posey. NWMLS as distributed by MLS GRID
- $699,0006 bd4 ba2.1k sqft6920 Armar Road, Marysville, WA 98270ActiveMLS ID #2521003, Todd D. Duitsman. NWMLS as distributed by MLS GRID
- $539,0003 bd3 ba1.5k sqft13004 58th Avenue NE, Marysville, WA 98271ActiveMLS ID #2512266, Pia VanHanen. NWMLS as distributed by MLS GRID
- $585,0003 bd2 ba1.2k sqftHeartland, Arlington, WA 98223ActiveMLS ID #2556819, Eric Duffer. NWMLS as distributed by MLS GRID
- $639,9904 bd3 ba1.8k sqftGibson Manor, Everett, WA 98204ActiveMLS ID #2562697, Ebrima Wadda. NWMLS as distributed by MLS GRID
- $649,0003 bd2 ba1.6k sqft2232 256th Street NW, Stanwood, WA 98292ActiveMLS ID #2555574, Marlo Larson. NWMLS as distributed by MLS GRID
- $640,0003 bd3 ba1.5k sqft9309 19th Place SE, Lake Stevens, WA 98258ActiveMLS ID #2560775, Eric Duffer. NWMLS as distributed by MLS GRID
- $725,0004 bd3 ba1.8k sqft226 95th Drive SE, Lake Stevens, WA 98258ActiveMLS ID #2562622, Lacey Loch. NWMLS as distributed by MLS GRID
- $625,0003 bd3 ba1.6k sqftGleneagle, Arlington, WA 98223ActiveMLS ID #2545926, Lance Otto. NWMLS as distributed by MLS GRID
