Discover this beautifully maintained 5 Bedroom residence, nestled in one of Marysville’s most sought-after neighborhoods, the Uplands at Northpoint. This home invites you in with curb appeal, a covered entrance, and thoughtful exterior design. With 5 spacious bedrooms and 3 full baths, there's extra room for guests or a home office. A gas fireplace in the living room and a dedicated laundry room to help keep your home organized and efficient. It is a home that makes a memorable first impression, blending seamlessly into the refined aesthetic of the Northpoint community. The private backyard is a peaceful escape for enjoying your morning coffee, reading a good book, or hosting an intimate game of cards with friends. An oversized garage offering more space than the average garage. (Room for a workbench, tool storage, or hobby equipment…) The Uplands at Northpoint, a higher-end community, is conveniently located a short distance from local schools, shopping centers, and essential services.
Active
Listed by: eXp Realty • Brooks Friedland
$695,000
7015 76th Drive NE, Marysville, WA 98270
5beds
2,119sqft
:
Get pre-qualified$4,239/mo
Single Family Residence
Built in 1995
6,969 Square Feet Lot
$688,700 Zestimate®
$328/sqft
$50/mo HOA
What's special
Thoughtful exterior designCurb appealCovered entranceDedicated laundry room
- 40 days |
- 270 |
- 19 |
Zillow last checked:
Listing updated:
Listed by:
Brooks Friedland,
eXp Realty
Source: NWMLS as distributed by MLS GRID,MLS#: 2549061
Facts & features
Interior
Bedrooms & bathrooms
- Bedrooms: 5
- Bathrooms: 3
- Full bathrooms: 3
- Main level bathrooms: 1
- Main level bedrooms: 1
Primary bedroom
- Level: Second
Bedroom
- Level: Second
Bedroom
- Level: Second
Bedroom
- Level: Second
Bedroom
- Level: Main
Bathroom full
- Level: Second
Bathroom full
- Level: Second
Bathroom full
- Level: Main
Dining room
- Level: Main
Entry hall
- Level: Main
Family room
- Level: Main
Kitchen with eating space
- Level: Main
Living room
- Level: Main
Utility room
- Level: Main
Heating
- Fireplace, Forced Air, Electric
Cooling
- None
Appliances
- Included: Dishwasher, Disposal, Dryer, Refrigerator, Stove(s)/Range(s), Washer, Dishwasher(s), Dryer(s), Garbage Disposal, Refrigerator(s), Washer(s), Water Heater: Electric, Water Heater Location: Garage
Features
- Bath Off Primary, Ceiling Fan(s), Dining Room
- Flooring: Hardwood
- Windows: Dbl Pane/Storm Window
- Basement: None
- Number of fireplaces: 1
- Fireplace features: Gas, Main Level: 1, Fireplace
Interior area
- Total structure area: 2,119
- Total interior livable area: 2,119 sqft
Property
Parking
- Total spaces: 4
- Parking features: Driveway, Attached Garage
- Has attached garage: Yes
- Covered spaces: 2
- Uncovered spaces: 2
Features
- Levels: Two
- Stories: 2
- Entry location: Main
- Patio & porch: Bath Off Primary, Ceiling Fan(s), Dbl Pane/Storm Window, Dining Room, Fireplace, Vaulted Ceiling(s), Water Heater
- Has view: Yes
- View description: Territorial
Lot
- Size: 6,969 Square Feet
- Features: Cul-De-Sac, Paved, Sidewalk, Cable TV, Gas Available, High Speed Internet, Patio
- Topography: Level
Details
- Parcel number: 00828200001600
- Zoning description: Jurisdiction: County
- Special conditions: Standard
- Other equipment: Leased Equipment: None
Construction
Type & style
- Home type: SingleFamily
- Architectural style: Craftsman,2 Story
- Property subtype: Single Family Residence
Materials
- Wood Siding
- Foundation: Poured Concrete
- Roof: Composition
Condition
- Good
- Year built: 1995
Utilities & green energy
- Electric: Company: Snohomish County PUD
- Sewer: Sewer Connected, Company: City of Marysville
- Water: Public, Company: City of Marysville
- Utilities for property: Comcast, Comcast
Community & HOA
Community
- Features: CCRs, Golf
- Security: Security Service
- Subdivision: Marysville
HOA
- Services included: Common Area Maintenance, Security
- HOA fee: $50 monthly
Location
- Region: Marysville
Financial & listing details
- Price per square foot: $328/sqft
- Tax assessed value: $624,700
- Annual tax amount: $4,666
- Date on market: 7/4/2026
- Cumulative days on market: 42 days
- Listing terms: Conventional,FHA,VA Loan
- Inclusions: Dishwasher(s), Dryer(s), Garbage Disposal, Leased Equipment, Refrigerator(s), Stove(s)/Range(s), Washer(s)
Estimated market value
$688,700
$654,000 - $723,000
$3,642/mo
Price history
| Date | Event | Price |
|---|---|---|
| 7/5/2026 | Listed for sale | $695,000+1.5%$328/sqft |
Source: eXp Realty #2549061 Report a problem | ||
| 10/1/2022 | Listing removed | -- |
Source: Zillow Rental Manager Report a problem | ||
| 9/29/2022 | Listed for rent | $3,000$1/sqft |
Source: Zillow Rental Manager Report a problem | ||
| 9/1/2022 | Sold | $685,000+336.3%$323/sqft |
Source: Public Record Report a problem | ||
| 2/28/1995 | Sold | $156,990$74/sqft |
Source: Public Record Report a problem | ||
Public tax history
| Year | Property taxes | Tax assessment |
|---|---|---|
| 2024 | $4,919 +7.8% | $624,700 +9.2% |
| 2023 | $4,562 +27.1% | $572,300 -4.6% |
| 2022 | $3,588 -25% | $599,700 +26.9% |
| 2021 | $4,782 +3.8% | $472,500 +11.7% |
| 2020 | $4,606 +5.7% | $423,100 +7.4% |
| 2019 | $4,357 | $393,800 +6.6% |
| 2018 | -- | $369,300 +23% |
| 2017 | $3,853 +20.5% | $300,200 +9.1% |
| 2016 | $3,197 | $275,100 +8.8% |
| 2015 | $3,197 +21.3% | $252,800 +27.5% |
| 2013 | $2,636 | $198,300 |
| 2012 | -- | -- |
| 2011 | -- | -- |
| 2010 | -- | -- |
| 2009 | -- | -- |
| 2008 | -- | -- |
| 2007 | -- | -- |
| 2002 | -- | -- |
| 2001 | $2,251 +5.2% | $197,300 +30.1% |
| 2000 | $2,139 | $151,600 |
Find assessor info on the county website
Monthly payment
Est. payment
Payment breakdown
Explore the cost of this home by adjusting the details. Changes won't be saved.Climate risks
Neighborhood: 98270
Nearby schools
GreatSchools rating
- 3/10Allen Creek Elementary SchoolGrades: PK-5Distance: 0.9 mi
- 7/10Cedarcrest SchoolGrades: 6-8Distance: 1.1 mi
- 4/10Marysville Getchell High SchoolGrades: 9-12Distance: 1.2 mi
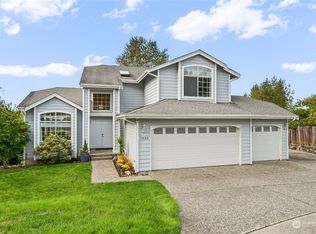
- $730,0004 bd4 ba2.7k sqft7023 76th Dr NE, Marysville, WA 98270Sold
- $650,0003 bd3 ba1.6k sqft6914 75th Dr NE, Marysville, WA 98270Sold

- $624,5003 bd3 ba1.7k sqft7609 70th Pl NE, Marysville, WA 98270Sold
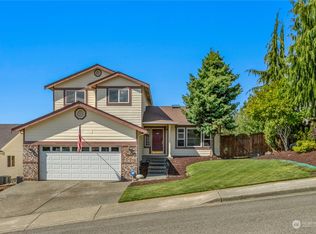
- $860,0004 bd4 ba3.4k sqft7208 77th Dr NE, Marysville, WA 98270Sold
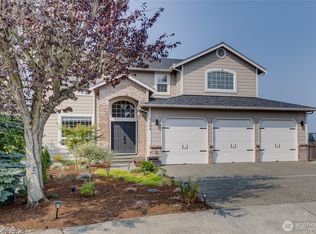
- $661,2003 bd2 ba2.1k sqft7314 72nd Dr NE, Marysville, WA 98270Off Market
- $695,0004 bd3 ba1.9k sqft6907 75th Dr NE, Marysville, WA 98270For Sale
- $680,0004 bd3 ba2k sqft6908 75th Dr NE, Marysville, WA 98270Sold
- $579,0003 bd3 ba1.6k sqft6903 75th Dr NE, Marysville, WA 98270Sold
A local agent can set up tours, give advice and negotiate with sellers.
Similar homes
- $640,0003 bd3 ba1.7k sqft5726 67th Street NE, Marysville, WA 98270Active
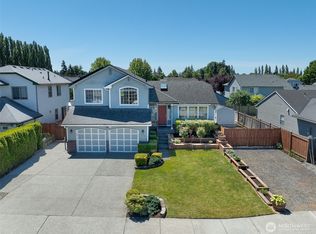 MLS ID #2543033, Brian Alfi. NWMLS as distributed by MLS GRID
 - $589,0003 bd3 ba1.5k sqftCrown Estates, Marysville, WA 98270Active
 MLS ID #2523782, Tracie L. Diemert. NWMLS as distributed by MLS GRID
 - $699,0006 bd4 ba2.1k sqft6920 Armar Road, Marysville, WA 98270Active
 MLS ID #2521003, Todd D. Duitsman. NWMLS as distributed by MLS GRID
 - $589,0003 bd2 ba1.1k sqft6524 64th Place NE, Marysville, WA 98270Active
 MLS ID #2540802, Andrew Hill. NWMLS as distributed by MLS GRID
 - $649,0003 bd2 ba1.5k sqft5302 93rd Place NE, Marysville, WA 98270ActiveMLS ID #2524899, Brenda L. Haug. NWMLS as distributed by MLS GRID
- $715,0003 bd3 ba1.9k sqftMeadows, Marysville, WA 98271ActiveMLS ID #2561030, Sarah Wright. NWMLS as distributed by MLS GRID
- $650,0004 bd3 ba1.9k sqftHighland View Estates, Arlington, WA 98223ActiveMLS ID #2567866, Eva M. Bryce. NWMLS as distributed by MLS GRID
- $750,0003 bd3 ba2.1k sqft1011 43rd Street NW, Marysville, WA 98271ActiveMLS ID #2556290, Rick Iversen. NWMLS as distributed by MLS GRID
- $699,9993 bd3 ba2.1k sqftWestview Ridge, Lake Stevens, WA 98258ActiveMLS ID #2540785, Jennifer Schabell. NWMLS as distributed by MLS GRID
- $749,9504 bd3 ba2.2k sqft7012 18th Place SE, Lake Stevens, WA 98258ActiveMLS ID #2565595, Jonathan Martis. NWMLS as distributed by MLS GRID
- $690,0004 bd3 ba1.9k sqft18331 E Countryclub Drive, Arlington, WA 98223ActiveMLS ID #2548995, Sadie Allen. NWMLS as distributed by MLS GRID
- $649,9994 bd3 ba1.7k sqftLake Alyson Div 1, Granite Falls, WA 98252ActiveMLS ID #2565813, Stefan Welch. NWMLS as distributed by MLS GRID
- $649,0003 bd2 ba1.5k sqftHeather Glen Division 1, Marysville, WA 98271ActiveMLS ID #2539065, Debbie Barger Smith. NWMLS as distributed by MLS GRID
- $645,0004 bd2 ba1.6k sqft103 91st Avenue SE, Lake Stevens, WA 98258ActiveMLS ID #2549433, Itzel Martinez Johnston. NWMLS as distributed by MLS GRID
- $560,0004 bd2 ba1.3k sqftHeather Glen Division 1, Marysville, WA 98271ActiveMLS ID #2560410, Kiya Holmes. NWMLS as distributed by MLS GRID
- $734,0004 bd3 ba2.3k sqft3192 Santa Fe Court, Camano Island, WA 98282ActiveMLS ID #2538442, Jennifer Dunkinson. NWMLS as distributed by MLS GRID
- $655,0003 bd3 ba2k sqft11820 25th Street SE, Lake Stevens, WA 98258ContingentMLS ID #2541849, Maysaa Souki. NWMLS as distributed by MLS GRID
- $630,0003 bd3 ba1.5k sqft9309 19th Place SE, Lake Stevens, WA 98258ActiveMLS ID #2560775, Eric Duffer. NWMLS as distributed by MLS GRID
- $889,0004 bd3 ba2.1k sqft2627 141st Street NW, Marysville, WA 98271ActiveMLS ID #2535934, Jonathan Brown. NWMLS as distributed by MLS GRID
- $800,0004 bd3 ba2.1k sqft3327 139th Avenue NE, Lake Stevens, WA 98258ActiveMLS ID #2521759, Mindy Newton. NWMLS as distributed by MLS GRID
