FRESH NEW PRICE!! Located in a quiet, desirable Lake Stevens neighborhood within the highly regarded Lake Stevens School District, this well-maintained single-story home was built in 1993 and offers 3 bedrooms, 1.75 bathrooms, and 1,513 square feet of comfortable living space. Lovingly owned, cared for, and meticulously maintained by the same owners for the past 25 years, this inviting home offers a cozy, country-inspired charm that has become increasingly hard to find. Vaulted ceilings, skylights, a solar tube, and a cozy gas fireplace fill the home with natural light and warmth. Two living areas connected by an archway create a flexible floor plan that flows seamlessly into the great room, kitchen, and dining area, where a beautiful bay window adds charm and character. The kitchen features a functional layout with abundant cabinet and counter space, making everyday living and entertaining a breeze. The spacious primary suite offers generous closet space and an ensuite bath with dual sinks and a walk-in shower. Step outside to enjoy two decks perfect for morning coffee, outdoor dining, or relaxing evenings. The fully fenced 8,712-square-foot lot includes a storage shed and backs to a tranquil greenbelt with mature trees, creating a peaceful and private backyard retreat. Brand new H20 tank. An attached two-car garage and convenient access to Highway 9 complete this exceptional property, offering the perfect balance of comfort, privacy, and commuter convenience.
Active
Listed by: Keller Williams Western Realty • Stacy LaCount
Price cut: $11K (7/15)
$629,000
10626 25th Place NE, Lake Stevens, WA 98258
3beds
1,515sqft
:
Get pre-qualified$3,838/mo
Single Family Residence
Built in 1993
8,712 Square Feet Lot
$627,000 Zestimate®
$415/sqft
$-- HOA
What's special
Cozy gas fireplaceAttached two-car garageSolar tubeGenerous closet spaceSpacious primary suiteGreat roomBeautiful bay window
- 37 days |
- 727 |
- 41 |
Likely to sell faster than
Zillow last checked:
Listing updated:
Listed by:
Stacy LaCount,
Keller Williams Western Realty,
Melanie Foley,
Keller Williams Western Realty
Source: NWMLS as distributed by MLS GRID,MLS#: 2541671
Facts & features
Interior
Bedrooms & bathrooms
- Bedrooms: 3
- Bathrooms: 2
- Full bathrooms: 1
- 3/4 bathrooms: 1
- Main level bathrooms: 2
- Main level bedrooms: 3
Primary bedroom
- Level: Main
Bedroom
- Level: Main
Bedroom
- Level: Main
Bathroom full
- Level: Main
Bathroom three quarter
- Level: Main
Bonus room
- Level: Main
Entry hall
- Level: Main
Family room
- Level: Main
Kitchen with eating space
- Level: Main
Living room
- Level: Main
Utility room
- Level: Main
Heating
- Forced Air, Electric, Natural Gas
Cooling
- None
Appliances
- Included: Dishwasher, Disposal, Dryer, Refrigerator, Stove(s)/Range(s), Washer, Dishwasher(s), Dryer(s), Garbage Disposal, Refrigerator(s), Washer(s), Water Heater: Gas, Water Heater Location: Garage
Features
- Bath Off Primary, Ceiling Fan(s)
- Flooring: Vinyl, Carpet
- Windows: Dbl Pane/Storm Window, Skylight(s)
- Basement: None
- Has fireplace: No
Interior area
- Total structure area: 1,515
- Total interior livable area: 1,515 sqft
Property
Parking
- Total spaces: 2
- Parking features: Attached Garage
- Has attached garage: Yes
- Covered spaces: 2
Features
- Levels: One
- Stories: 1
- Entry location: Main
- Patio & porch: Bath Off Primary, Ceiling Fan(s), Dbl Pane/Storm Window, Skylight(s), Vaulted Ceiling(s), Walk-In Closet(s), Water Heater
- Has view: Yes
- View description: Territorial
Lot
- Size: 8,712 Square Feet
- Features: Curbs, Open Lot, Paved, Sidewalk, Cable TV, Deck, Fenced-Fully, Gas Available, High Speed Internet
- Topography: Level
- Residential vegetation: Garden Space, Wooded
Details
- Parcel number: 00807700002400
- Special conditions: Standard
Construction
Type & style
- Home type: SingleFamily
- Architectural style: 1 Story
- Property subtype: Single Family Residence
Materials
- Wood Products
- Foundation: Poured Concrete
- Roof: Composition
Condition
- Year built: 1993
Utilities & green energy
- Electric: Company: SnoPUD
- Sewer: Sewer Connected, Company: Lake Stevens Water
- Water: Public, Company: SnoPud
Community & HOA
Community
- Features: CCRs
- Subdivision: Lake Stevens
Location
- Region: Lake Stevens
Financial & listing details
- Price per square foot: $415/sqft
- Tax assessed value: $604,900
- Annual tax amount: $5,888
- Date on market: 6/17/2026
- Cumulative days on market: 39 days
- Listing terms: Conventional,FHA,VA Loan
- Inclusions: Dishwasher(s), Dryer(s), Garbage Disposal, Refrigerator(s), Stove(s)/Range(s), Washer(s)
Estimated market value
$627,000
$596,000 - $658,000
$3,132/mo
Price history
| Date | Event | Price |
|---|---|---|
| 7/15/2026 | Price change | $629,000-1.7%$415/sqft |
Source:  NWMLS as distributed by MLS GRID #2541671 Report a problem NWMLS as distributed by MLS GRID #2541671 Report a problem | ||
| 6/19/2026 | Listed for sale | $640,000+251.6%$422/sqft |
Source: NWMLS as distributed by MLS GRID #2541671 Report a problem | ||
| 5/14/2001 | Sold | $182,000+23.8%$120/sqft |
Source: NWMLS as distributed by MLS GRID #21047070 Report a problem | ||
| 11/5/1993 | Sold | $147,000$97/sqft |
Source: Public Record Report a problem | ||
Public tax history
| Year | Property taxes | Tax assessment |
|---|---|---|
| 2024 | $5,544 +5% | $604,900 +6.5% |
| 2023 | $5,280 +4.5% | $567,800 -3.5% |
| 2022 | $5,051 +8.6% | $588,200 +31.7% |
| 2021 | $4,649 +11.7% | $446,600 +16.2% |
| 2020 | $4,163 -1.4% | $384,300 +1.3% |
| 2019 | $4,223 | $379,200 +8.9% |
| 2018 | -- | $348,100 +24.3% |
| 2017 | $3,824 +28.6% | $280,000 +7.2% |
| 2016 | $2,974 | $261,100 +10.7% |
| 2015 | $2,974 +3.6% | $235,900 +18% |
| 2013 | $2,872 | $199,900 |
| 2012 | -- | -- |
| 2011 | -- | -- |
| 2010 | -- | -- |
| 2009 | -- | -- |
| 2008 | -- | -- |
| 2007 | -- | -- |
| 2002 | -- | -- |
| 2001 | $2,010 -5.9% | $167,400 +21.6% |
| 2000 | $2,136 | $137,700 |
Find assessor info on the county website
Monthly payment
Est. payment
Payment breakdown
Explore the cost of this home by adjusting the details. Changes won't be saved.Climate risks
Neighborhood: 98258
Nearby schools
GreatSchools rating
- 7/10Highland Elementary SchoolGrades: PK-5Distance: 0.6 mi
- 7/10North Lake Middle SchoolGrades: 6-7Distance: 1 mi
- 9/10Lake Stevens Sr High SchoolGrades: 10-12Distance: 0.4 mi
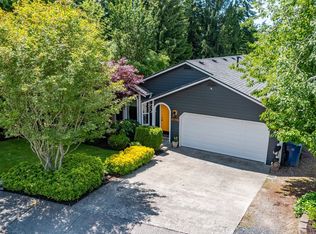
- $679,9004 bd3 ba1.7k sqft10622 25th Pl NE, Lake Stevens, WA 98258For Sale
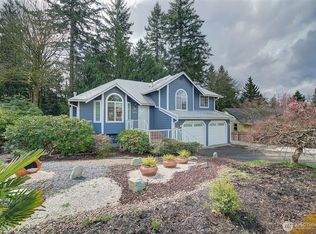
- $675,0003 bd3 ba1.5k sqft10630 25th Pl NE, Lake Stevens, WA 98258Sold
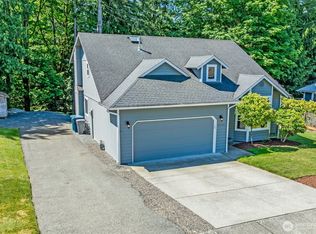
- $725,0004 bd3 ba2k sqft10704 25th Pl NE, Lake Stevens, WA 98258Sold
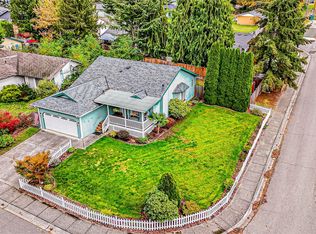
- $675,0003 bd2 ba1.5k sqft2507 107th Dr NE, Lake Stevens, WA 98258Sold
- $650,0003 bd2 ba1.3k sqft10714 27th St NE, Lake Stevens, WA 98258Sold
- $599,9503 bd2 ba1k sqft10705 27th St NE, Lake Stevens, WA 98258Pending
- $132,0008,276.4 Square Feet2417 Madrona Dr, Lake Stevens, WA 98258Sold
- $650,0003 bd2 ba1.5k sqft2708 106th Dr NE, Lake Stevens, WA 98258Sold
A local agent can set up tours, give advice and negotiate with sellers.
Similar homes
- $679,9004 bd3 ba1.7k sqft10622 25th Place NE, Lake Stevens, WA 98258ActiveMLS ID #2531695, Melanie Foley. NWMLS as distributed by MLS GRID
- $655,0003 bd3 ba2k sqft11820 25th Street SE, Lake Stevens, WA 98258Contingent
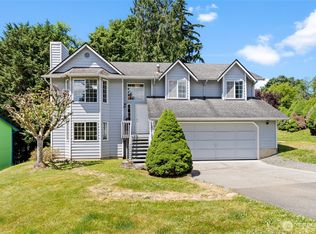 MLS ID #2541849, Maysaa Souki. NWMLS as distributed by MLS GRID
 - $614,9503 bd3 ba1.7k sqft8109 2nd Place SE, Lake Stevens, WA 98258Contingent
 MLS ID #2486260, Don Bleha. NWMLS as distributed by MLS GRID
 - $584,5003 bd3 ba1.5k sqftCrosswater-05-29-12nw, Lake Stevens, WA 98258Active
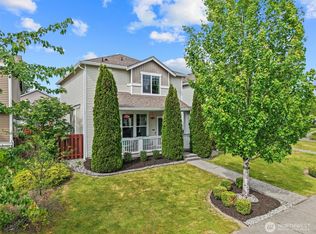 MLS ID #2539148, Charles Dizon. NWMLS as distributed by MLS GRID
 - $750,0003 bd3 ba2k sqft2219 Soper Hill Road, Lake Stevens, WA 98258ActiveMLS ID #2538386, Mary Hendry. NWMLS as distributed by MLS GRID
- $659,9504 bd3 ba2.1k sqftNorthpointe Div 6, Marysville, WA 98270ActiveMLS ID #2546760, Julie Follett. NWMLS as distributed by MLS GRID
- $835,0004 bd4 ba2.1k sqftWilliams Park, Lake Stevens, WA 98258ActiveMLS ID #2529875, Richard Davis. NWMLS as distributed by MLS GRID
- $825,0004 bd3 ba2.1k sqft3327 139th Avenue NE, Lake Stevens, WA 98258ActiveMLS ID #2521759, Mindy Newton. NWMLS as distributed by MLS GRID
- $465,0003 bd3 ba1.6k sqftVernon Ridge, Lake Stevens, WA 98258ActiveMLS ID #2556691, Tim Cornwell. NWMLS as distributed by MLS GRID
- $675,0003 bd3 ba1.7k sqft5726 67th Street NE, Marysville, WA 98270ActiveMLS ID #2543033, Brian Alfi. NWMLS as distributed by MLS GRID
- $750,0003 bd3 ba2.1k sqft1011 43rd Street NW, Marysville, WA 98271ActiveMLS ID #2556290, Rick Iversen. NWMLS as distributed by MLS GRID
- $450,0003 bd2 ba1.4k sqftForest Vista Estates, Lake Stevens, WA 98258ActiveMLS ID #2550398, Paul Graf. NWMLS as distributed by MLS GRID
- $599,9003 bd2 ba1.4k sqft5402 114th Place NE, Marysville, WA 98271ActiveMLS ID #2546719, Mary Nemeth. NWMLS as distributed by MLS GRID
- $659,9503 bd2 ba1.5k sqftHeather Glen Division 1, Marysville, WA 98271ActiveMLS ID #2539065, Debbie Barger Smith. NWMLS as distributed by MLS GRID
- $599,9753 bd2 ba1.2k sqftPacific Heights Estates, Lynnwood, WA 98087ActiveMLS ID #2555133, Anthony Meier. NWMLS as distributed by MLS GRID
- $565,0003 bd2 ba1.4k sqftTotem Park, Arlington, WA 98223ActiveMLS ID #2557164, Chris J. Bacoka Jr. NWMLS as distributed by MLS GRID
- $695,0004 bd3 ba1.9k sqftNorthpointe Div. 2, Marysville, WA 98270ActiveMLS ID #2531831, Jordan Weishaar. NWMLS as distributed by MLS GRID
- $769,0004 bd3 ba1.5k sqft1100 Grant Place, Snohomish, WA 98290ActiveMLS ID #2555700, Tianle Zhuo. NWMLS as distributed by MLS GRID
- $585,0003 bd2 ba1.4k sqft5725 121st Place NE, Marysville, WA 98271ActiveMLS ID #2549769, Renee Pilchard. NWMLS as distributed by MLS GRID
- $639,9504 bd3 ba1.6k sqft3931 Friday Avenue, Everett, WA 98201ActiveMLS ID #2497887, S Stephen Hsu. NWMLS as distributed by MLS GRID
