One level living gets everything right in this 2003 built Lynnwood home. Brand new carpet flows throughout, the roof was replaced just a couple of years ago, and a new furnace and new hot water heater mean the big-ticket systems are already handled. A covered front porch welcomes you to a versatile front room, ideal as a media lounge, office, or hobby space. Durable Pergo laminate leads to the heart of the home, where a graceful archway and breakfast bar connect the kitchen, with warm oak cabinetry, under-cabinet lighting, new dishwasher, and new disposal, to the open living and dining areas. The great room centers on a corner gas fireplace beneath vaulted ceiling lines, and a slider extends living onto the freshly stained deck overlooking the partially fenced backyard. The primary suite offers a walk-in closet and private full bath, while two additional bedrooms share a second full bath. Washer (less than a year old) and dryer stay. Natural gas forced air heat, high speed internet availability, and an attached two car garage complete the package in the Mukilteo School District, close to commuting, shopping, dining, and parks.
Active
Listed by: Windermere R.E. Northeast, Inc • Anthony Meier
$599,975
4223 147th Street SW, Lynnwood, WA 98087
3beds
1,218sqft
:
Get pre-qualified$3,668/mo
Single Family Residence
Built in 2003
3,484 Square Feet Lot
$591,700 Zestimate®
$493/sqft
$8/mo HOA
What's special
One level livingAttached two car garageNew dishwasherNew disposalFreshly stained deckVaulted ceiling linesDurable pergo laminate
- 1 day |
- 325 |
- 27 |
Likely to sell faster than
Zillow last checked:
Listing updated:
Listed by:
Anthony Meier,
Windermere R.E. Northeast, Inc
Source: NWMLS as distributed by MLS GRID,MLS#: 2555133
Facts & features
Interior
Bedrooms & bathrooms
- Bedrooms: 3
- Bathrooms: 2
- Full bathrooms: 2
- Main level bathrooms: 2
- Main level bedrooms: 3
Primary bedroom
- Level: Main
Bedroom
- Level: Main
Bedroom
- Level: Main
Bathroom full
- Level: Main
Bathroom full
- Level: Main
Dining room
- Level: Main
Entry hall
- Level: Main
Family room
- Level: Main
Kitchen without eating space
- Level: Main
Living room
- Level: Main
Utility room
- Level: Main
Heating
- Fireplace, Forced Air, Natural Gas
Cooling
- None
Appliances
- Included: Dishwasher, Disposal, Dryer, Microwave, Refrigerator, Stove(s)/Range(s), Washer, Dishwasher(s), Dryer(s), Garbage Disposal, Microwave(s), Refrigerator(s), Washer(s), Water Heater: Gas, Water Heater Location: Garage
Features
- Bath Off Primary, Dining Room
- Flooring: Laminate, Vinyl, Carpet
- Windows: Dbl Pane/Storm Window
- Basement: None
- Number of fireplaces: 1
- Fireplace features: Gas, Main Level: 1, Fireplace
Interior area
- Total structure area: 1,218
- Total interior livable area: 1,218 sqft
Video & virtual tour
Property
Parking
- Total spaces: 4
- Parking features: Attached Garage
- Has attached garage: Yes
- Covered spaces: 2
- Uncovered spaces: 2
Features
- Levels: One
- Stories: 1
- Entry location: Main
- Patio & porch: Bath Off Primary, Dbl Pane/Storm Window, Dining Room, Fireplace, Vaulted Ceiling(s), Water Heater
Lot
- Size: 3,484 Square Feet
- Features: Cul-De-Sac, Paved, Deck, Fenced-Partially, Gas Available, High Speed Internet
- Topography: Level,Partial Slope
Details
- Parcel number: 00939600001100
- Special conditions: Standard
Construction
Type & style
- Home type: SingleFamily
- Architectural style: 1 Story
- Property subtype: Single Family Residence
Materials
- Metal/Vinyl
- Foundation: Poured Concrete
- Roof: Composition
Condition
- Good
- Year built: 2003
- Major remodel year: 2003
Utilities & green energy
- Electric: Company: Snohomish Co PUD
- Sewer: Sewer Connected, Company: Alderwood Water & Wastewater District
- Water: Public, Company: Alderwood Water & Wastewater District
- Utilities for property: Ziply
Community & HOA
Community
- Features: CCRs
- Subdivision: Lynnwood
HOA
- Services included: Common Area Maintenance
- HOA fee: $100 annually
- HOA phone: 206-227-6052
Location
- Region: Lynnwood
Financial & listing details
- Price per square foot: $493/sqft
- Tax assessed value: $626,700
- Annual tax amount: $5,693
- Date on market: 7/21/2026
- Cumulative days on market: 2 days
- Listing terms: Conventional
- Inclusions: Dishwasher(s), Dryer(s), Garbage Disposal, Microwave(s), Refrigerator(s), Stove(s)/Range(s), Washer(s)
Estimated market value
$591,700
$562,000 - $621,000
$2,908/mo
Price history
| Date | Event | Price |
|---|---|---|
| 7/22/2026 | Listed for sale | $599,975+174%$493/sqft |
Source:  NWMLS as distributed by MLS GRID #2555133 Report a problem NWMLS as distributed by MLS GRID #2555133 Report a problem | ||
| 12/12/2002 | Sold | $218,950$180/sqft |
Source: Public Record Report a problem | ||
Public tax history
| Year | Property taxes | Tax assessment |
|---|---|---|
| 2024 | $5,354 +0.9% | $626,700 |
| 2023 | $5,308 -2.3% | $626,700 -6.6% |
| 2022 | $5,432 +19.2% | $670,900 +41.5% |
| 2021 | $4,558 +5.2% | $474,200 +10.6% |
| 2020 | $4,334 +12.9% | $428,900 +10.6% |
| 2019 | $3,839 | $387,700 +5.7% |
| 2018 | -- | $366,800 +25.1% |
| 2017 | $3,596 +15.9% | $293,100 +8.6% |
| 2016 | $3,103 | $269,900 +6% |
| 2015 | $3,103 +30.2% | $254,700 +40.3% |
| 2013 | $2,383 | $181,500 |
| 2012 | -- | -- |
| 2011 | -- | -- |
| 2010 | -- | -- |
| 2009 | -- | -- |
| 2008 | -- | -- |
| 2007 | -- | -- |
Find assessor info on the county website
Monthly payment
Est. payment
Payment breakdown
Explore the cost of this home by adjusting the details. Changes won't be saved.Climate risks
Neighborhood: 98037
Nearby schools
GreatSchools rating
- 6/10Picnic Point Elementary SchoolGrades: K-5Distance: 1.1 mi
- 8/10Olympic View Middle SchoolGrades: 6-8Distance: 4.6 mi
- 9/10Kamiak High SchoolGrades: 9-12Distance: 2.6 mi
Schools provided by the listing agent
- Elementary: Picnic Point Elem
- Middle: Olympic View Mid
- High: Kamiak High
Source: NWMLS as distributed by MLS GRID. This data may not be complete. We recommend contacting the local school district to confirm school assignments for this home.
- $692,5003 bd3 ba1.3k sqft4208 146th Pl SW, Lynnwood, WA 98087Sold

- $650,0003 bd2 ba1.2k sqft4204 146th Pl SW, Lynnwood, WA 98087Sold

- $586,3003 bd3 ba1.6k sqft3919 147th St SW, Lynnwood, WA 98087Off Market
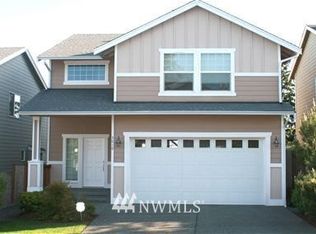
- $752,2504 bd3 ba2.1k sqft4229 146th Pl SW, Lynnwood, WA 98087Sold

- $--0.67 Acres14606 42nd Ave W, Lynnwood, WA 98087Off Market
- $675,0000.37 Acres4130 148th St SW, Lynnwood, WA 98087Sold
- $1,000,0003 bd2 ba2k sqft14502 43rd Ave W, Lynnwood, WA 98087Sold
- $850,0004 bd3 ba2.2k sqft14523 42nd Ave W, Lynnwood, WA 98087Pending
A local agent can set up tours, give advice and negotiate with sellers.
Similar homes
- $469,9503 bd3 ba1.3k sqft15815 Admiralty Way #C4, Lynnwood, WA 98087Active
 MLS ID #2557393, Nader Nessim. NWMLS as distributed by MLS GRID
 - $625,0003 bd2 ba1k sqft14408 42nd Avenue W, Lynnwood, WA 98087Active
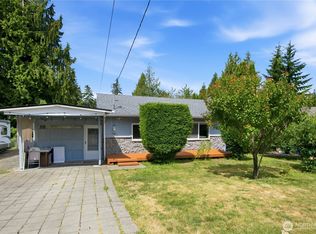 MLS ID #2551051, Sophie Wu. NWMLS as distributed by MLS GRID
 - $493,0003 bd3 ba1.1k sqftBradford Court, Lynnwood, WA 98037ActiveMLS ID #2558489, Simon Yu. NWMLS as distributed by MLS GRID
- $655,0004 bd2 ba1.2k sqft4325 152nd Street SW, Lynnwood, WA 98087Active
 MLS ID #2550728, Julie Lutovsky. NWMLS as distributed by MLS GRID
 - $515,0003 bd3 ba1.4k sqftHigh Pointe Villa Condo, Lynnwood, WA 98087ActiveMLS ID #2553877, Earnest Watts. NWMLS as distributed by MLS GRID
- $640,0003 bd2 ba1.6k sqft3115 170th Street SW, Lynnwood, WA 98037ActiveMLS ID #2525379, Cindy Nguyen. NWMLS as distributed by MLS GRID
- $779,0003 bd3 ba1.6k sqftWoodside Estate Division No. 2, Lynnwood, WA 98087ActiveMLS ID #2556918, Daniel Ajema. NWMLS as distributed by MLS GRID
- $499,9503 bd3 ba1.1k sqftWintercreek, Lynnwood, WA 98037ActiveMLS ID #2546162, Demba Baldeh. NWMLS as distributed by MLS GRID
- $345,0002 bd2 ba1k sqftNorthridge Condominium, Lynnwood, WA 98087ActiveMLS ID #2535642, Michelle Thomas. NWMLS as distributed by MLS GRID
- $625,0002 bd1 ba878 sqft17417 Spruce Way, Lynnwood, WA 98037ActiveMLS ID #2496452, Dean Menard. NWMLS as distributed by MLS GRID
- $769,0003 bd2 ba1.4k sqft16616 37th Place W, Lynnwood, WA 98037ActiveMLS ID #2542234, Richard Wang. NWMLS as distributed by MLS GRID
- $610,0003 bd3 ba1.7k sqft164th St, Edmonds, WA 98026ActiveMLS ID #2556706, Adrian Chu. NWMLS as distributed by MLS GRID
- $549,9503 bd3 ba1.3k sqftBeverly, Lynnwood, WA 98087ActiveMLS ID #2533315, Nancy Godines. NWMLS as distributed by MLS GRID
- $595,0003 bd3 ba1.4k sqftWinwood Townhome, Edmonds, WA 98026ActiveMLS ID #2538596, Kay Jun. NWMLS as distributed by MLS GRID
- $690,0002 bd1 ba1.4k sqftShelby No. 5, Lynnwood, WA 98087ActiveMLS ID #2526876, Kim Gardner. NWMLS as distributed by MLS GRID
- $679,9503 bd3 ba1.6k sqftStarlite Glen Condomium, Lynnwood, WA 98087ActiveMLS ID #2546069, Mary A. Brubaker. NWMLS as distributed by MLS GRID
- $498,7502 bd3 ba1.3k sqftDunhill Terrace, Lynnwood, WA 98087ActiveMLS ID #2559352, Sheng-Hung Lai. NWMLS as distributed by MLS GRID
- $750,0003 bd3 ba1.6k sqft16400 44th Avenue W, Lynnwood, WA 98037ActiveMLS ID #2445982, Dung Nguyen. NWMLS as distributed by MLS GRID
- $555,0002 bd3 ba1.4k sqft14925 44th Avenue W #B5, Lynnwood, WA 98087ActiveMLS ID #2549951, Ruo He. NWMLS as distributed by MLS GRID
- $564,9502 bd3 ba1.1k sqft4846 Pointes Drive, Mukilteo, WA 98275ActiveMLS ID #2542412, Nathaniel Saban. NWMLS as distributed by MLS GRID
