This house comes with a REDUCED RATE as low as 5.875% (APR 6.274%) as of 5/29/2026 through List & Lock™. This is a seller paid rate-buydown that reduces the buyer's interest rate and monthly payment. Terms apply, see disclosures for more information. As you step inside, you’re welcomed by a bright, refreshed interior with new flooring, updated lighting, and fresh paint that set a clean, modern tone throughout the home. The layout feels open and comfortable, making it easy to imagine everyday living as well as hosting friends. Moving into the kitchen, you’ll notice the new countertops and backsplash that give the space a crisp, updated look, along with a NEW stove and NEW dishwasher. The breakfast bar connects seamlessly to the main living area, creating a natural gathering spot for meals, conversations, or morning coffee. Upstairs, the primary suite feels airy with vaulted ceilings, a walk-in closet, and an updated ensuite bath—your own private retreat at the end of the day. Two additional bedrooms offer flexibility for guest rooms, a home office, or creative space. Practical features round out the tour, including an attached 1-car garage and two additional parking spaces, making day-to-day living easy. Exterior updates include new paint as well as new roof.. The location truly adds to the appeal—centrally located near shopping, dining, schools, and commuter routes, so everything you need is just minutes away.
Pending
Listed by: John L. Scott Snohomish • Nancy Godines
$549,950
3910 132nd Street SW #D, Lynnwood, WA 98087
3beds
1,394sqft
:
Get pre-qualified$3,590/mo
Condominium
Built in 2012
-- sqft lot
$-- Zestimate®
$395/sqft
$200/mo HOA
What's special
New dishwasherUpdated lightingWalk-in closetUpdated ensuite bathNew stoveNew countertops and backsplashNew roof
- 68 days |
- 319 |
- 15 |
Zillow last checked:
Listing updated:
Listed by:
Nancy Godines,
John L. Scott Snohomish
Source: NWMLS as distributed by MLS GRID,MLS#: 2533315
Facts & features
Interior
Bedrooms & bathrooms
- Bedrooms: 3
- Bathrooms: 3
- Full bathrooms: 2
- 1/2 bathrooms: 1
- Main level bathrooms: 1
Primary bedroom
- Level: Second
Bedroom
- Level: Second
Bedroom
- Level: Second
Bathroom full
- Level: Second
Bathroom full
- Level: Second
Other
- Level: Main
Family room
- Level: Main
Kitchen with eating space
- Level: Main
Heating
- Wall Furnace, Electric
Cooling
- None
Appliances
- Included: Dishwasher, Stove(s)/Range(s), Dishwasher(s), Cooking - Electric Hookup, Cooking-Electric, Dryer-Electric, Washer
- Laundry: Electric Dryer Hookup, Washer Hookup
Features
- Flooring: Vinyl Plank, Carpet
- Has fireplace: No
Interior area
- Total structure area: 1,394
- Total interior livable area: 1,394 sqft
Property
Parking
- Total spaces: 1
- Parking features: None
- Covered spaces: 1
Features
- Levels: Two
- Stories: 2
- Patio & porch: Cooking-Electric, Dryer-Electric, End Unit, Primary Bathroom, Washer
- Has view: Yes
- View description: Territorial
Lot
- Size: 0.54 Acres
- Features: Paved, Sidewalk
Details
- Parcel number: 012515000
- Special conditions: Standard
Construction
Type & style
- Home type: Condo
- Architectural style: Craftsman,Condo (2 Levels)
- Property subtype: Condominium
Materials
- Wood Siding, Wood Products
- Roof: Composition
Condition
- Year built: 2012
- Major remodel year: 2012
Utilities & green energy
- Electric: Company: PUD
- Sewer: Company: Alderwood
- Water: Company: Alderwood
Community & HOA
Community
- Subdivision: North Lynnwood
HOA
- Services included: Common Area Maintenance, See Remarks
- HOA fee: $200 monthly
Location
- Region: Lynnwood
Financial & listing details
- Price per square foot: $395/sqft
- Annual tax amount: $3,000
- Date on market: 6/14/2026
- Cumulative days on market: 56 days
- Listing terms: Conventional,FHA,VA Loan
- Inclusions: Dishwasher(s), Stove(s)/Range(s)
Estimated market value
Not available
Estimated sales range
Not available
Not available
Price history
| Date | Event | Price |
|---|---|---|
| 7/24/2026 | Pending sale | $549,950$395/sqft |
Source:  NWMLS as distributed by MLS GRID #2533315 Report a problem NWMLS as distributed by MLS GRID #2533315 Report a problem | ||
| 6/2/2026 | Listed for sale | $549,950$395/sqft |
Source: NWMLS as distributed by MLS GRID #2533315 Report a problem | ||
| 4/7/2017 | Listing removed | $1,795$1/sqft |
Source: IMPACT Property Management Report a problem | ||
| 3/8/2017 | Listed for rent | $1,795+2.6%$1/sqft |
Source: Zillow Rental Manager Report a problem | ||
| 5/23/2016 | Listing removed | $1,750$1/sqft |
Source: Impact Property Management Report a problem | ||
| 3/8/2016 | Listed for rent | $1,750$1/sqft |
Source: Impact Property Management Report a problem | ||
Public tax history
Tax history is unavailable.
Monthly payment
Est. payment
Payment breakdown
Explore the cost of this home by adjusting the details. Changes won't be saved.Climate risks
Neighborhood: 98087
Nearby schools
GreatSchools rating
- 6/10Serene Lake Elementary SchoolGrades: K-5Distance: 0.7 mi
- 8/10Olympic View Middle SchoolGrades: 6-8Distance: 3.7 mi
- 9/10Kamiak High SchoolGrades: 9-12Distance: 1.8 mi
- $549,9503 bd3 ba1.3k sqft3910 132nd St SW STE C, Lynnwood, WA 98087Sold
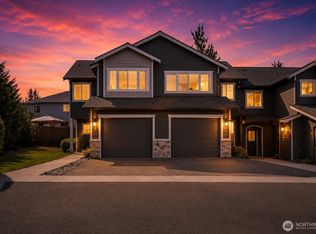
- $549,9503 bd3 ba1.3k sqft3910 132nd St SW STE B, Lynnwood, WA 98087Sold
- $570,0003 bd3 ba1.3k sqft3910 132nd St SW STE A, Lynnwood, WA 98087Sold
- $852,4004 bd3 ba2.1k sqft3903 132nd Pl SW, Lynnwood, WA 98087Off Market
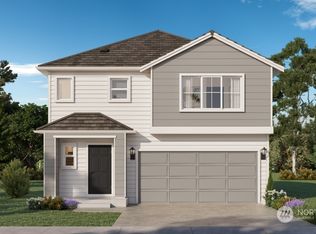
- $836,7004 bd3 ba1.8k sqft3906 132nd Pl SW #HC-4, Lynnwood, WA 98087Off Market
- $857,5003 bd3 ba2k sqft3910 132nd Pl SW #3-HC, Lynnwood, WA 98087Off Market
- $843,2004 bd3 ba2.1k sqft3905 132nd Pl SW #HC19, Lynnwood, WA 98087Off Market
- $839,7004 bd3 ba2.1k sqft3914 132nd Pl SW #2-HC, Lynnwood, WA 98087Off Market
A local agent can set up tours, give advice and negotiate with sellers.
Similar homes
- $565,0003 bd3 ba1.5k sqftRosemount, Lynnwood, WA 98087Active
 MLS ID #2559637, Jeannette Harpole. NWMLS as distributed by MLS GRID
 - $599,0003 bd3 ba1.5k sqftRosemount, Lynnwood, WA 98087Active
 MLS ID #2563128, Karlyn Ansley. NWMLS as distributed by MLS GRID
 - $505,0003 bd3 ba1.4k sqftHigh Pointe Villa Condo, Lynnwood, WA 98087Active
 MLS ID #2553877, Earnest Watts. NWMLS as distributed by MLS GRID
 - $545,0002 bd3 ba1.4k sqft14925 44th Avenue W #A4, Lynnwood, WA 98087Active
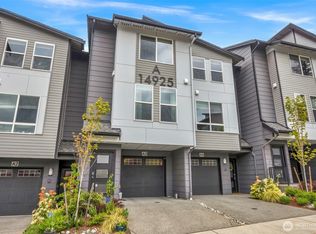 MLS ID #2512356, Kelli Leese. NWMLS as distributed by MLS GRID
 - $649,9503 bd3 ba1.9k sqftPrestonwood, Lynnwood, WA 98087ActiveMLS ID #2544947, Rami Al-Kabra. NWMLS as distributed by MLS GRID
- $648,0003 bd2 ba1.4k sqftCourtyard Mukilteo, Mukilteo, WA 98275ActiveMLS ID #2563901, Rachel Schindler. NWMLS as distributed by MLS GRID
- $535,0002 bd3 ba1.4k sqftThe Crossing At North Creek, Everett, WA 98208ActiveMLS ID #2544875, Jack Abolafia. NWMLS as distributed by MLS GRID
- $725,0004 bd4 ba1.9k sqft15113 40th Avenue W #C1, Lynnwood, WA 98087ActiveMLS ID #2553068, Angelica Cristi. NWMLS as distributed by MLS GRID
- $709,8903 bd3 ba1.9k sqft16201 Meadow Road #E4, Lynnwood, WA 98087ActiveMLS ID #2550327, Umamageswari Dhanasekaran. NWMLS as distributed by MLS GRID
- $645,0004 bd4 ba1.8k sqft12909 20th Drive W #G, Everett, WA 98204ActiveMLS ID #2561838, Sean D. Smith. NWMLS as distributed by MLS GRID
- $625,0004 bd4 ba1.8k sqft2025 130th Place SW #A, Everett, WA 98204ActiveMLS ID #2530328, Elizabeth Ellis. NWMLS as distributed by MLS GRID
- $600,0002 bd3 ba1.4k sqftThe Grove At Harbour Pointe, Mukilteo, WA 98275ActiveMLS ID #2536840, Naomi Janzen. NWMLS as distributed by MLS GRID
- $535,0003 bd3 ba1.4k sqftKeaton's Landing, Everett, WA 98203ActiveMLS ID #2508695, Christopher Wesley Rigby. NWMLS as distributed by MLS GRID
- $684,9004 bd4 ba1.6k sqftBruntsfield, Lynnwood, WA 98087ActiveNWMLS as distributed by MLS GRID
- $704,9004 bd4 ba1.8k sqftBruntsfield, Lynnwood, WA 98087ActiveMLS ID #2561889, Jenell Steltz. NWMLS as distributed by MLS GRID
- $585,0003 bd2 ba1.4k sqft2416 105th Drive SE, Lake Stevens, WA 98258ActiveMLS ID #2564150, Gregory lussier. NWMLS as distributed by MLS GRID
- $749,9903 bd2 ba1.5k sqftThe Ridge At Saratoga Cottages, Mukilteo, WA 98275ActiveMLS ID #2564638, Jeffrey Robert Sowell. NWMLS as distributed by MLS GRID
- $588,9992 bd3 ba1.7k sqftAbbey Road, Bothell, WA 98012ActiveMLS ID #2559701, Jim Muenz. NWMLS as distributed by MLS GRID
- $689,9004 bd4 ba1.6k sqftBruntsfield, Lynnwood, WA 98087ActiveNWMLS as distributed by MLS GRID
- $609,0003 bd3 ba1.7k sqftAbby Court, Mountlake Terrace, WA 98043ActiveMLS ID #2550496, Bill Jordan. NWMLS as distributed by MLS GRID
