Move-in Summer Ready on this large, beautifully landscaped fenced corner lot featuring a cozy patio and outdoor firepit. This 4 bedroom home with 2 bedrooms and a full bath on the main level makes for effortless one-level living. Recently revitalized with fresh exterior paint, this home showcases stunning laminate floors, rich cedar wood ceilings, and a warm wood-burning fireplace on the main level. Additional highlights include an efficient 80-gallon hybrid water heater, and laundry in the 2 car garage, easily accessible off the dining room. Upstairs, 2 more bedrooms and a bathroom are thoughtfully arranged, along with an attic entrance providing valuable storage space. The property also features ample parking for boats or RVs on the driveway and adjacent gravel strip. Ideally situated between Meadowdale Beach Park and Lake Serene, local amenities, shopping centers, cafes, and freeways are just moments away, all within the highly regarded Edmonds School District.
Active
Listed by: Redfin • Julie Lutovsky
Price cut: $30K (7/22)
$655,000
4325 152nd Street SW, Lynnwood, WA 98087
4beds
1,236sqft
:
Get pre-qualified$3,996/mo
Single Family Residence
Built in 1982
7,405 Square Feet Lot
$646,700 Zestimate®
$530/sqft
$-- HOA
What's special
Rich cedar wood ceilingsCozy patioStunning laminate floorsOutdoor firepit
- 17 days |
- 1,737 |
- 105 |
Likely to sell faster than
Zillow last checked:
Listing updated:
Listed by:
Julie Lutovsky,
Redfin
Source: NWMLS as distributed by MLS GRID,MLS#: 2550728
Facts & features
Interior
Bedrooms & bathrooms
- Bedrooms: 4
- Bathrooms: 2
- Full bathrooms: 1
- 3/4 bathrooms: 1
- Main level bathrooms: 1
- Main level bedrooms: 2
Primary bedroom
- Level: Main
Bedroom
- Level: Main
Bedroom
- Level: Second
Bedroom
- Level: Second
Bathroom full
- Level: Main
Bathroom three quarter
- Level: Second
Dining room
- Level: Main
Entry hall
- Level: Main
Kitchen with eating space
- Level: Main
Living room
- Level: Main
Utility room
- Level: Garage
Heating
- Fireplace, Forced Air, Wall Furnace, Electric
Cooling
- None
Appliances
- Included: Dishwasher, Disposal, Microwave, Stove(s)/Range(s), Dishwasher(s), Garbage Disposal, Microwave(s), Water Heater: Electric, Water Heater Location: Garage
Features
- Number of fireplaces: 1
- Fireplace features: Wood Burning, Main Level: 1, Fireplace
Interior area
- Total structure area: 1,236
- Total interior livable area: 1,236 sqft
Property
Parking
- Total spaces: 2
- Parking features: Driveway, Attached Garage
- Has attached garage: Yes
- Covered spaces: 2
Features
- Levels: Two
- Stories: 2
- Entry location: Main
- Patio & porch: Fireplace, Water Heater
Lot
- Size: 7,405 Square Feet
Details
- Parcel number: 00709800000300
- Zoning: R8400
- Special conditions: Standard
Construction
Type & style
- Home type: SingleFamily
- Architectural style: 2 Story
- Property subtype: Single Family Residence
Materials
- Wood Siding
- Foundation: Poured Concrete
- Roof: Composition
Condition
- Very Good
- Year built: 1982
Utilities & green energy
- Electric: Company: Snohomish County PUD
- Sewer: Sewer Connected, Company: Alderwood Water & Waste
- Water: Public, Company: Alderwood Water & Waste
- Utilities for property: Ziply Fiber
Community & HOA
Community
- Subdivision: North Lynnwood
Location
- Region: Lynnwood
Financial & listing details
- Price per square foot: $530/sqft
- Tax assessed value: $577,300
- Annual tax amount: $5,024
- Date on market: 7/9/2026
- Cumulative days on market: 19 days
- Listing terms: Conventional
- Inclusions: Dishwasher(s), Garbage Disposal, Microwave(s), Stove(s)/Range(s)
Estimated market value
$646,700
$614,000 - $679,000
$2,986/mo
Price history
| Date | Event | Price |
|---|---|---|
| 7/22/2026 | Price change | $655,000-4.4%$530/sqft |
Source:  NWMLS as distributed by MLS GRID #2550728 Report a problem NWMLS as distributed by MLS GRID #2550728 Report a problem | ||
| 7/10/2026 | Listed for sale | $685,000+71.3%$554/sqft |
Source: NWMLS as distributed by MLS GRID #2550728 Report a problem | ||
| 11/15/2017 | Sold | $400,000-2.4%$324/sqft |
Source: NWMLS as distributed by MLS GRID #1176020 Report a problem | ||
| 10/19/2017 | Pending sale | $410,000$332/sqft |
Source: Bellevue Office #1176020 Report a problem | ||
| 10/11/2017 | Price change | $410,000-3.5%$332/sqft |
Source: Bellevue Office #1176020 Report a problem | ||
| 8/27/2017 | Price change | $425,000-6.6%$344/sqft |
Source: Bellevue Office #1176020 Report a problem | ||
| 8/10/2017 | Listed for sale | $455,000$368/sqft |
Source: Bellevue Office #1176020 Report a problem | ||
Public tax history
| Year | Property taxes | Tax assessment |
|---|---|---|
| 2024 | $4,817 +2% | $577,300 +2.4% |
| 2023 | $4,721 -0.4% | $563,700 -4.7% |
| 2022 | $4,738 +9.9% | $591,200 +35.2% |
| 2021 | $4,311 +6.8% | $437,200 +7.6% |
| 2020 | $4,036 -2.3% | $406,300 +9.5% |
| 2019 | $4,130 | $370,900 +5% |
| 2018 | -- | $353,300 +35.3% |
| 2017 | $3,778 +30.3% | $261,100 +11.1% |
| 2016 | $2,900 | $235,100 +5% |
| 2015 | $2,900 +10.9% | $223,800 +17.1% |
| 2013 | $2,615 | $191,200 |
| 2012 | -- | -- |
| 2011 | -- | -- |
| 2010 | -- | -- |
| 2009 | -- | -- |
| 2008 | -- | -- |
| 2007 | -- | -- |
| 2002 | -- | -- |
| 2001 | $2,096 -0.6% | $147,100 |
| 2000 | $2,110 | $147,100 |
Find assessor info on the county website
Monthly payment
Est. payment
Payment breakdown
Explore the cost of this home by adjusting the details. Changes won't be saved.Climate risks
Neighborhood: North Lynnwood
Nearby schools
GreatSchools rating
- 4/10Beverly Elementary SchoolGrades: K-6Distance: 1.1 mi
- 9/10Meadowdale Middle SchoolGrades: 7-8Distance: 1.8 mi
- 8/10Meadowdale High SchoolGrades: 9-12Distance: 1.4 mi
- $711,0004 bd2 ba1.3k sqft15125 44th Ave W, Lynnwood, WA 98087Sold

- $626,5004 bd3 ba1.7k sqft4420 152nd St SW #D, Lynnwood, WA 98087Off Market

- $850,0004 bd3 ba2.3k sqft15220 44th Ave W #A3, Lynnwood, WA 98087Sold

- $783,0003 bd3 ba1.5k sqft4312 152nd Pl SW, Lynnwood, WA 98087Sold

- $468,4003 bd3 ba1.3k sqft15021 44th W Avenue 1, Lynnwood, WA 98037Off Market
- $468,1003 bd3 ba1.3k sqft15021 44th W Avenue 6, Lynnwood, WA 98037Off Market
- $468,4003 bd3 ba1.3k sqft15021 44th W Avenue 4, Lynnwood, WA 98037Off Market
- $507,3003 bd3 ba1.3k sqft15021 44th W Avenue 13, Lynnwood, WA 98037Off Market
A local agent can set up tours, give advice and negotiate with sellers.
Similar homes
- $799,9503 bd3 ba1.5k sqft16232 2nd Place W, Lynnwood, WA 98087Active
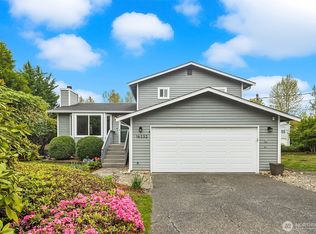 MLS ID #2510541, Adam E. Cobb. NWMLS as distributed by MLS GRID
 - $645,9003 bd2 ba1.4k sqftHolly Meadows 02, Everett, WA 98204Active
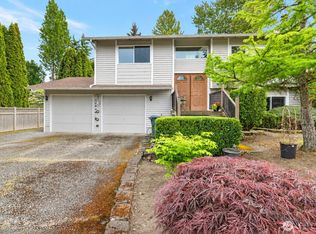 MLS ID #2523101, Agnes Igarra. NWMLS as distributed by MLS GRID
 - $679,0003 bd2 ba1.5k sqft1515 213th Place SW, Lynnwood, WA 98036Active
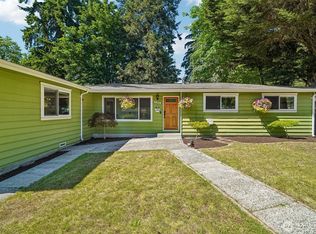 MLS ID #2541586, Jonathan E. Selin. NWMLS as distributed by MLS GRID
 - $772,0003 bd2 ba1.5k sqft3020 206th Place SW, Lynnwood, WA 98036Active
 MLS ID #2500170, Lisa Caughell. NWMLS as distributed by MLS GRID
 - $686,0003 bd2 ba1.6k sqftDel Mar Park, Everett, WA 98208ActiveMLS ID #2536973, Nicole Serviss. NWMLS as distributed by MLS GRID
- $775,0004 bd3 ba1.8k sqft2111 201st Place SW, Lynnwood, WA 98036ActiveMLS ID #2517543, Zoila Sedano. NWMLS as distributed by MLS GRID
- $670,0003 bd1 ba922 sqft5006 122nd Street SE, Everett, WA 98208ActiveMLS ID #2528294, Berkeley Lipetz. NWMLS as distributed by MLS GRID
- $699,9504 bd2 ba1.2k sqft8005 220th Street SW, Edmonds, WA 98026ActiveMLS ID #2511966, Marian Gibbs. NWMLS as distributed by MLS GRID
- $775,0004 bd2 ba1.6k sqftIrish Woodlands, Mill Creek, WA 98012ActiveMLS ID #2543431, Erin Twedt. NWMLS as distributed by MLS GRID
- $699,9503 bd1 ba1.1k sqftCottage Lake Ranch Sites, Woodinville, WA 98072ActiveMLS ID #2557863, Sam Mansour. NWMLS as distributed by MLS GRID
- $729,5003 bd2 ba1.3k sqftParkshore Div3, Bothell, WA 98012ActiveMLS ID #2543521, Vu Nguyen. NWMLS as distributed by MLS GRID
- $589,9503 bd2 ba1.1k sqftSuncrest Terrace, Marysville, WA 98270ActiveMLS ID #2553793, Kathy M. Slack. NWMLS as distributed by MLS GRID
- $810,0003 bd3 ba1.7k sqftAlderwood Manor 08, Lynnwood, WA 98037ActiveMLS ID #2529373, Lam Tran. NWMLS as distributed by MLS GRID
- $799,0004 bd2 ba1.4k sqftTerra Park 5, Edmonds, WA 98026ActiveMLS ID #2544239, Nicole McVay. NWMLS as distributed by MLS GRID
- $660,0003 bd1 ba1.3k sqft416 Riverview Lane, Snohomish, WA 98290ActiveMLS ID #2545606, Kristen Flett. NWMLS as distributed by MLS GRID
- $768,9505 bd5 ba1.8k sqft206 W Marilyn Avenue, Everett, WA 98204ActiveMLS ID #2518806, Shirley Suvagau. NWMLS as distributed by MLS GRID
- $825,0002 bd1 ba1.1k sqft5620 Halls Lake Way, Lynnwood, WA 98036ActiveMLS ID #2542859, Beth Traverso. NWMLS as distributed by MLS GRID
- $664,0503 bd1 ba1.4k sqft19513 Meridian Avenue N, Shoreline, WA 98133ActiveMLS ID #2485776, Christine Andreasen. NWMLS as distributed by MLS GRID
- $649,9994 bd3 ba1.5k sqft7812 29th Place NE, Marysville, WA 98270ActiveMLS ID #2552595, Karen D. Knickerbocker. NWMLS as distributed by MLS GRID
- $589,9503 bd3 ba1.4k sqft9915 Marine Drive, Tulalip, WA 98271ActiveMLS ID #2551799, Julie Lutovsky. NWMLS as distributed by MLS GRID
