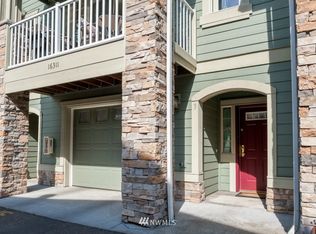
Newly available opportunity in a highly desirable Edmonds community. Originally built in 2008 and previously sold to the current owner, these homes are now being offered to new owners for the first time. Beautiful and spacious tri-level townhouse located in a prime Edmonds location at the corner of 48th Ave W and 164th St SW. This well-maintained contemporary home offers 1,724 SF of comfortable living space with an open floor plan designed for modern living. The large kitchen features granite countertops, quality appliances, and plenty of cabinet space, opening to bright living and dining areas highlighted by hybrid wood flooring and a custom stone gas fireplace. Upstairs, the spacious primary suite boasts a cathedral ceiling, walk-in closet, and a full bath with dual sinks. Two additional bedrooms and a full bathroom provide plenty of space for guests or home office. Additional features include an energy-efficient radiant hydronic heating system, in-unit washer and dryer. Don't miss the ginormous 614 SF 2-car garage with extra space for hobbies and storage. Conveniently located with easy access to Highway 99, I-5, and I-405, and within the highly regarded Edmonds School District. Close to shopping, dining, and everyday amenities. Ask about preferred lender credit (1% of loan amount). Photos are of staged model unit (A1).
Active
Listed by: Specialty Real Estate Group • Adrian Chu
$610,000
16415 48th Avenue W #A2, Edmonds, WA 98026
3beds
1,724sqft
Condominium
Built in 2008
-- sqft lot
$606,500 Zestimate®
$354/sqft
$150/mo HOA
What's special
Custom stone gas fireplaceLarge kitchenTri-level townhouseHybrid wood flooringSpacious primary suiteWalk-in closetCathedral ceiling
- --
- on Zillow
- 201
- views
- 7
- saves
Zillow last checked:
Listing updated:
Listed by:
Adrian Chu,
Specialty Real Estate Group
Source: NWMLS as distributed by MLS GRID,MLS#: 2556706
Facts & features
Interior
Bedrooms & bathrooms
- Bedrooms: 3
- Bathrooms: 3
- Full bathrooms: 2
- 1/2 bathrooms: 1
Primary bedroom
- Level: Third
Bedroom
- Level: Third
Bedroom
- Level: Third
Bathroom full
- Level: Third
Bathroom full
- Level: Third
Other
- Level: Second
Dining room
- Level: Second
Entry hall
- Level: Main
Kitchen with eating space
- Level: Second
Living room
- Level: Second
Heating
- Fireplace, Forced Air, Electric, Natural Gas
Cooling
- None
Appliances
- Included: Dishwasher, Disposal, Dryer, Microwave, Refrigerator, Stove(s)/Range(s), Washer, Dishwasher(s), Dryer(s), Garbage Disposal, Microwave(s), Refrigerator(s), Washer(s), Water Heater: Electric, Water Heater Location: Garage Closet, Cooking - Electric Hookup, Cooking-Electric, Dryer-Electric
- Laundry: Electric Dryer Hookup
Features
- Flooring: Ceramic Tile, Carpet
- Number of fireplaces: 1
- Fireplace features: Gas, Main Level: 1, Fireplace
Interior area
- Total structure area: 1,724
- Total interior livable area: 1,724 sqft
Property
Parking
- Total spaces: 3
- Parking features: Individual Garage
- Has garage: Yes
- Covered spaces: 2
- Uncovered spaces: 1
Features
- Levels: Three Or More
- Entry location: Main
- Patio & porch: Alarm System, Cooking-Electric, Dryer-Electric, End Unit, Fireplace, Ground Floor, Primary Bathroom, Vaulted Ceiling(s), Walk-In Closet(s), Water Heater
- Has view: Yes
- View description: Territorial
Lot
- Size: 971 Square Feet
- Features: Corner Lot, Paved, Sidewalk
Details
- Parcel number: 01096100000200
- Special conditions: Standard
Construction
Type & style
- Home type: Condo
- Architectural style: Townhouse,Condo (3 Levels)
- Property subtype: Condominium
Materials
- Wood Products
- Roof: Composition
Condition
- Year built: 2008
Utilities & green energy
- Electric: Company: Snohomish County PUD
- Sewer: Company: Alderwood Water & Wastewater District
- Water: Company: Alderwood Water & Wastewater District
Community & HOA
Community
- Subdivision: Meadowdale
HOA
- Services included: See Remarks
- HOA fee: $150 monthly
Location
- Region: Edmonds
Financial & listing details
- Price per square foot: $354/sqft
- Annual tax amount: $5,137
- Date on market: 7/17/2026
- Listing terms: Conventional
- Inclusions: Dishwasher(s), Dryer(s), Garbage Disposal, Microwave(s), Refrigerator(s), Stove(s)/Range(s), Washer(s)
Estimated market value
$606,500
$576,000 - $637,000
$3,446/mo
Price history
| Date | Event | Price |
|---|---|---|
| 7/17/2026 | Listed for sale | $610,000$354/sqft |
Source:  NWMLS as distributed by MLS GRID #2556706 Report a problem NWMLS as distributed by MLS GRID #2556706 Report a problem | ||
| 12/28/2025 | Listing removed | $3,200$2/sqft |
Source: Zillow Rentals Report a problem | ||
| 10/13/2025 | Listed for rent | $3,200$2/sqft |
Source: Zillow Rentals Report a problem | ||
Public tax history
Tax history is unavailable.
Monthly payment
Est. payment
Payment breakdown
Explore the cost of this home by adjusting the details. Changes won't be saved.Climate risks
Neighborhood: 98026
Nearby schools
Schools provided by the listing agent
- Elementary: Beverly Elem
- Middle: Meadowdale Mid
- High: Meadowdale High
Source: NWMLS as distributed by MLS GRID. This data may not be complete. We recommend contacting the local school district to confirm school assignments for this home.

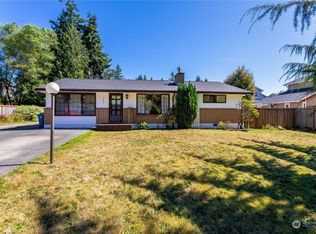

Similar homes
- $639,0003 bd2 ba1.4k sqftGold Sunset Condominium, Edmonds, WA 98026Active
 MLS ID #2585713, Kari S. Hovde. NWMLS as distributed by MLS GRID
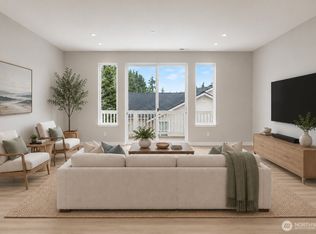
 - $598,9503 bd3 ba1.8k sqft16611 48th Avenue W #A2, Edmonds, WA 98026Active
 MLS ID #2486215, Jason Allen Stricevich. NWMLS as distributed by MLS GRID
 - $598,4502 bd3 ba1.7k sqftEdmonds Urban Living, Edmonds, WA 98026Active
 MLS ID #2590048, Daks G. Falk. NWMLS as distributed by MLS GRID
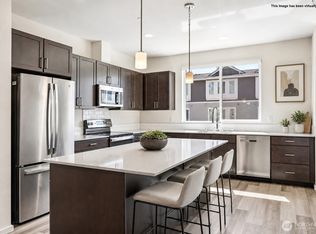
 - $664,0004 bd3 ba1.7k sqftMeadowdale Townhomes, Edmonds, WA 98026Active
 MLS ID #2572362, Amarpreet Ubbi. NWMLS as distributed by MLS GRID
