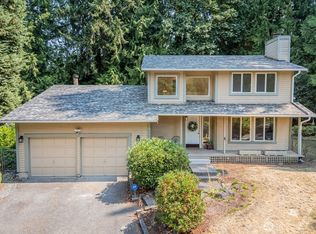
Welcome home to this inviting Edmonds property situated on a beautifully landscaped, generously sized lot in an established neighborhood. Mature landscaping and lush surroundings create a peaceful setting with plenty of space to enjoy both indoors and out. The expansive entertaining patio is perfect for summer dinners, weekend barbecues, gathering with friends, or simply relaxing and enjoying the beautiful Pacific Northwest seasons. Inside, you'll find four bedrooms and comfortable, flexible living spaces filled with natural light. The spacious lot offers room to garden, play, entertain, and make the outdoor space your own. Located in a desirable Edmonds neighborhood with nearby schools and convenient access to shopping, dining, parks, and commuter routes. A wonderful opportunity to enjoy space, privacy, and a fantastic location!
Active
Listed by: Marketplace Sotheby's Intl Rty • Sandra Shaffer
Price cut: $50K (10/2)
$799,995
14627 57th Place W, Edmonds, WA 98026
4beds
1,888sqft
Single Family Residence
Built in 1964
9,147 Square Feet Lot
$789,400 Zestimate®
$424/sqft
$-- HOA
What's special
Expansive entertaining patioFour bedrooms
- --
- on Zillow
- 649
- views
- 53
- saves
Likely to sell faster than
Zillow last checked:
Listing updated:
Listed by:
Sandra Shaffer,
Marketplace Sotheby's Intl Rty
Source: NWMLS as distributed by MLS GRID,MLS#: 2586901
Facts & features
Interior
Bedrooms & bathrooms
- Bedrooms: 4
- Bathrooms: 2
- Full bathrooms: 1
- 1/2 bathrooms: 1
- Main level bathrooms: 1
Bedroom
- Level: Second
Bedroom
- Level: Second
Bedroom
- Level: Second
Bedroom
- Level: Second
Bathroom full
- Level: Second
Other
- Level: Main
Dining room
- Level: Main
Family room
- Level: Main
Living room
- Level: Main
Heating
- Fireplace, Forced Air, Electric
Cooling
- None
Appliances
- Included: Dishwasher, Disposal, Dryer, Refrigerator, Stove(s)/Range(s), Washer, Dishwasher(s), Dryer(s), Garbage Disposal, Refrigerator(s), Washer(s)
Features
- Flooring: Ceramic Tile, Laminate, Carpet
- Basement: None
- Number of fireplaces: 1
- Fireplace features: Electric, Main Level: 1, Fireplace
Interior area
- Total structure area: 1,888
- Total interior livable area: 1,888 sqft
Video & virtual tour
Property
Parking
- Total spaces: 5
- Parking features: Driveway, Attached Garage, RV Parking
- Has attached garage: Yes
- Covered spaces: 1
- Uncovered spaces: 4
Features
- Levels: Two
- Stories: 2
- Patio & porch: Fireplace
Lot
- Size: 9,147 Square Feet
- Features: Cul-De-Sac, Curbs, Dead End Street, Paved, Cable TV, Fenced-Partially, High Speed Internet, Outdoor Fireplace, Patio, RV Parking
- Topography: Level,Partial Slope
Details
- Parcel number: 00446000000300
- Zoning description: Jurisdiction: City
- Special conditions: Standard
Construction
Type & style
- Home type: SingleFamily
- Architectural style: Traditional,2 Story
- Property subtype: Single Family Residence
Materials
- Wood Siding, Wood Products
- Foundation: Poured Concrete
- Roof: Composition
Condition
- Very Good
- Year built: 1964
Utilities & green energy
- Sewer: Sewer Connected
- Water: Public
Community & HOA
Community
- Subdivision: Meadowdale
HOA
- HOA phone: 206-553-9017
Location
- Region: Edmonds
Financial & listing details
- Price per square foot: $424/sqft
- Tax assessed value: $674,300
- Annual tax amount: $5,631
- Date on market: 9/24/2026
- Listing terms: Conventional,FHA,VA Loan
- Inclusions: Dishwasher(s), Dryer(s), Garbage Disposal, Refrigerator(s), Stove(s)/Range(s), Washer(s)
Estimated market value
$789,400
$750,000 - $829,000
$3,545/mo
Price history
| Date | Event | Price |
|---|---|---|
| 10/2/2026 | Price change | $799,995-5.9%$424/sqft |
Source:  NWMLS as distributed by MLS GRID #2586901 Report a problem NWMLS as distributed by MLS GRID #2586901 Report a problem | ||
| 9/24/2026 | Listed for sale | $850,000+482.4%$450/sqft |
Source: NWMLS as distributed by MLS GRID #2586901 Report a problem | ||
| 4/25/1994 | Sold | $145,950$77/sqft |
Source: Public Record Report a problem | ||
Public tax history
| Year | Property taxes | Tax assessment |
|---|---|---|
| 2025 | $5,632 +8.4% | $674,300 +11.3% |
| 2024 | $5,194 -9% | $605,700 -10.2% |
| 2023 | $5,707 -2.3% | $674,200 -6.7% |
| 2022 | $5,844 +14% | $722,300 +35.1% |
| 2021 | $5,125 +5.1% | $534,600 +10.5% |
| 2020 | $4,874 +10.5% | $483,700 +8.1% |
| 2019 | $4,412 | $447,600 +3.9% |
| 2018 | -- | $430,800 +25.3% |
| 2017 | $4,259 +23.9% | $343,900 +8.1% |
| 2016 | $3,438 | $318,100 +12.2% |
| 2015 | $3,438 +17.7% | $283,400 +26.1% |
| 2013 | $2,922 | $224,800 |
| 2012 | -- | -- |
| 2011 | -- | -- |
| 2010 | -- | -- |
| 2009 | -- | -- |
| 2008 | -- | -- |
| 2007 | -- | -- |
| 2002 | -- | -- |
| 2001 | $2,107 +3.8% | $144,800 |
| 2000 | $2,030 | $144,800 |
Find assessor info on the county website
Monthly payment
Est. payment
Payment breakdown
Explore the cost of this home by adjusting the details. Changes won't be saved.Climate risks
Neighborhood: Picnic Point
Nearby schools
Schools provided by the listing agent
- Elementary: Picnic Point Elem
- Middle: Harbour Pointe Mid
- High: Kamiak High
Source: NWMLS as distributed by MLS GRID. This data may not be complete. We recommend contacting the local school district to confirm school assignments for this home.
Similar homes
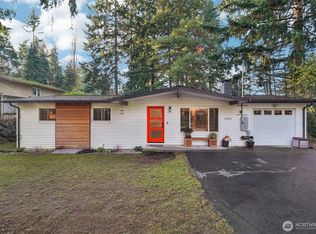
- $850,0004 bd3 ba2.1k sqft14403 48th Place W, Edmonds, WA 98026Active
 MLS ID #2588291, Teresa A. Lyons. NWMLS as distributed by MLS GRID
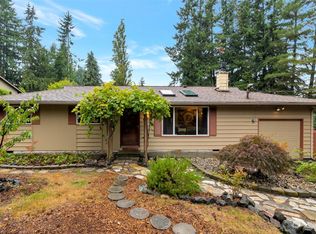
 - $825,0003 bd3 ba1.8k sqftSiesta Firs 02, Edmonds, WA 98026Active
 MLS ID #2560776, Justina Leggett. NWMLS as distributed by MLS GRID
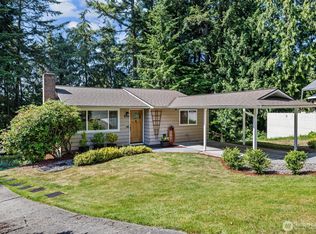
 - $769,0004 bd3 ba2.1k sqft6212 143rd Street SW, Edmonds, WA 98026Active
 MLS ID #2575336, Kenny Woo. NWMLS as distributed by MLS GRID
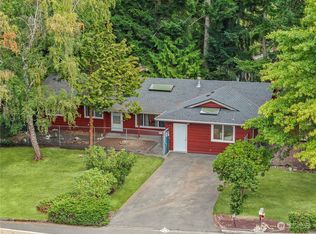
 - $895,0004 bd3 ba1.9k sqft5310 144th Place SW, Edmonds, WA 98026Active
 MLS ID #2575362, Vadym Kriuchek. NWMLS as distributed by MLS GRID
