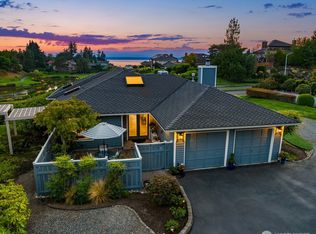
Enjoy the best of Northwest living in the desirable Waterside at Picnic Point. This beautiful home is perfectly positioned to take in spectacular sunsets, with views stretching across the Puget Sound to the Olympic Mountains and a private park with a peaceful pond and fountains, too. Offering the privacy and feel of a single-family home with the ease of low-maintenance living, this home makes everyday life a little more enjoyable. Warm oak floors and quality finishes welcome you inside, while expansive windows bring in natural light and showcase the beautiful surroundings. A cozy fireplace makes the perfect spot to settle in on those classic rainy Northwest days. The spacious primary suite features a lovely ensuite bath, and the office offers a view that makes working from home something to look forward to. Outside, you'll find a private enclosed courtyard, a desirable corner-lot setting, a detached double garage, additional parking, and air conditioning. Comfortable, inviting, and ideally located, this is a home you'll love coming back to.
Active
Listed by: Windermere Real Estate Co. • Sharlane Chase • 206-291-8694
$895,000
13813 65th Avenue W #10, Edmonds, WA 98026
2beds
1,657sqft
Single Family Residence, Condominium
Built in 1987
-- sqft lot
$873,000 Zestimate®
$540/sqft
$520/mo HOA
What's special
Cozy fireplaceAdditional parkingSpectacular sunsetsDetached double garageWarm oak floorsSpacious primary suiteLovely ensuite bath
- --
- on Zillow
- 172
- views
- 6
- saves
Zillow last checked:
Listing updated:
Listed by:
Sharlane Chase 206-291-8694 sharlane@windermere.com,
Windermere Real Estate Co.,
Eleanor Heyrich Payne 206-550-7835,
Windermere Real Estate Midtown
Source: NWMLS as distributed by MLS GRID,MLS#: 2603246
Facts & features
Interior
Bedrooms & bathrooms
- Bedrooms: 2
- Bathrooms: 3
- Full bathrooms: 2
- 1/2 bathrooms: 1
- Main level bathrooms: 1
Primary bedroom
- Level: Second
Bedroom
- Level: Second
Bathroom full
- Level: Second
Bathroom full
- Level: Second
Other
- Level: Second
Other
- Level: Main
Dining room
- Level: Main
Entry hall
- Level: Main
Kitchen with eating space
- Level: Main
Living room
- Level: Main
Heating
- Fireplace, Heat Pump, Electric
Cooling
- Heat Pump
Appliances
- Included: Dishwasher, Disposal, Dryer, Microwave, Refrigerator, Stove(s)/Range(s), Washer, Dishwasher(s), Dryer(s), Garbage Disposal, Microwave(s), Refrigerator(s), Washer(s), Water Heater: Gas, Water Heater Location: Laundry Closet, Cooking - Electric Hookup, Cooking-Electric, Dryer-Electric
- Laundry: Electric Dryer Hookup, Washer Hookup
Features
- Flooring: Ceramic Tile, Hardwood, Carpet
- Doors: French Doors
- Windows: Insulated Windows, Skylight(s)
- Number of fireplaces: 1
- Fireplace features: Gas, Main Level: 1, Fireplace
Interior area
- Total structure area: 1,657
- Total interior livable area: 1,657 sqft
Property
Parking
- Total spaces: 2
- Parking features: Individual Garage
- Has garage: Yes
- Covered spaces: 2
Features
- Levels: Two
- Stories: 2
- Entry location: Main
- Patio & porch: Cooking-Electric, Dryer-Electric, End Unit, Fireplace, French Doors, Ground Floor, Insulated Windows, Primary Bathroom, Skylight(s), Vaulted Ceiling(s), Walk-In Closet(s), Washer, Water Heater
- Has view: Yes
- View description: Mountain(s), Pond, Sound
- Has water view: Yes
- Water view: Pond,Sound
Lot
- Features: Corner Lot, Cul-De-Sac, Curbs, Paved, Sidewalk
Details
- Parcel number: 750900001000
- Special conditions: Standard
Construction
Type & style
- Home type: SingleFamily
- Architectural style: Condo (2 Levels)
- Property subtype: Single Family Residence, Condominium
Materials
- Wood Siding
- Roof: Composition
Condition
- Year built: 1987
Utilities & green energy
- Electric: Company: PUD
- Sewer: Company: Alderwood
- Water: Company: Alderwood
Green energy
- Energy efficient items: Insulated Windows
Community & HOA
Community
- Features: Garden Space
- Subdivision: Picnic Point
HOA
- Services included: Common Area Maintenance, Earthquake Insurance, Maintenance Grounds, Road Maintenance, See Remarks
- HOA fee: $520 monthly
- HOA phone: 206-919-5694
Location
- Region: Edmonds
Financial & listing details
- Price per square foot: $540/sqft
- Tax assessed value: $772,000
- Annual tax amount: $6,391
- Date on market: 11/13/2026
- Listing terms: Conventional
- Inclusions: Dishwasher(s), Dryer(s), Garbage Disposal, Microwave(s), Refrigerator(s), Stove(s)/Range(s), Washer(s)
Estimated market value
$873,000
$829,000 - $917,000
$3,009/mo
Price history
| Date | Event | Price |
|---|---|---|
| 11/13/2026 | Listed for sale | $895,000+43.2%$540/sqft |
Source:  NWMLS as distributed by MLS GRID #2603246 Report a problem | ||
| 6/13/2018 | Sold | $625,000+8.7%$377/sqft |
Source: NWMLS as distributed by MLS GRID #1296726 Report a problem | ||
| 5/27/2018 | Pending sale | $575,000$347/sqft |
Source: Wall Street Group #1296726 Report a problem | ||
| 5/24/2018 | Listed for sale | $575,000+6.5%$347/sqft |
Source: Wall Street Group #1296726 Report a problem | ||
| 4/28/2017 | Sold | $540,000+35%$326/sqft |
Source: NWMLS as distributed by MLS GRID #1116392 Report a problem | ||
| 9/29/2009 | Listing removed | $399,922$241/sqft |
Source: Windermere Real Estate/Oak Tree, Inc. #29126710 Report a problem | ||
| 9/24/2009 | Listed for sale | $399,922+16.3%$241/sqft |
Source: Windermere Real Estate/Oak Tree, Inc. #29126710 Report a problem | ||
| 7/20/2004 | Sold | $344,000+13.3%$208/sqft |
Source: Public Record Report a problem | ||
| 6/20/2002 | Sold | $303,500$183/sqft |
Source: NWMLS as distributed by MLS GRID #22077593 Report a problem | ||
Public tax history
| Year | Property taxes | Tax assessment |
|---|---|---|
| 2025 | $6,391 -1.3% | $772,000 +1% |
| 2024 | $6,476 +0.8% | $764,000 |
| 2023 | $6,422 +15.5% | $764,000 +11% |
| 2022 | $5,562 -10.5% | $688,000 +5% |
| 2021 | $6,217 -0.9% | $655,000 +4% |
| 2020 | $6,271 +7% | $630,000 +5% |
| 2019 | $5,859 | $600,100 +20.9% |
| 2018 | -- | $496,200 +33.4% |
| 2017 | $4,354 +20.3% | $372,000 +12% |
| 2016 | $3,620 | $332,000 +10.7% |
| 2015 | $3,620 +52.3% | $300,000 +64.8% |
| 2013 | $2,377 | $182,000 |
| 2011 | -- | -- |
| 2010 | -- | -- |
Find assessor info on the county website
Monthly payment
Est. payment
Payment breakdown
Explore the cost of this home by adjusting the details. Changes won't be saved.Climate risks
Neighborhood: Picnic Point
Similar homes
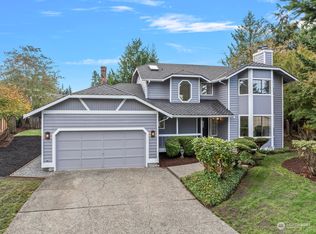
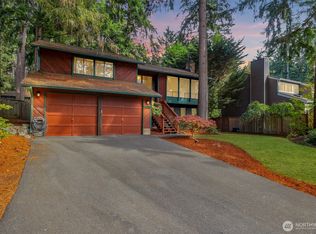
- $899,9903 bd3 ba2.2k sqft6314 137th Place SW, Edmonds, WA 98026Active
 MLS ID #2594251, Ryan Gardner. NWMLS as distributed by MLS GRID
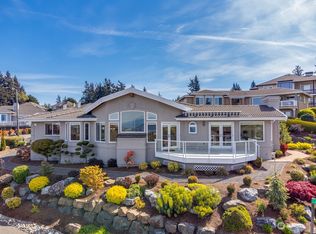
- $949,0005 bd3 ba2.2k sqft17021 76th Avenue W, Edmonds, WA 98026Active
 MLS ID #2603545, Stacey Koutlas. NWMLS as distributed by MLS GRID
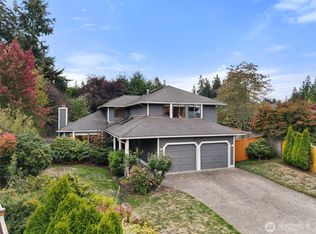
- $900,0004 bd3 ba2.3k sqftWindsound Div 02, Edmonds, WA 98026Active
 MLS ID #2579030, Chris Fiamengo. NWMLS as distributed by MLS GRID
- $--3 bd3 ba1.5k sqft4909 152nd St SW, Edmonds, WA 98026Auction
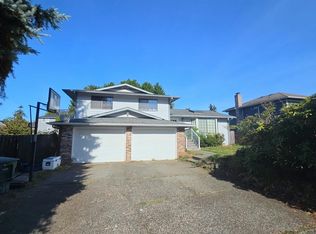 Auction.com 2
