Skip main navigation
Sold
  • Listed by: Upgrade Realty
    Bought with: Pacific Northwest Realty
    $925,000

    13813 65th Avenue W #1, Edmonds, WA 98026

    2beds
    1,696sqft
    Condominium
    Built in 1987
    -- sqft lot
    $894,700 Zestimate®
    $545/sqft
    $3,434 Estimated rent

    Home value

    $894,700

    $832,000 - $966,000

    $3,434/mo

    Zestimate® history
    Loading
    Loading...

    Owner options

    List your home for rent

    $3,434/mo

    Rent Zestimate®

    Find your next renter with Zillow Rental Manager. Plus, with online applications, you can quickly screen prospective tenants – for free.

    Learn more

    $3,434/mo

    Rent Zestimate®

    Refinance and save

    $6,125/mo

    Est. payment

    Refinancing to a lower rate could help reduce your monthly payments and save thousands over the life of the loan.

    See today's rates

    $6,125/mo

    Est. payment

    Explore your selling options

    Work with a Zillow partner agent

    Leverage their expertise and Zillow's premium Showcase listings to get your home seen by more buyers.

    Get started

    List with your own agent

    Get your home in front of millions of buyers by listing it on Zillow.

    Learn how to do it

    Sell it yourself

    Take full control of how buyers see your home on Zillow by listing For Sale by Owner (FSBO).

    List your home

    What's special

    Slate fireplaceMarble fireplaceSpectacular sunsetsSophisticated upscale finishesDetached easy-living ramblerWhite oak floorsContemporary design
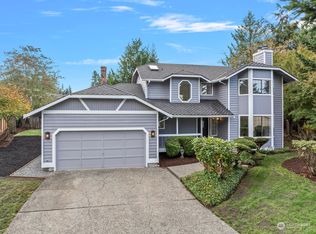
    Prominently poised in coveted Waterside at Picnic Point with spectacular sunsets sprawling from your private park with pond & fountains to the Puget Sound & Olympics, this detached easy-living rambler is like your own luxury home with the low-maintenance of a condo! Timeless contemporary design brilliantly laid out to embrace stunning views. Elegantly appointed with white oak floors & sophisticated upscale finishes throughout. Grand foyer opens to formal dining with built-in buffet & living room with cathedral ceilings, soaring windows & marble fireplace. Cherry kitchen with granite bar opens to family room with slate fireplace & patio. Spacious primary with lavish ensuite. Prime corner lot with enclosed courtyard, garage, parking pad & AC!

    Zillow last checked:

    Listing updated:

    Listed by:

    Nick Southard,

    Upgrade Realty

    Bought with:

    Fred Currier, 26803

    Pacific Northwest Realty

    Source: NWMLS as distributed by MLS GRID,MLS#: 2428588MLS Logo

    Facts & features

    Interior

    Bedrooms & bathrooms
    • Bedrooms: 2
    • Bathrooms: 2
    • Full bathrooms: 2
    • Main level bathrooms: 2
    • Main level bedrooms: 2
    Primary bedroom
    • Level: Main
    Bedroom
    • Level: Main
    Bathroom full
    • Level: Main
    Bathroom full
    • Level: Main
    Dining room
    • Level: Main
    Entry hall
    • Level: Main
    Family room
    • Level: Main
    Kitchen with eating space
    • Level: Main
    Living room
    • Level: Main
    Utility room
    • Level: Main
    Heating
    • Fireplace, Forced Air, Natural Gas
    Cooling
    • None
    Appliances
    • Included: Dishwasher(s), Disposal, Dryer(s), Microwave(s), Refrigerator(s), Stove(s)/Range(s), Washer(s), Garbage Disposal, Water Heater: Gas, Water Heater Location: Closet, Cooking-Gas, Dryer-Electric, Washer
    • Laundry: Electric Dryer Hookup, Washer Hookup
    Features
    • Flooring: Hardwood, Marble, Carpet
    • Windows: Insulated Windows, Skylight(s)
    • Number of fireplaces: 2
    • Fireplace features: Gas, Wood Burning, Main Level: 2, Fireplace
    Interior area
    • Total structure area: 1,696
    • Total interior livable area: 1,696 sqft

    Property

    Parking
    • Total spaces: 2
    • Parking features: Individual Garage, Off Street
    • Garage spaces: 2
    Features
    • Levels: One
    • Stories: 1
    • Entry location: Main
    • Patio & porch: Cooking-Gas, Dryer-Electric, End Unit, Fireplace, Ground Floor, Insulated Windows, Jetted Tub, Primary Bathroom, Skylight(s), Sprinkler System, Vaulted Ceiling(s), Walk-In Closet(s), Washer, Water Heater
    • Spa features: Bath
    • Has view: Yes
    • View description: Sound, Territorial
    • Has water view: Yes
    • Water view: Sound
    Lot
    • Features: Corner Lot, Curbs, Paved, Sidewalk
    Details
    • Parcel number: 00750900000100
    • Special conditions: Standard

    Construction

    Type & style
    • Home type: Condo
    • Architectural style: Contemporary
    • Property subtype: Condominium
    Materials
    • Wood Siding
    • Roof: Composition
    Condition
    • Year built: 1987

    Utilities & green energy

    • Electric: Company: PUD
    • Sewer: Company: Alderwood Water
    • Water: Company: Alderwood Water
    • Utilities for property: Xfinity, Xfinity
    Green energy
    • Energy efficient items: Insulated Windows

    Community & neighborhood

    Community
    • Community features: Outside Entry, Trail(s)
    Location
    • Region: Edmonds
    • Subdivision: Picnic Point

    HOA & financial

    HOA
    • HOA fee: $595 monthly
    • Services included: Common Area Maintenance, Earthquake Insurance, Maintenance Grounds, Road Maintenance

    Other

    Other facts
    • Listing terms: Conventional,FHA,VA Loan
    • Cumulative days on market: 134 days

    Price history

    DateEventPrice
    10/16/2025Sold$925,000+2.8%$545/sqft
    Source: NWMLS as distributed by MLS GRID #2428588 Report a problem
    9/6/2025Pending sale$900,000$531/sqft
    Source: NWMLS as distributed by MLS GRID #2428588 Report a problem
    9/3/2025Listed for sale$900,000+176.9%$531/sqft
    Source: NWMLS as distributed by MLS GRID #2428588 Report a problem
    1/19/2004Sold$325,000+43.8%$192/sqft
    Source: NWMLS as distributed by MLS GRID #23121258 Report a problem
    8/30/1994Sold$226,000$133/sqft
    Source: Public Record Report a problem

    Public tax history

    YearProperty taxesTax assessment
    2024$6,478 +0.8%$764,000
    2023$6,424 +15.5%$764,000 +11%
    2022$5,563 -10.5%$688,000 +5%
    2021$6,218 -0.9%$655,000 +4%
    2020$6,273 +15.5%$630,000 +13.5%
    2019$5,430 $555,200 +11%
    2018-- $500,000 +34.4%
    2017$4,715 +30.2%$372,000 +12%
    2016$3,620 $332,000 +10.7%
    2015$3,620 +52.3%$300,000 +64.8%
    2013$2,377 $182,000
    2011-- --
    2010-- --

    Find assessor info on the county website

    Neighborhood: Picnic Point

    Nearby schools

    GreatSchools rating
    Schools provided by the listing agent
    • Elementary: Picnic Point Elem
    • Middle: Harbour Pointe Mid
    • High: Kamiak High

    Source: NWMLS as distributed by MLS GRID. This data may not be complete. We recommend contacting the local school district to confirm school assignments for this home.

    Get a cash offer in 3 minutes
    Find out how much your home could sell for in as little as 3 minutes with a no-obligation cash offer.
    Estimated market value
    $894,700
    Get a cash offer in 3 minutes
    Find out how much your home could sell for in as little as 3 minutes with a no-obligation cash offer.
    Estimated market value
    $894,700