NEW PRICE! Perched above and back from the street, this beautifully remodeled 5-bedroom Edmonds home offers a surprising sense of privacy and comfort that’s best appreciated in person. Set on a lush, nearly one-third-acre lot, the warm, functional layout features multiple living spaces that flow together while still providing room for everyone to spread out. Cozy fireplaces and spacious bedrooms create everyday comfort, while the large primary suite offers a peaceful retreat surrounded by the gentle sounds of nature. Outside, the private, fully fenced backyard is framed by mature landscaping and features a covered patio, level lawn, garden beds, and detached playhouse for year-round enjoyment. West-facing sunsets provide a beautiful welcome home each evening. Ideally located near Meadowdale Beach Park, the Edmonds waterfront, schools, shopping, dining, and commuter routes. Fresh paint, new carpet, and pre-inspected for added buyer confidence. Welcome home.
Active
Listed by: Coldwell Banker Danforth • Stacey Koutlas
Price cut: $101K (9/30)
$999,000
17021 76th Avenue W, Edmonds, WA 98026
5beds
2,285sqft
Single Family Residence
Built in 1984
0.32 Acres Lot
$992,600 Zestimate®
$437/sqft
$-- HOA
What's special
Level lawnCovered patioCozy fireplacesMature landscapingWarm functional layoutPrivate fully fenced backyardGarden beds
- --
- on Zillow
- 1,432
- views
- 121
- saves
Zillow last checked:
Listing updated:
Listed by:
Stacey Koutlas,
Coldwell Banker Danforth,
Gabe Koutlas,
Coldwell Banker Danforth
Source: NWMLS as distributed by MLS GRID,MLS#: 2550588
Facts & features
Interior
Bedrooms & bathrooms
- Bedrooms: 5
- Bathrooms: 3
- Full bathrooms: 1
- 3/4 bathrooms: 1
- 1/2 bathrooms: 1
- Main level bathrooms: 1
- Main level bedrooms: 1
Primary bedroom
- Level: Second
Bedroom
- Level: Second
Bedroom
- Level: Second
Bedroom
- Level: Second
Bedroom
- Level: Main
Bathroom full
- Level: Second
Bathroom three quarter
- Level: Second
Other
- Level: Main
Dining room
- Level: Main
Entry hall
- Level: Main
Family room
- Level: Main
Kitchen with eating space
- Level: Main
Living room
- Level: Main
Utility room
- Level: Main
Heating
- Fireplace, Forced Air, Electric
Cooling
- None
Appliances
- Included: Dishwasher, Dryer, Stove(s)/Range(s), Washer, Dishwasher(s), Dryer(s), Washer(s), Water Heater Location: Garage
Features
- Bath Off Primary, Dining Room, Pantry
- Flooring: Laminate, Vinyl, Carpet
- Windows: Dbl Pane/Storm Window
- Basement: None
- Number of fireplaces: 2
- Fireplace features: Wood Burning, Main Level: 2, Fireplace
Interior area
- Total structure area: 2,285
- Total interior livable area: 2,285 sqft
Video & virtual tour
Property
Parking
- Total spaces: 4
- Parking features: Driveway, Attached Garage
- Has attached garage: Yes
- Covered spaces: 2
- Uncovered spaces: 2
Features
- Levels: Two
- Stories: 2
- Entry location: Main
- Patio & porch: Bath Off Primary, Dbl Pane/Storm Window, Dining Room, Fireplace, Pantry, Walk-In Closet(s), Wired for Generator
- Has view: Yes
- View description: Territorial
Lot
- Size: 0.32 Acres
- Features: Corner Lot, Curbs, Dead End Street, Paved, Sidewalk, Cable TV, Deck, Fenced-Fully, Gas Available, Outbuildings, Patio
- Topography: Level,Partial Slope
- Residential vegetation: Fruit Trees, Garden Space
Details
- Parcel number: 00513100012211
- Zoning: RS12
- Zoning description: Jurisdiction: City
- Special conditions: Standard
- Other equipment: Wired for Generator
Construction
Type & style
- Home type: SingleFamily
- Architectural style: Contemporary,2 Story
- Property subtype: Single Family Residence
Materials
- Wood Siding
- Roof: Composition
Condition
- Very Good
- Year built: 1984
- Major remodel year: 2016
Utilities & green energy
- Electric: Company: Snohomish County PUD
- Sewer: Sewer Connected, Company: City of Edmonds
- Water: Public, Company: City of Edmonds
Community & HOA
Community
- Subdivision: Edmonds
Location
- Region: Edmonds
Financial & listing details
- Price per square foot: $437/sqft
- Tax assessed value: $1,091,000
- Annual tax amount: $7,181
- Date on market: 7/9/2026
- Listing terms: Conventional
- Inclusions: Dishwasher(s), Dryer(s), Stove(s)/Range(s), Washer(s)
Estimated market value
$992,600
$943,000 - $1.04M
$4,474/mo
Price history
| Date | Event | Price |
|---|---|---|
| 9/30/2026 | Price change | $999,000-9.2%$437/sqft |
Source:  NWMLS as distributed by MLS GRID #2550588 Report a problem NWMLS as distributed by MLS GRID #2550588 Report a problem | ||
| 8/26/2026 | Listed for sale | $1,099,999$481/sqft |
Source: NWMLS as distributed by MLS GRID #2550588 Report a problem | ||
| 8/22/2026 | Pending sale | $1,099,999$481/sqft |
Source: NWMLS as distributed by MLS GRID #2550588 Report a problem | ||
| 7/29/2026 | Price change | $1,099,999-4.3%$481/sqft |
Source: NWMLS as distributed by MLS GRID #2550588 Report a problem | ||
| 7/9/2026 | Listed for sale | $1,149,000+27.7%$503/sqft |
Source: NWMLS as distributed by MLS GRID #2550588 Report a problem | ||
| 3/31/2021 | Sold | $900,000+2.4%$394/sqft |
Source: NWMLS as distributed by MLS GRID #1737693 Report a problem | ||
| 3/8/2021 | Pending sale | $879,000$385/sqft |
Source: NWMLS as distributed by MLS GRID #1737693 Report a problem | ||
| 3/4/2021 | Listed for sale | $879,000+28.5%$385/sqft |
Source: NWMLS as distributed by MLS GRID #1737693 Report a problem | ||
| 1/23/2018 | Sold | $684,000-1.6%$299/sqft |
Source: NWMLS as distributed by MLS GRID #1196894 Report a problem | ||
| 12/14/2017 | Pending sale | $695,000$304/sqft |
Source: Windermere Real Estate/GH LLC #1196894 Report a problem | ||
| 10/20/2017 | Listed for sale | $695,000$304/sqft |
Source: Windermere Real Estate/GH LLC #1196894 Report a problem | ||
| 10/5/2017 | Pending sale | $695,000$304/sqft |
Source: Windermere Real Estate/GH LLC #1196894 Report a problem | ||
| 9/22/2017 | Listed for sale | $695,000+36.5%$304/sqft |
Source: Windermere Real Estate/GH LLC #1196894 Report a problem | ||
| 6/9/2017 | Sold | $509,000$223/sqft |
Source: Public Record Report a problem | ||
Public tax history
| Year | Property taxes | Tax assessment |
|---|---|---|
| 2025 | $8,679 +21.2% | $1,091,000 +7.3% |
| 2024 | $7,161 +6.9% | $1,017,000 +7.1% |
| 2023 | $6,700 0% | $949,400 -3.5% |
| 2022 | $6,701 +8.4% | $984,000 +31.8% |
| 2021 | $6,184 +3.3% | $746,800 +2.5% |
| 2020 | $5,988 -4.6% | $728,600 +7.8% |
| 2019 | $6,280 | $676,100 +7.3% |
| 2018 | -- | $630,100 +51.8% |
| 2017 | $4,848 +16.9% | $415,100 +8.8% |
| 2016 | $4,146 | $381,700 +0.4% |
| 2015 | $4,146 +11.7% | $380,100 +18.3% |
| 2013 | $3,712 | $321,300 |
| 2012 | -- | -- |
| 2011 | -- | -- |
| 2010 | -- | -- |
| 2009 | -- | -- |
| 2008 | -- | -- |
| 2007 | -- | -- |
| 2002 | -- | -- |
| 2001 | $2,819 -1.2% | $222,600 |
| 2000 | $2,853 | $222,600 |
Find assessor info on the county website
Monthly payment
Est. payment
Payment breakdown
Explore the cost of this home by adjusting the details. Changes won't be saved.Climate risks
Neighborhood: 98026
Similar homes
- $999,9504 bd3 ba2.2k sqftTimber Ridge 2, Edmonds, WA 98026Active
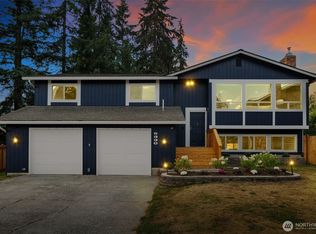 MLS ID #2576718, Mindy HIbbard. NWMLS as distributed by MLS GRID
 - $898,0004 bd3 ba2k sqft23008 Atlas Road, Bothell, WA 98021Active
 MLS ID #2589781, Stephanie C. Hart. NWMLS as distributed by MLS GRID
 - $915,0005 bd4 ba2.6k sqft17028 4th Avenue SE, Bothell, WA 98012Active
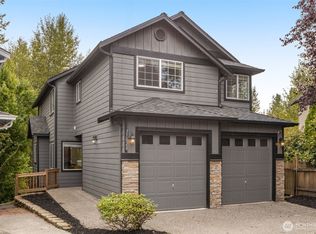 MLS ID #2587499, Miao Sui. NWMLS as distributed by MLS GRID
 - $849,9504 bd3 ba1.9k sqft5115 Monticello Drive, Edmonds, WA 98026Active
 MLS ID #2566358, Judy Ann Wilde. NWMLS as distributed by MLS GRID
