A multi-generational living dream! Built in 2008 and refreshed top to bottom, this 6-bedroom, 3-bath Olympic Hills home offers 2,596 finished square feet. Upstairs, a vaulted living room with a gas fireplace opens to the deck; freshly refinished hardwoods run through the kitchen, with bamboo in the living and dining rooms. The skylit kitchen shines with refreshed cabinetry, new countertops, and an eat-up bar, and a second deck sits off the eating area. The primary suite has its own bath and walk-in closet; two more bedrooms and a full bath complete the level. Downstairs, a complete, refreshed second kitchen, living room, full bath, three bedrooms, and an office sit behind their very own entrance: a private suite for guests, rental income potential, or a home office with its own door. Flexibility most homes in the area were never built to offer. Fresh paint inside and out, new carpet throughout, covered porch, backyard patio, mature landscaping, two-car garage on a 5,448 sq ft lot. Minutes to Lake City Way, Northgate, and the brand-new Pinehurst light rail station. Pre-inspection complete. This is the one!
Active
Listed by: RE/MAX Integrity • Aaron Janus • 206-984-2536
$1,050,000
2204 NE 135th Street, Seattle, WA 98125
6beds
2,590sqft
Single Family Residence
Built in 2008
5,449 Square Feet Lot
$1,019,700 Zestimate®
$405/sqft
$-- HOA
What's special
Backyard patioSkylit kitchenMature landscapingTwo-car garageFreshly refinished hardwoodsEat-up barOpens to the deck
- --
- on Zillow
- 268
- views
- 33
- saves
Zillow last checked:
Listing updated:
Listed by:
Aaron Janus 206-984-2536 aaron@janusgroupre.com,
RE/MAX Integrity
Source: NWMLS as distributed by MLS GRID,MLS#: 2599107
Facts & features
Interior
Bedrooms & bathrooms
- Bedrooms: 6
- Bathrooms: 3
- Full bathrooms: 3
- Main level bathrooms: 2
- Main level bedrooms: 3
Primary bedroom
- Level: Main
Bedroom
- Level: Lower
Bedroom
- Level: Lower
Bedroom
- Level: Lower
Bedroom
- Level: Main
Bedroom
- Level: Main
Bathroom full
- Level: Lower
Bathroom full
- Level: Main
Bathroom full
- Level: Main
Den office
- Level: Lower
Dining room
- Level: Main
Entry hall
- Level: Main
Family room
- Level: Lower
Kitchen with eating space
- Level: Main
Kitchen without eating space
- Level: Lower
Living room
- Level: Main
Utility room
- Level: Main
Heating
- Fireplace, Forced Air, Electric, Natural Gas
Cooling
- None
Appliances
- Included: Dishwasher, Disposal, Microwave, Refrigerator, Stove(s)/Range(s), Dishwasher(s), Garbage Disposal, Microwave(s), Refrigerator(s), Water Heater: Gas, Water Heater Location: Garage
Features
- Bath Off Primary, Dining Room, Pantry
- Flooring: Bamboo/Cork, Ceramic Tile, Hardwood, Vinyl, Carpet
- Windows: Dbl Pane/Storm Window, Skylight(s)
- Basement: Daylight,Finished
- Number of fireplaces: 1
- Fireplace features: Gas, Main Level: 1, Fireplace
Interior area
- Total structure area: 2,590
- Total interior livable area: 2,590 sqft
Video & virtual tour
Property
Parking
- Total spaces: 2
- Parking features: Attached Garage
- Has attached garage: Yes
- Covered spaces: 2
Features
- Levels: Multi/Split
- Entry location: Main
- Patio & porch: Second Kitchen, Bath Off Primary, Dbl Pane/Storm Window, Dining Room, Fireplace, Pantry, Security System, Skylight(s), Walk-In Closet(s), Water Heater
Lot
- Size: 5,449 Square Feet
- Features: Paved, Cable TV, Deck, Fenced-Fully, Gas Available, High Speed Internet
- Topography: Level
Details
- Parcel number: 6381501976
- Zoning description: Jurisdiction: City
- Special conditions: Standard
Construction
Type & style
- Home type: SingleFamily
- Architectural style: Split Entry
- Property subtype: Single Family Residence
Materials
- Cement/Concrete, Wood Siding, Wood Products
- Foundation: Poured Concrete
- Roof: Composition
Condition
- Year built: 2008
- Major remodel year: 2008
Details
- Builder name: Advanced Homes LLC
Utilities & green energy
- Electric: Company: Seattle City Light
- Sewer: Sewer Connected, Company: Seattle Public Utilities
- Water: Public, Company: Seattle Public Utilities
- Utilities for property: Xfinity, Xfinity
Community & HOA
Community
- Security: Security System
- Subdivision: Olympic Hills
Location
- Region: Seattle
Financial & listing details
- Price per square foot: $405/sqft
- Tax assessed value: $979,000
- Annual tax amount: $9,700
- Date on market: 10/30/2026
- Listing terms: Conventional,FHA,VA Loan
- Inclusions: Dishwasher(s), Garbage Disposal, Microwave(s), Refrigerator(s), Stove(s)/Range(s)
Estimated market value
$1,019,700
$969,000 - $1.07M
$4,443/mo
Price history
| Date | Event | Price |
|---|---|---|
| 10/30/2026 | Listed for sale | $1,050,000+106.3%$405/sqft |
Source:  NWMLS as distributed by MLS GRID #2599107 Report a problem | ||
| 8/26/2009 | Sold | $509,000+106.1%$197/sqft |
Source: Public Record Report a problem | ||
| 6/29/2007 | Sold | $247,000$95/sqft |
Source: Public Record Report a problem | ||
Public tax history
| Year | Property taxes | Tax assessment |
|---|---|---|
| 2025 | $10,429 +12.6% | $979,000 +5% |
| 2024 | $9,261 +10.7% | $932,000 +10.6% |
| 2023 | $8,363 +0% | $843,000 -10.8% |
| 2022 | $8,361 +4.7% | $945,000 +13.7% |
| 2021 | $7,987 +10.5% | $831,000 +17% |
| 2020 | $7,228 -3% | $710,000 -4.7% |
| 2019 | $7,451 +13.2% | $745,000 +2.1% |
| 2018 | $6,580 -4.8% | $730,000 +8.8% |
| 2017 | $6,910 +48.1% | $671,000 +15.7% |
| 2016 | $4,666 | $580,000 +9.4% |
| 2015 | $4,666 | $530,000 +14.2% |
| 2014 | $4,666 | $464,000 +10% |
| 2013 | $4,666 | $422,000 +12.5% |
| 2012 | -- | $375,000 -10.7% |
| 2011 | -- | $420,000 -9.3% |
| 2010 | -- | $463,000 |
| 2009 | -- | $463,000 +457.8% |
| 2007 | -- | $83,000 +5.7% |
| 2006 | -- | $78,500 |
Find assessor info on the county website
Monthly payment
Est. payment
Payment breakdown
Explore the cost of this home by adjusting the details. Changes won't be saved.Climate risks
Neighborhood: Olympic Hills
Nearby schools
Schools provided by the listing agent
- Elementary: Olympic Hills
- Middle: Jane Addams
- High: Nathan Hale High
Source: NWMLS as distributed by MLS GRID. This data may not be complete. We recommend contacting the local school district to confirm school assignments for this home.
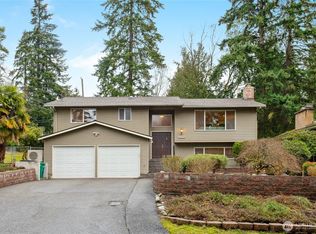


Similar homes
- $950,0003 bd3 ba1.9k sqft1905 NE 125th Street, Seattle, WA 98125Active
 MLS ID #2588673, Jennifer Cameron. NWMLS as distributed by MLS GRID
- $775,0003 bd2 ba1.5k sqft13315 31st Avenue NE, Seattle, WA 98125Active
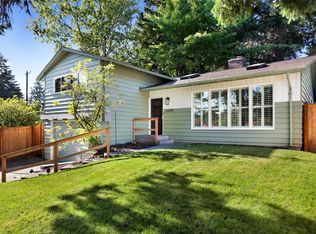 MLS ID #2596794, John C. Blacksmith. NWMLS as distributed by MLS GRID
- $1,045,0003 bd2 ba1.8k sqft8039 40th Avenue NE, Seattle, WA 98115Active
 MLS ID #2599038, Scott Waterman. NWMLS as distributed by MLS GRID
- $1,150,0003 bd3 ba2k sqft1018 NE 103rd Street, Seattle, WA 98125Active
 MLS ID #2564100, David Palmer. NWMLS as distributed by MLS GRID
