Welcome home to this charming rambler tucked away on a quiet cul-de-sac, offering one of the most inviting and thoughtfully designed floor plans. Surrounded by mature trees, this open-concept layout beautifully separates the private bedroom wing from the main living spaces. The spacious living room highlights vaulted ceilings, rich hardwood floors, a cozy wood-burning fireplace, double-pane windows, and abundant natural light. The elegantly designed kitchen features a stylish island, stainless appliances, a skylight, and a sunny bay window. A deep chef's sink, generous pantry, and abundant cabinetry make meal preparation functional and enjoyable, while easy patio access makes entertaining a breeze. The home offers three comfortable bedrooms and two full bathrooms, including a spacious primary suite complete with a walk-in closet and private en suite bath. Step outside to a fully fenced, terraced backyard designed for both relaxation and fun. Enjoy the green plum tree and blueberry bush, cultivate your dream garden, or set up a ping-pong table and make the most of the generous outdoor space. Additional highlights include a dedicated laundry room with direct access to the garage, four newly installed mini-splits, an EV charger, RV parking, and thoughtful updates that enhance everyday comfort. This home has been meticulously maintained and is in excellent condition. Offering exceptional value in its price range, prepare to have finally found your home.
Active
Listed by: Coldwell Banker Danforth • Goleriz Hoghooghi
Price cut: $10K (9/21)
$780,000
4830 154th Place SW, Edmonds, WA 98026
3beds
1,493sqft
Single Family Residence
Built in 1988
7,405 Square Feet Lot
$773,600 Zestimate®
$522/sqft
$-- HOA
What's special
Cozy wood-burning fireplaceFully fenced terraced backyardRv parkingRich hardwood floorsAbundant natural lightStylish islandSpacious primary suite
- --
- on Zillow
- 1,213
- views
- 81
- saves
Likely to sell faster than
Zillow last checked:
Listing updated:
Listed by:
Goleriz Hoghooghi,
Coldwell Banker Danforth
Source: NWMLS as distributed by MLS GRID,MLS#: 2563420
Facts & features
Interior
Bedrooms & bathrooms
- Bedrooms: 3
- Bathrooms: 2
- Full bathrooms: 2
- Main level bathrooms: 2
- Main level bedrooms: 3
Primary bedroom
- Description: Expansive with French doors to backyard
- Level: Main
Bedroom
- Level: Main
Bedroom
- Level: Main
Bathroom full
- Description: Primary Full bath
- Level: Main
Bathroom full
- Description: 2nd Full Bath
- Level: Main
Dining room
- Description: Open floor plan
- Level: Main
Entry hall
- Description: Great entry interior and out
- Level: Main
Kitchen with eating space
- Description: Open Floor Plan with Island
- Level: Main
Living room
- Description: Open Floor Plan
- Level: Main
Utility room
- Description: Off Kitchen laundry/H2O heater
- Level: Main
Heating
- Fireplace, Ductless, Electric
Cooling
- Ductless
Appliances
- Included: Dishwasher, Disposal, Dryer, Microwave, Refrigerator, Stove(s)/Range(s), Washer, Dishwasher(s), Dryer(s), Garbage Disposal, Microwave(s), Refrigerator(s), Washer(s), Water Heater: Electric, Water Heater Location: Laundry Room
Features
- Bath Off Primary, Dining Room
- Flooring: Hardwood
- Doors: French Doors
- Windows: Dbl Pane/Storm Window, Skylight(s)
- Basement: None
- Number of fireplaces: 1
- Fireplace features: Wood Burning, Main Level: 1, Fireplace
Interior area
- Total structure area: 1,493
- Total interior livable area: 1,493 sqft
Video & virtual tour
Property
Parking
- Total spaces: 7
- Parking features: Driveway, Attached Garage, Off Street, RV Parking
- Has attached garage: Yes
- Covered spaces: 2
- Uncovered spaces: 5
Features
- Levels: One
- Stories: 1
- Entry location: Main
- Patio & porch: Bath Off Primary, Dbl Pane/Storm Window, Dining Room, Fireplace, French Doors, Skylight(s), Vaulted Ceiling(s), Walk-In Closet(s), Water Heater
- Has view: Yes
- View description: Territorial
Lot
- Size: 7,405 Square Feet
- Dimensions: 102 x 72
- Features: Cul-De-Sac, Dead End Street, Paved, Secluded, Sidewalk, Electric Car Charging, Fenced-Fully, Patio, RV Parking
- Topography: Level,Terraces
- Residential vegetation: Fruit Trees, Garden Space
Details
- Parcel number: 00757600000700
- Zoning: R7200
- Special conditions: Standard
- Other equipment: Leased Equipment: None
Construction
Type & style
- Home type: SingleFamily
- Architectural style: 1 Story
- Property subtype: Single Family Residence
Materials
- Wood Siding
- Foundation: Poured Concrete
- Roof: Composition
Condition
- Very Good
- Year built: 1988
- Major remodel year: 1988
Utilities & green energy
- Electric: Company: Snohomish Power Co.
- Sewer: Sewer Connected, Company: Alderwood
- Water: Public, Company: Alderwood
Community & HOA
Community
- Subdivision: Meadowdale
Location
- Region: Edmonds
Financial & listing details
- Price per square foot: $522/sqft
- Tax assessed value: $766,400
- Annual tax amount: $6,308
- Date on market: 8/2/2026
- Listing terms: Conventional,FHA
- Inclusions: Dishwasher(s), Dryer(s), Garbage Disposal, Leased Equipment, Microwave(s), Refrigerator(s), Stove(s)/Range(s), Washer(s)
Estimated market value
$773,600
$735,000 - $812,000
$3,274/mo
Price history
| Date | Event | Price |
|---|---|---|
| 9/21/2026 | Price change | $780,000-1.3%$522/sqft |
Source:  NWMLS as distributed by MLS GRID #2563420 Report a problem NWMLS as distributed by MLS GRID #2563420 Report a problem | ||
| 8/31/2026 | Price change | $790,000-1.2%$529/sqft |
Source: NWMLS as distributed by MLS GRID #2563420 Report a problem | ||
| 8/2/2026 | Listed for sale | $799,950+5.7%$536/sqft |
Source: NWMLS as distributed by MLS GRID #2563420 Report a problem | ||
| 4/4/2023 | Sold | $757,000+8.1%$507/sqft |
Source: NWMLS as distributed by MLS GRID #2040364 Report a problem | ||
| 3/21/2023 | Pending sale | $700,000$469/sqft |
Source: NWMLS as distributed by MLS GRID #NWM2040364 Report a problem | ||
| 3/17/2023 | Listed for sale | $700,000$469/sqft |
Source: NWMLS as distributed by MLS GRID #NWM2040364 Report a problem | ||
| 3/8/2023 | Pending sale | $700,000$469/sqft |
Source: NWMLS as distributed by MLS GRID #NWM2040364 Report a problem | ||
| 3/2/2023 | Listed for sale | $700,000-9.7%$469/sqft |
Source: NWMLS as distributed by MLS GRID #NWM2040364 Report a problem | ||
| 11/22/2022 | Listed for rent | $2,700$2/sqft |
Source: Zillow Rental Manager Report a problem | ||
| 11/1/2022 | Listing removed | -- |
Source: John L Scott Real Estate Report a problem | ||
| 10/20/2022 | Price change | $775,000-3.1%$519/sqft |
Source: John L Scott Real Estate #1943402 Report a problem | ||
| 7/30/2022 | Price change | $799,950-3%$536/sqft |
Source: John L Scott Real Estate #1943402 Report a problem | ||
| 6/9/2022 | Listed for sale | $825,000+450%$553/sqft |
Source: John L Scott Real Estate #1943402 Report a problem | ||
| 8/11/1995 | Sold | $150,000$100/sqft |
Source: Public Record Report a problem | ||
Public tax history
| Year | Property taxes | Tax assessment |
|---|---|---|
| 2025 | $6,308 +3.7% | $766,400 +4.2% |
| 2024 | $6,082 +1.6% | $735,400 +1.9% |
| 2023 | $5,987 +9.7% | $721,400 +5.4% |
| 2022 | $5,458 +5% | $684,600 +28.9% |
| 2021 | $5,200 +7.1% | $531,300 +7.9% |
| 2020 | $4,856 +4.9% | $492,600 +18.2% |
| 2019 | $4,627 | $416,900 +6.3% |
| 2018 | -- | $392,100 +27.5% |
| 2017 | $4,496 +28.9% | $307,500 +8.5% |
| 2016 | $3,489 | $283,500 +4.5% |
| 2015 | $3,489 +22.4% | $271,400 +29.6% |
| 2013 | $2,851 | $209,400 |
| 2012 | -- | -- |
| 2011 | -- | -- |
| 2010 | -- | -- |
| 2009 | -- | -- |
| 2008 | -- | -- |
| 2007 | -- | -- |
| 2002 | -- | -- |
| 2001 | $2,373 -0.6% | $166,800 |
| 2000 | $2,388 | $166,800 |
Find assessor info on the county website
Monthly payment
Est. payment
Payment breakdown
Explore the cost of this home by adjusting the details. Changes won't be saved.Climate risks
Neighborhood: 98026
Similar homes
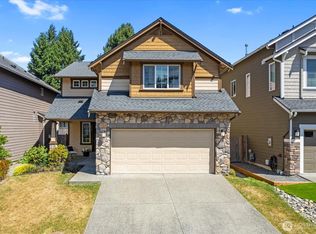
- $840,0003 bd3 ba1.5k sqft16226 2nd Place W, Lynnwood, WA 98087Active
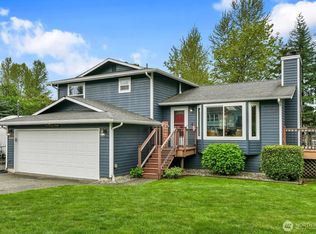 MLS ID #2586809, Barb Eli. NWMLS as distributed by MLS GRID
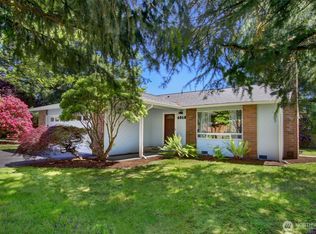
 - $799,9004 bd2 ba1.6k sqft10008 50th Place W, Mukilteo, WA 98275Active
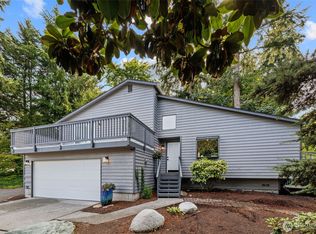 MLS ID #2536114, Kerri Krause. NWMLS as distributed by MLS GRID
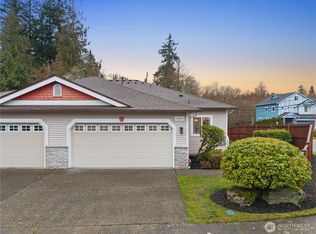
 - $789,0004 bd3 ba1.8k sqftWhidbey Lane, Mukilteo, WA 98275Active
 MLS ID #2567696, Tina Chun. NWMLS as distributed by MLS GRID
 - $799,9503 bd3 ba1.5k sqft1730 216th Street SW, Lynnwood, WA 98036Active
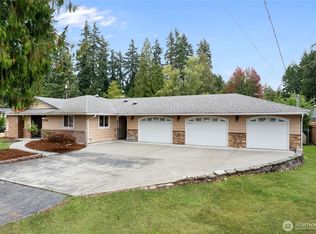 MLS ID #2582568, Brian Shields. NWMLS as distributed by MLS GRID
