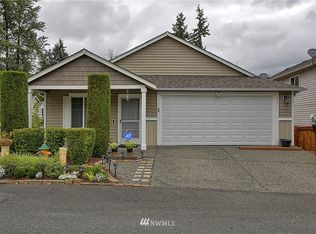
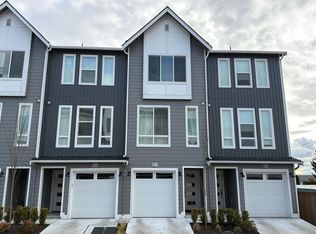
Some homes simply feel right the moment you walk in: calm, cared for, and easy to imagine as your own. Set in Fieldstone North, this beautifully maintained Lynnwood home offers true main-level living with no stairs to the primary living areas, plus direct access to yard and garden space for morning coffee, weekend planting, or a quiet place to unwind. Natural light, soaring ceilings, fresh interior paint, and warm wood trim create a sense of comfort that feels both open and grounded. The full kitchen features stainless steel appliances, generous cabinetry, and a natural connection to the dining and living areas, making daily routines feel simple and connected. Well-appointed bedroom sizes, solid construction, and immaculate care throughout give the home a sense of quality that stands out. Enjoy the privacy of outdoor space with the ease of low-maintenance living in an established community. The location adds everyday value, close to I-5, 164th St SW, Ash Way Park & Ride, Alderwood shopping and dining, Lynnwood City Center, Mill Creek Town Center, groceries, parks, schools, and daily services. A warm, move-in-ready home for buyers who want comfort, function, outdoor space, and easy access to Seattle, Everett, and the Eastside.
Active
Listed by: RexMont Real Estate • Adriano Tori • 425-420-5256
Price cut: $25K (10/13)
$549,950
2522 155TH Street SW, Lynnwood, WA 98087
3beds
1,118sqft
Single Family Residence
Built in 2009
3,105 Square Feet Lot
$-- Zestimate®
$492/sqft
$55/mo HOA
What's special
Natural lightSoaring ceilingsPrivacy of outdoor spaceWarm wood trimFresh interior paintGenerous cabinetryWell-appointed bedroom sizes
- --
- on Zillow
- 2,399
- views
- 133
- saves
Likely to sell faster than
Zillow last checked:
Listing updated:
Listed by:
Adriano Tori 425-420-5256 adriano@rexmont.com,
RexMont Real Estate
Source: NWMLS as distributed by MLS GRID,MLS#: 2585720
Facts & features
Interior
Bedrooms & bathrooms
- Bedrooms: 3
- Bathrooms: 2
- Full bathrooms: 2
- Main level bathrooms: 2
- Main level bedrooms: 3
Primary bedroom
- Level: Main
Bedroom
- Level: Main
Bedroom
- Level: Main
Bathroom full
- Level: Main
Bathroom full
- Level: Main
Entry hall
- Level: Main
Kitchen with eating space
- Level: Main
Living room
- Level: Main
Utility room
- Level: Main
Heating
- Forced Air, Electric, Natural Gas
Cooling
- Has cooling: Yes
Appliances
- Included: Dishwasher, Disposal, Dryer, Microwave, Refrigerator, Stove(s)/Range(s), Washer, Dishwasher(s), Dryer(s), Garbage Disposal, Microwave(s), Refrigerator(s), Washer(s), Water Heater: Gas, Water Heater Location: Garage
Features
- Dining Room
- Flooring: Vinyl, Carpet
- Windows: Dbl Pane/Storm Window
- Basement: None
- Has fireplace: No
Interior area
- Total structure area: 1,118
- Total interior livable area: 1,118 sqft
Property
Parking
- Total spaces: 4
- Parking features: Attached Garage
- Has attached garage: Yes
- Covered spaces: 2
- Uncovered spaces: 2
Features
- Levels: One
- Stories: 1
- Entry location: Main
- Patio & porch: Dbl Pane/Storm Window, Dining Room, Walk-In Closet(s), Water Heater
- Has view: Yes
- View description: Mountain(s), Territorial
Lot
- Size: 3,105 Square Feet
- Features: Curbs, Paved, Secluded, Sidewalk, Fenced-Fully, Gas Available, High Speed Internet, Patio
- Topography: Level
- Residential vegetation: Garden Space
Details
- Parcel number: 01109600003300
- Zoning: LDMR
- Zoning description: Jurisdiction: County
- Special conditions: Standard
Construction
Type & style
- Home type: SingleFamily
- Architectural style: Craftsman,1 Story
- Property subtype: Single Family Residence
Materials
- Wood Products
- Foundation: Poured Concrete
- Roof: Composition
Condition
- Very Good
- Year built: 2009
- Major remodel year: 2009
Utilities & green energy
- Electric: Company: Snohomish County PUD
- Sewer: Sewer Connected, Company: Alderwood Water & Wastewater District
- Water: Public, Company: Alderwood Water & Wastewater District
- Utilities for property: Xfinity, Xfinity/Starlink
Community & HOA
Community
- Features: CCRs, Park, Playground, Trail(s)
- Subdivision: Lynnwood
HOA
- Services included: Common Area Maintenance, Road Maintenance
- HOA fee: $55 monthly
- HOA phone: 425-954-4300
Location
- Region: Lynnwood
Financial & listing details
- Price per square foot: $492/sqft
- Tax assessed value: $630,100
- Annual tax amount: $5,206
- Date on market: 9/22/2026
- Listing terms: Conventional,FHA,VA Loan
- Inclusions: Dishwasher(s), Dryer(s), Garbage Disposal, Microwave(s), Refrigerator(s), Stove(s)/Range(s), Washer(s)
Estimated market value
Not available
Estimated sales range
Not available
Not available
Price history
| Date | Event | Price |
|---|---|---|
| 10/13/2026 | Price change | $549,950-4.3%$492/sqft |
Source:  NWMLS as distributed by MLS GRID #2585720 Report a problem | ||
| 9/22/2026 | Listed for sale | $574,950+150%$514/sqft |
Source: NWMLS as distributed by MLS GRID #2585720 Report a problem | ||
| 10/22/2009 | Sold | $229,950$206/sqft |
Source: Agent Provided Report a problem | ||
Public tax history
| Year | Property taxes | Tax assessment |
|---|---|---|
| 2025 | $5,206 +6.7% | $630,100 +7.3% |
| 2024 | $4,877 +4% | $587,000 +4.4% |
| 2023 | $4,690 -5.2% | $562,000 -9.5% |
| 2022 | $4,948 +10.6% | $620,800 +36.1% |
| 2021 | $4,473 +7.2% | $456,200 +8% |
| 2020 | $4,172 -2.1% | $422,400 +9.9% |
| 2019 | $4,262 | $384,200 +8.4% |
| 2018 | -- | $354,500 +20.7% |
| 2017 | $3,935 +29.3% | $293,600 +10.8% |
| 2016 | $3,042 | $264,900 +12.1% |
| 2015 | $3,042 +22.4% | $236,300 +29.7% |
| 2013 | $2,485 | $182,200 |
| 2011 | -- | -- |
| 2010 | -- | -- |
Find assessor info on the county website
Monthly payment
Est. payment
Payment breakdown
Explore the cost of this home by adjusting the details. Changes won't be saved.Climate risks
Neighborhood: North Lynnwood
Nearby schools
Schools provided by the listing agent
- Elementary: Spruce Primary Sp
- Middle: Meadowdale Mid
- High: Meadowdale High
Source: NWMLS as distributed by MLS GRID. This data may not be complete. We recommend contacting the local school district to confirm school assignments for this home.

Similar homes
- $798,0003 bd3 ba1.5k sqft16226 2nd Place W, Lynnwood, WA 98087Active
 MLS ID #2603227, Barb Eli. NWMLS as distributed by MLS GRID
- $588,0003 bd3 ba1.4k sqftLake Serene, Lynnwood, WA 98087Active
 MLS ID #2582092, Grace Lee. NWMLS as distributed by MLS GRID
- $--2 bd3 ba1.3k sqft15726 40th Ave W #B5, Lynnwood, WA 98087Auction
 Auction.com 2
- $449,4493 bd3 ba1.3k sqft3107 156th Street SW #A5, Lynnwood, WA 98087Active
 MLS ID #2592253, Adisu Fanta. NWMLS as distributed by MLS GRID
