It's rare to find a one-story home with a basement at this price point in Lynnwood that includes 5 bedrooms (three on the main level, two on the lower level) and three full bathrooms (two on the main level, one on the lower level), plus a two-car garage and driveway parking for three cars. Project Fieldstone Condo, built by Cornerstone. Master Bedroom has bathroom and a walk-in closet. The open kitchen features a long island with easy access to the patio, perfect for enjoying coffee or reading. The lower level opens to a peaceful backyard where you can gather together with friends. Community has a private playground and open area to play. Home is in a good location with easy access to shopping, dining, parks, entertainment and the freeway. You must see!
Active
Listed by: WPI Real Estate Services, Inc. • Maya Damayanti
$729,950
15633 26th Ave W #18, Lynnwood, WA 98087
5beds
2,057sqft
Single Family Residence
Built in 2009
3,101 Square Feet Lot
$723,200 Zestimate®
$355/sqft
$50/mo HOA
What's special
Peaceful backyardOpen kitchenTwo-car garageOne-story home
- 43 days |
- 866 |
- 33 |
Likely to sell faster than
Zillow last checked:
Listing updated:
Listed by:
Maya Damayanti,
WPI Real Estate Services, Inc.
Source: NWMLS as distributed by MLS GRID,MLS#: 2550416
Facts & features
Interior
Bedrooms & bathrooms
- Bedrooms: 5
- Bathrooms: 3
- Full bathrooms: 3
- Main level bathrooms: 2
- Main level bedrooms: 3
Primary bedroom
- Level: Main
Bedroom
- Level: Lower
Bedroom
- Level: Lower
Bedroom
- Level: Main
Bedroom
- Level: Main
Bathroom full
- Level: Main
Bathroom full
- Level: Main
Bathroom full
- Level: Lower
Dining room
- Level: Main
Entry hall
- Level: Main
Family room
- Level: Lower
Kitchen with eating space
- Level: Main
Living room
- Level: Main
Utility room
- Level: Lower
Heating
- Forced Air, Natural Gas
Cooling
- None
Appliances
- Included: Dishwasher, Disposal, Dryer, Microwave, Refrigerator, Stove(s)/Range(s), Dishwasher(s), Dryer(s), Garbage Disposal, Microwave(s), Refrigerator(s)
Features
- Basement: Daylight
- Has fireplace: No
Interior area
- Total structure area: 2,057
- Total interior livable area: 2,057 sqft
Property
Parking
- Total spaces: 2
- Parking features: Attached Garage
- Has attached garage: Yes
- Covered spaces: 2
Features
- Levels: One
- Stories: 1
- Entry location: Main
- Has view: Yes
- View description: See Remarks, Territorial
Lot
- Size: 3,101 Square Feet
Details
- Parcel number: 01102700001800
- Special conditions: Standard
Construction
Type & style
- Home type: SingleFamily
- Architectural style: 1 Story w/Bsmnt.
- Property subtype: Single Family Residence
Materials
- Metal/Vinyl
- Foundation: See Remarks
- Roof: Flat
Condition
- Good
- Year built: 2009
- Major remodel year: 2009
Utilities & green energy
- Electric: Company: PUD
- Sewer: Sewer Connected, Company: Alderwood Water and Waste Water
- Water: Public, Company: Alderwood Water and Waste Water
Community & HOA
Community
- Subdivision: Lynnwood
HOA
- Services included: Common Area Maintenance
- HOA fee: $50 monthly
- HOA phone: 253-350-7668
Location
- Region: Lynnwood
Financial & listing details
- Price per square foot: $355/sqft
- Annual tax amount: $5,904
- Date on market: 7/14/2026
- Cumulative days on market: 44 days
- Listing terms: Conventional,FHA,VA Loan
- Inclusions: Dishwasher(s), Dryer(s), Garbage Disposal, Microwave(s), Refrigerator(s), Stove(s)/Range(s)
Estimated market value
$723,200
$687,000 - $759,000
$3,425/mo
Price history
| Date | Event | Price |
|---|---|---|
| 7/15/2026 | Listed for sale | $729,950+102.8%$355/sqft |
Source:  NWMLS as distributed by MLS GRID #2550416 Report a problem NWMLS as distributed by MLS GRID #2550416 Report a problem | ||
| 9/14/2016 | Sold | $360,000+22.4%$175/sqft |
Source: NWMLS as distributed by MLS GRID #980680 Report a problem | ||
| 6/9/2009 | Sold | $294,000$143/sqft |
Source: NWMLS as distributed by MLS GRID #29009499 Report a problem | ||
Public tax history
Tax history is unavailable.
Monthly payment
Est. payment
Payment breakdown
Explore the cost of this home by adjusting the details. Changes won't be saved.Climate risks
Neighborhood: North Lynnwood
Nearby schools
GreatSchools rating
- 4/10Spruce Primary SchoolGrades: K-6Distance: 1.4 mi
- 9/10Meadowdale Middle SchoolGrades: 7-8Distance: 2.6 mi
- 8/10Meadowdale High SchoolGrades: 9-12Distance: 2.2 mi
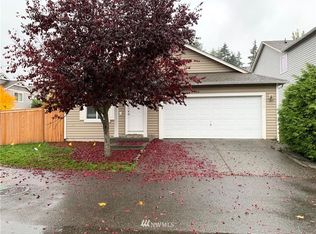
- $628,8003 bd2 ba1.1k sqft15712 26th Ave W #32, Lynnwood, WA 98087Off Market
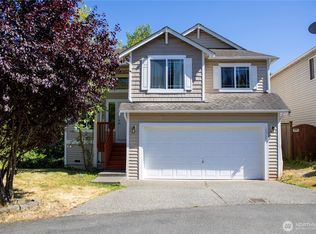
- $824,9955 bd3 ba2.1k sqft15721 26th Ave W #16, Lynnwood, WA 98087For Sale
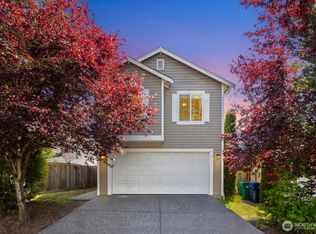
- $620,0004 bd3 ba1.6k sqft15707 26th Pl W, Lynnwood, WA 98087Sold
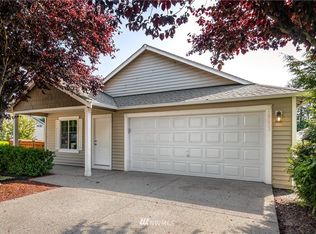
- $545,5003 bd2 ba1.1k sqft15603 26th Pl W #41, Lynnwood, WA 98087Off Market
- $725,0004 bd3 ba1.9k sqft15710 26th Pl W, Lynnwood, WA 98087Sold
- $648,9004 bd3 ba1.9k sqft2528 156th Pl SW #29, Lynnwood, WA 98087Off Market
- $730,0003 bd3 ba1.7k sqft2625 157th Pl SW, Lynnwood, WA 98087Sold
- $600,0003 bd2 ba1.1k sqft2509 156th Pl SW, Lynnwood, WA 98087Sold
A local agent can set up tours, give advice and negotiate with sellers.
Similar homes
- $749,8883 bd3 ba1.9k sqft2709 157th Place SW, Lynnwood, WA 98087Active
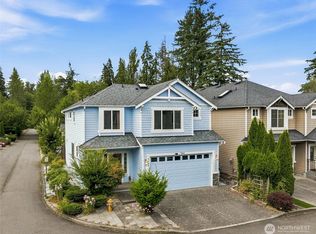 MLS ID #2568486, Tonya Eliason. NWMLS as distributed by MLS GRID
 - $875,0003 bd2 ba1.8k sqftModern Homes Div 1, Lynnwood, WA 98087Active
 MLS ID #2570589, Lisa Nilsen. NWMLS as distributed by MLS GRID
 - $759,9504 bd3 ba2k sqft14332 11th Place W #9, Lynnwood, WA 98087Active
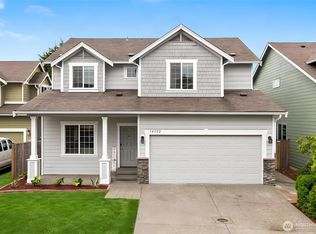 MLS ID #2569936, Sree Harsha Rekhana. NWMLS as distributed by MLS GRID
 - $849,9004 bd2 ba2.3k sqftHillside Manor, Lynnwood, WA 98087Active
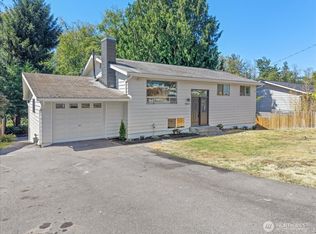 MLS ID #2569246, Tim Manchik. NWMLS as distributed by MLS GRID
 - $799,9993 bd3 ba2k sqftRed Oaks, Lynnwood, WA 98087ActiveMLS ID #2559268, Rick A. Franz. NWMLS as distributed by MLS GRID
- $834,9504 bd3 ba2.3k sqftMadison Court, Lynnwood, WA 98087ActiveMLS ID #2548693, Jaime Baalman. NWMLS as distributed by MLS GRID
- $750,0004 bd4 ba2.1k sqftNichowynd Urban Center, A Condo, Lynnwood, WA 98087ActiveMLS ID #2560231, Rick Wright. NWMLS as distributed by MLS GRID
- $824,9955 bd3 ba2.1k sqftFieldstone Condominium, Lynnwood, WA 98087ActiveMLS ID #2556014, Lamine Haddadi. NWMLS as distributed by MLS GRID
- $839,9994 bd3 ba2.2k sqftSummerlin Ridge, Lynnwood, WA 98087ActiveMLS ID #2554198, Caroline Prokos. NWMLS as distributed by MLS GRID
- $749,9503 bd2 ba1.2k sqft15814 Larch Way, Lynnwood, WA 98087ActiveMLS ID #2568288, Lindsay NcCorchuk. NWMLS as distributed by MLS GRID
- $850,0003 bd3 ba1.6k sqftAlderwood Manor, Lynnwood, WA 98087ActiveMLS ID #2553820, Diane Davi. NWMLS as distributed by MLS GRID
- $850,2004 bd3 ba2.1k sqftAvera, Lynnwood, WA 98087ActiveMLS ID #2562022, Kevin Yuen. NWMLS as distributed by MLS GRID
- $699,0004 bd4 ba1.9k sqft15113 40th Avenue W #C1, Lynnwood, WA 98087ActiveMLS ID #2553068, Angelica Cristi. NWMLS as distributed by MLS GRID
- $599,0003 bd3 ba1.8k sqftParkview Village, Lynnwood, WA 98087ActiveMLS ID #2530372, Annie Glugover. NWMLS as distributed by MLS GRID
- $689,0004 bd4 ba1.9k sqftBuilding C, Lynnwood, WA 98087ActiveMLS ID #2549362, Roya Forghani. NWMLS as distributed by MLS GRID
- $900,0004 bd3 ba2.3k sqft14717 Madison Way, Lynnwood, WA 98087ActiveMLS ID #2547084, Danny Dallum. NWMLS as distributed by MLS GRID
- $679,9504 bd2 ba2.7k sqft3822 Shelby Rd, A Condominium, Lynnwood, WA 98087ActiveMLS ID #2522378, Mark Kirshner. NWMLS as distributed by MLS GRID
- $739,9954 bd3 ba1.8k sqft16202 Manor Way #E01, Lynnwood, WA 98087New ConstructionDR Horton
- $649,9503 bd3 ba1.9k sqftPrestonwood, Lynnwood, WA 98087ActiveMLS ID #2544947, Rami Al-Kabra. NWMLS as distributed by MLS GRID
- $899,0003 bd3 ba2.6k sqftWaterstone, Lynnwood, WA 98087ActiveMLS ID #2563459, Jeffrey Felzer. NWMLS as distributed by MLS GRID
