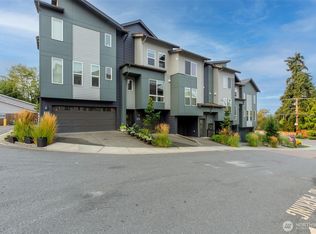
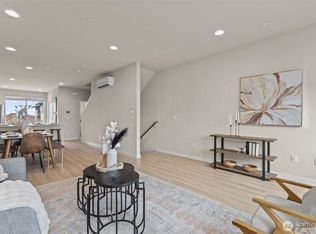
NEW PRICE: FREE lender-paid 1% first-year rate buydown and zero-down/grant options through the preferred lender. Prime investment or move-in ready! Rare corner unit in Griffin Place, a professionally managed townhome community in the heart of North Lynnwood. Freshly painted interior—walls, trim & doors—and meticulously maintained, this home is truly turnkey. The 4 bed/3.25 bath, 1,912 SF "Abby" plan by Pacific Ridge Homes spans three levels. The entry level offers a private bedroom with ensuite walk-in shower and its own separate rear entrance—ideal for guests, multi-generational living or a home office. The sun-drenched second floor stuns with an open-concept layout, oversized quartz island, luxury laminate floors, abundant light and a private deck. The third floor hosts three bedrooms, including a spacious primary suite with walk-in closet and en-suite bath, plus upstairs laundry. The corner location adds extra windows, privacy and storage. Oversized 2-car side-by-side garage plus driveway. Efficient ductless mini-split heating & air conditioning. Low HOA at $305/mo—and no rental cap, a rare find in a professionally managed community. Minutes to Lynnwood Link Light Rail, I-5, I-405, Boeing, Amazon, Paine Field, Alderwood Mall, Costco, dining and parks, with quick access to Seattle, Bellevue and the Eastside. Ideal for a 1031 exchange, portfolio addition or primary residence.
Active
Listed by: Royal Real Estate Group LLC • Roya Forghani
Price cut: $11K (8/22)
$689,000
15113 40th Avenue W #C8, Lynnwood, WA 98087
4beds
1,912sqft
Townhouse, Single Family Residence
Built in 2020
1,742 Square Feet Lot
$683,100 Zestimate®
$360/sqft
$306/mo HOA
What's special
Luxury laminate floorsUpstairs laundrySun-drenched second floorPrivate deckOversized quartz islandAbundant lightOpen-concept layout
- 44 days
- 303
- 14
Zillow last checked:
Listing updated:
Listed by:
Roya Forghani,
Royal Real Estate Group LLC,
Melina Taylor,
Sevyn Real Estate
Source: NWMLS as distributed by MLS GRID,MLS#: 2549362
Facts & features
Interior
Bedrooms & bathrooms
- Bedrooms: 4
- Bathrooms: 4
- Full bathrooms: 2
- 3/4 bathrooms: 1
- 1/2 bathrooms: 1
- Main level bathrooms: 1
Primary bedroom
- Level: Second
Bedroom
- Level: Second
Bedroom
- Level: Second
Bedroom
- Level: Lower
Bathroom full
- Level: Second
Bathroom full
- Level: Second
Bathroom three quarter
- Level: Lower
Other
- Level: Main
Dining room
- Level: Main
Entry hall
- Level: Lower
Family room
- Level: Main
Kitchen with eating space
- Level: Main
Living room
- Level: Main
Utility room
- Level: Lower
Heating
- Ductless, Wall Furnace, Electric
Cooling
- Ductless, Wall Unit(s)
Appliances
- Included: Dishwasher, Disposal, Dryer, Microwave, Refrigerator, Stove(s)/Range(s), Washer, Dishwasher(s), Dryer(s), Garbage Disposal, Microwave(s), Refrigerator(s), Washer(s)
Features
- Dining Room
- Flooring: Laminate, Vinyl, Carpet
- Basement: None
- Has fireplace: No
Interior area
- Total structure area: 1,912
- Total interior livable area: 1,912 sqft
Video & virtual tour
Property
Parking
- Total spaces: 2
- Parking features: Attached Garage
- Has attached garage: Yes
- Covered spaces: 2
Features
- Levels: Multi/Split
- Entry location: Lower
- Patio & porch: Dining Room, Walk-In Closet(s)
Lot
- Size: 1,742 Square Feet
- Features: Paved, Deck
Details
- Parcel number: 01190100002000
- Special conditions: Standard
Construction
Type & style
- Home type: Townhouse
- Architectural style: Contemporary,Townhouse
- Property subtype: Townhouse, Single Family Residence
Materials
- Cement Planked, Cement Plank
- Foundation: Poured Concrete
- Roof: Composition
Condition
- Good
- Year built: 2020
- Major remodel year: 2020
Details
- Builder name: Pacific Ridge
Utilities & green energy
- Electric: Company: Snohomish PUD
- Sewer: Sewer Connected, Company: Alderwood Water
- Water: Public, Company: Alderwood Water
Community & HOA
Community
- Features: CCRs
- Subdivision: North Lynnwood
HOA
- HOA fee: $306 monthly
- HOA phone: 425-485-1800
Location
- Region: Lynnwood
Financial & listing details
- Price per square foot: $360/sqft
- Tax assessed value: $690,800
- Annual tax amount: $5,720
- Date on market: 5/5/2026
- Cumulative days on market: 115 days
- Listing terms: Conventional,FHA,VA Loan
- Inclusions: Dishwasher(s), Dryer(s), Garbage Disposal, Microwave(s), Refrigerator(s), Stove(s)/Range(s), Washer(s)
- Total actual rent: 3300
Estimated market value
$683,100
$649,000 - $717,000
$3,411/mo
Price history
| Date | Event | Price |
|---|---|---|
| 8/22/2026 | Price change | $689,000-1.6%$360/sqft |
Source:  NWMLS as distributed by MLS GRID #2549362 Report a problem NWMLS as distributed by MLS GRID #2549362 Report a problem | ||
| 7/15/2026 | Listed for sale | $699,950+47.4%$366/sqft |
Source: NWMLS as distributed by MLS GRID #2549362 Report a problem | ||
| 3/19/2020 | Sold | $474,995$248/sqft |
Source: Public Record Report a problem | ||
Public tax history
| Year | Property taxes | Tax assessment |
|---|---|---|
| 2025 | $5,721 +3% | $690,800 +8.4% |
| 2024 | $5,555 +7.5% | $637,100 +3.1% |
| 2023 | $5,167 -3.7% | $618,100 -8% |
| 2022 | $5,366 +7% | $671,800 +31.5% |
| 2021 | $5,015 +19.4% | $510,900 +21% |
| 2020 | $4,199 | $422,400 |
Find assessor info on the county website
Monthly payment
Est. payment
Payment breakdown
Explore the cost of this home by adjusting the details. Changes won't be saved.Climate risks
Neighborhood: North Lynnwood
Nearby schools
Schools provided by the listing agent
- Elementary: Beverly Elem
- Middle: Meadowdale Mid
- High: Meadowdale High
Source: NWMLS as distributed by MLS GRID. This data may not be complete. We recommend contacting the local school district to confirm school assignments for this home.
Similar homes
- $699,0004 bd4 ba1.9k sqft15113 40th Avenue W #C1, Lynnwood, WA 98087Active
 MLS ID #2553068, Angelica Cristi. NWMLS as distributed by MLS GRID
 - $664,9004 bd4 ba1.8k sqftBruntsfield, Lynnwood, WA 98087Active
 MLS ID #2575656, Jenell Steltz. NWMLS as distributed by MLS GRID
 - $699,9503 bd3 ba1.7k sqft4711 159Th Street SW, Lynnwood, WA 98087Active
 MLS ID #2570137, Thuy Duong. NWMLS as distributed by MLS GRID
 - $610,0003 bd3 ba1.7k sqftWestlake Townhomes, Lynnwood, WA 98087Active
 MLS ID #2561148, Shannon Labrie. NWMLS as distributed by MLS GRID
