in a market full of look-alike townhomes, Bruntsfield stands apart. This isn't a stripped-down spec build, it's a thoughtfully designed home with the kind of details that make everyday living feel elevated. Set in a peaceful residential pocket off the beaten path, Bruntsfield offers a rare combination: the calm of a quiet neighborhood with the convenience of major commuter access. The Ash Way Park & Ride is just minutes away, and I-5 access makes commuting to Seattle, Everett, or anywhere in between effortless. The 1,800 sq ft floor plan lives large, with 4 bedrooms, 3.5 baths, a 2-car garage, and Westcott's signature heated outdoor living space, a true extension of the home, complete with a ceiling-mounted heater and remote/timer control for comfort in any season. Inside, the entertainer's kitchen is the heart of the home: quartz countertops, a full-height designer tile backsplash, 36" Huntwood cabinetry with soft-close drawers, and a large island built for gathering. Upstairs, the primary suite delivers a genuine spa-like escape with dual vanities, designer tile shower surrounds, and a spacious walk-in closet. Every Bruntsfield home is backed by real quality: Energy Star windows, efficient ductless mini-split heating and cooling in every bedroom, smart lighting and keyless entry, and a 10-year structural warranty because peace of mind shouldn't be optional. This is what quality new construction in Lynnwood should look like. Site Registration Policy.
Active
Listed by: Windermere Real Estate/M2, LLC • Jenell Steltz
$664,900
14424 Madison Way #J2, Lynnwood, WA 98087
4beds
1,800sqft
Townhouse, Single Family Residence
Built in 2026
1,280 Square Feet Lot
$-- Zestimate®
$369/sqft
$206/mo HOA
What's special
Dual vanitiesPeaceful residential pocketDesigner tile shower surroundsSmart lightingEnergy star windowsQuiet neighborhoodFull-height designer tile backsplash
- 7 hours
- 10
- 2
Zillow last checked:
Listing updated:
Listed by:
Jenell Steltz,
Windermere Real Estate/M2, LLC
Source: NWMLS as distributed by MLS GRID,MLS#: 2575656
Facts & features
Interior
Bedrooms & bathrooms
- Bedrooms: 4
- Bathrooms: 4
- Full bathrooms: 3
- 1/2 bathrooms: 1
- Main level bathrooms: 1
Primary bedroom
- Level: Third
Bedroom
- Level: Lower
Bedroom
- Level: Third
Bedroom
- Level: Third
Bathroom full
- Level: Lower
Bathroom full
- Level: Third
Bathroom full
- Level: Third
Other
- Level: Main
Entry hall
- Level: Lower
Kitchen with eating space
- Level: Main
Living room
- Level: Main
Utility room
- Level: Third
Heating
- Fireplace, Ductless, Electric
Cooling
- Ductless
Appliances
- Included: Water Heater: Electric
Features
- Bath Off Primary, High Tech Cabling
- Flooring: Laminate, Carpet
- Windows: Dbl Pane/Storm Window
- Basement: None
- Number of fireplaces: 1
- Fireplace features: Electric, Main Level: 1, Fireplace
Interior area
- Total structure area: 1,800
- Total interior livable area: 1,800 sqft
Property
Parking
- Total spaces: 2
- Parking features: Attached Garage
- Has attached garage: Yes
- Covered spaces: 2
Features
- Levels: Multi/Split
- Entry location: Lower
- Patio & porch: Bath Off Primary, Dbl Pane/Storm Window, Fireplace, High Tech Cabling, Walk-In Closet(s), Water Heater
- Has view: Yes
- View description: Territorial
Lot
- Size: 1,280 Square Feet
- Features: Dead End Street, Athletic Court
- Topography: Level
Details
- Parcel number: 01246200001800
- Special conditions: Standard
Construction
Type & style
- Home type: Townhouse
- Architectural style: Townhouse
- Property subtype: Townhouse, Single Family Residence
Materials
- Cement/Concrete
- Foundation: Poured Concrete
- Roof: Composition
Condition
- Very Good
- New construction: Yes
- Year built: 2026
Details
- Builder name: Westcott Homes
Utilities & green energy
- Electric: Company: PUD
- Sewer: Sewer Connected, Company: Alderwood
- Water: Public, Company: Alderwood
- Utilities for property: Ziply/Xfinity
Community & HOA
Community
- Features: Athletic Court, CCRs
- Subdivision: Lake Stickney
HOA
- Services included: Common Area Maintenance
- HOA fee: $206 monthly
Location
- Region: Lynnwood
Financial & listing details
- Price per square foot: $369/sqft
- Tax assessed value: $358,700
- Annual tax amount: $3,105
- Date on market: 8/27/2026
- Cumulative days on market: 2 days
- Listing terms: Conventional,FHA,VA Loan
Estimated market value
Not available
Estimated sales range
Not available
Not available
Price history
| Date | Event | Price |
|---|---|---|
| 8/28/2026 | Listed for sale | $664,900$369/sqft |
Source:  NWMLS as distributed by MLS GRID #2575656 Report a problem NWMLS as distributed by MLS GRID #2575656 Report a problem | ||
Public tax history
| Year | Property taxes | Tax assessment |
|---|---|---|
| 2025 | $3,105 | $358,700 |
Find assessor info on the county website
Monthly payment
Est. payment
Payment breakdown
Explore the cost of this home by adjusting the details. Changes won't be saved.Climate risks
Neighborhood: 98087
Nearby schools
Schools provided by the listing agent
- Elementary: Lake Stickney Elem
- Middle: Voyager Mid
- High: Mariner High
Source: NWMLS as distributed by MLS GRID. This data may not be complete. We recommend contacting the local school district to confirm school assignments for this home.
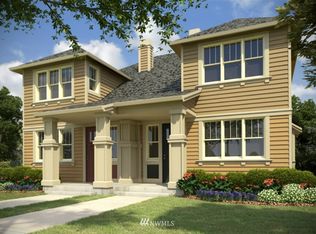

Similar homes
- $639,9004 bd4 ba1.6k sqftBruntsfield, Lynnwood, WA 98087Active
 NWMLS as distributed by MLS GRID
 - $669,9004 bd4 ba1.8k sqftBruntsfield, Lynnwood, WA 98087Active
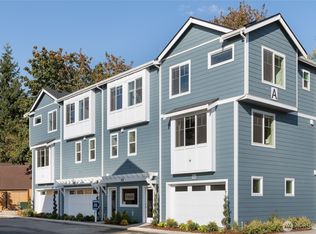 NWMLS as distributed by MLS GRID
 - from $599,9003 bd4 ba1.6k sqftDesign 1 Plan, Bruntsfield, Lynnwood, WA 98087New Construction
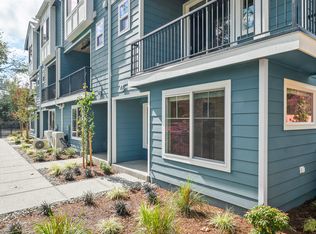 Westcott Homes
 - from $669,9004 bd4 ba1.8k sqftDesign 3 Plan, Bruntsfield, Lynnwood, WA 98087New Construction
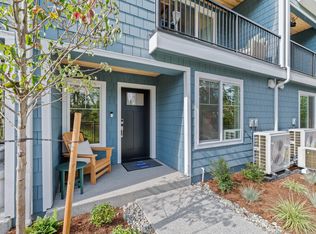 Westcott Homes
