3 BEDS + OFFICE | LOW-MAINTENANCE YARD | PERMANENTLY LOW HOA Contemporary design, modern finishes, and smart functionality define this move-in-ready townhome built in 2022. Featuring an open-concept layout and an attached 2-car garage, this home offers maximum living space with minimal upkeep. MAIN LEVEL & WORK SPACE The sun-soaked main level features a spacious great room, dining area, and a functional kitchen with massive quartz island, tile backsplash, stainless steel appliances, and ample storage. Perfect for remote work, the dedicated pocket office offers a quiet, private workspace without taking up a bedroom. BEDROOMS & RETREAT Upstairs, the spacious primary suite features a private full bath, double vanity with quartz countertop, and a generous walk-in closet. Two additional bedrooms, a second full bathroom, and a conveniently located laundry area complete the upper level—giving you 3 true bedrooms PLUS the main-floor office. LOW MAINTENANCE & LOCATION Step outside to your private deck and patio, designed for effortless relaxation with zero weekend yard work. The Single Family Residential status guarantees low HOA dues in a quiet neighborhood near Lake Stickney Park. Perfect location with quick access to light rail for easy commute, minutes away from both freeways, shopping, dining and parks!
Active
Listed by: Olympic View Realty • Elena A. Neely
Price cut: $15K (7/26)
$665,000
13628 Manor Way #A2, Lynnwood, WA 98087
3beds
1,708sqft
:
Get pre-qualified$4,129/mo
Townhouse, Single Family Residence
Built in 2022
1,306 Square Feet Lot
$657,700 Zestimate®
$389/sqft
$72/mo HOA
What's special
Modern finishesFunctional kitchenDedicated pocket officeSpacious primary suiteContemporary designGenerous walk-in closetSmart functionality
- 66 days |
- 196 |
- 12 |
Zillow last checked:
Listing updated:
Listed by:
Elena A. Neely,
Olympic View Realty,
Daria Gjylameti,
Olympic View Realty
Source: NWMLS as distributed by MLS GRID,MLS#: 2526968
Facts & features
Interior
Bedrooms & bathrooms
- Bedrooms: 3
- Bathrooms: 3
- Full bathrooms: 1
- 3/4 bathrooms: 1
- 1/2 bathrooms: 1
Primary bedroom
- Level: Third
Bedroom
- Level: Third
Bedroom
- Level: Third
Bathroom full
- Level: Third
Bathroom three quarter
- Level: Third
Other
- Level: Second
Dining room
- Level: Second
Entry hall
- Level: Main
Kitchen with eating space
- Level: Second
Living room
- Level: Second
Heating
- Ductless, Forced Air, Wall Furnace, Electric
Cooling
- Ductless
Appliances
- Included: Dishwasher, Disposal, Dryer, Microwave, Refrigerator, Stove(s)/Range(s), Washer, Dishwasher(s), Dryer(s), Garbage Disposal, Microwave(s), Refrigerator(s), Washer(s), Water Heater: electric, Water Heater Location: garage
Features
- Dining Room
- Flooring: Laminate, Vinyl, Carpet
- Windows: Dbl Pane/Storm Window
- Basement: None
- Has fireplace: No
Interior area
- Total structure area: 1,708
- Total interior livable area: 1,708 sqft
Property
Parking
- Total spaces: 2
- Parking features: Attached Garage
- Has attached garage: Yes
- Covered spaces: 2
Features
- Levels: Multi/Split
- Entry location: Main
- Patio & porch: Dbl Pane/Storm Window, Dining Room, Water Heater
- Has view: Yes
- View description: Territorial
Lot
- Size: 1,306 Square Feet
- Features: Paved, Sidewalk
- Topography: Level
Details
- Parcel number: 01220000001000
- Special conditions: Standard
Construction
Type & style
- Home type: Townhouse
- Architectural style: Modern,Townhouse
- Property subtype: Townhouse, Single Family Residence
Materials
- Cement/Concrete, Cement Planked, Wood Siding, Cement Plank
- Foundation: Poured Concrete
- Roof: Composition
Condition
- Good
- Year built: 2022
- Major remodel year: 2022
Utilities & green energy
- Sewer: Available
- Water: Public
Community & HOA
Community
- Features: CCRs
- Subdivision: Lake Stickney
HOA
- Services included: Common Area Maintenance
- HOA fee: $72 monthly
Location
- Region: Lynnwood
Financial & listing details
- Price per square foot: $389/sqft
- Tax assessed value: $597,200
- Annual tax amount: $5,357
- Date on market: 5/21/2026
- Cumulative days on market: 67 days
- Listing terms: Conventional,FHA,VA Loan
- Inclusions: Dishwasher(s), Dryer(s), Garbage Disposal, Microwave(s), Refrigerator(s), Stove(s)/Range(s), Washer(s)
Estimated market value
$657,700
$625,000 - $691,000
$3,231/mo
Price history
| Date | Event | Price |
|---|---|---|
| 7/26/2026 | Price change | $665,000-2.2%$389/sqft |
Source:  NWMLS as distributed by MLS GRID #2526968 Report a problem NWMLS as distributed by MLS GRID #2526968 Report a problem | ||
| 6/24/2026 | Price change | $680,000-2.2%$398/sqft |
Source: NWMLS as distributed by MLS GRID #2526968 Report a problem | ||
| 5/21/2026 | Listed for sale | $695,000+12.1%$407/sqft |
Source: NWMLS as distributed by MLS GRID #2526968 Report a problem | ||
| 2/21/2023 | Sold | $619,950$363/sqft |
Source: NWMLS as distributed by MLS GRID #2023526 Report a problem | ||
| 1/20/2023 | Pending sale | $619,950$363/sqft |
Source: NWMLS as distributed by MLS GRID #2023526 Report a problem | ||
| 12/23/2022 | Listed for sale | $619,950$363/sqft |
Source: NWMLS as distributed by MLS GRID #2023526 Report a problem | ||
Public tax history
| Year | Property taxes | Tax assessment |
|---|---|---|
| 2024 | $5,124 +1.7% | $597,200 +0.8% |
| 2023 | $5,040 +205.7% | $592,200 +206.4% |
| 2022 | $1,649 | $193,300 |
Find assessor info on the county website
Monthly payment
Est. payment
Payment breakdown
Explore the cost of this home by adjusting the details. Changes won't be saved.Climate risks
Neighborhood: 98087
Nearby schools
GreatSchools rating
- 4/10Lake Stickney Elementary SchoolGrades: K-5Distance: 0.4 mi
- 4/10Voyager Middle SchoolGrades: 6-8Distance: 1.7 mi
- 4/10Mariner High SchoolGrades: 9-12Distance: 1.6 mi
Schools provided by the listing agent
- Elementary: Lake Stickney Elem
- Middle: Voyager Mid
- High: Mariner High
Source: NWMLS as distributed by MLS GRID. This data may not be complete. We recommend contacting the local school district to confirm school assignments for this home.
- $680,0004 bd3 ba1.8k sqft13628 Manor Way #C3, Lynnwood, WA 98087Sold
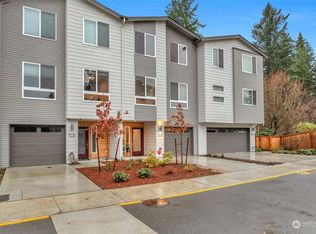
- $675,9003 bd3 ba1.8k sqft13706 Manor Way #K4, Lynnwood, WA 98087Sold
- $677,9003 bd4 ba1.6k sqft13730 Manor Way #A5, Lynnwood, WA 98087Sold
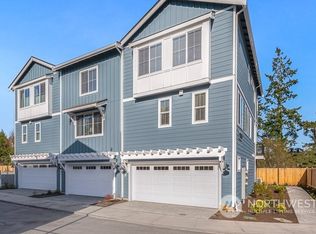
- $694,9003 bd4 ba1.6k sqft13730 Manor Way #A6, Lynnwood, WA 98087Sold
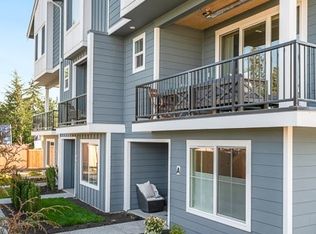
- $719,9004 bd4 ba1.8k sqft13730 Manor Way #J1, Lynnwood, WA 98087Sold
- $685,9003 bd4 ba1.6k sqft13730 Manor Way #A4, Lynnwood, WA 98087Sold
- $656,9003 bd4 ba1.6k sqft13730 Manor Way #F6, Lynnwood, WA 98087Sold
- $729,9004 bd4 ba1.8k sqft13730 Manor Way #A1, Lynnwood, WA 98087Sold
A local agent can set up tours, give advice and negotiate with sellers.
Similar homes
- $700,0004 bd4 ba2.4k sqftAzul Townhomes, Lynnwood, WA 98087Active
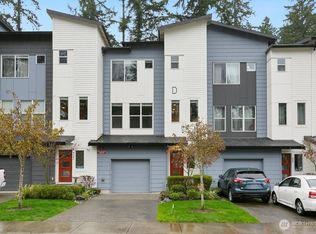 MLS ID #2496996, Lisa D Bender. NWMLS as distributed by MLS GRID
 - $600,0002 bd3 ba1.4k sqft13717 Admiralty Way #H5, Lynnwood, WA 98087Active
 MLS ID #2535295, Elena A. Neely. NWMLS as distributed by MLS GRID
 - $724,8903 bd3 ba1.9k sqft16201 Meadow Road #E4, Lynnwood, WA 98087Active
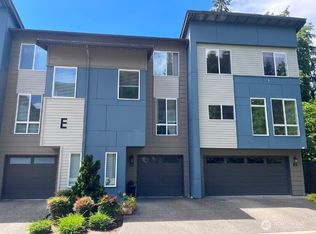 MLS ID #2550327, Umamageswari Dhanasekaran. NWMLS as distributed by MLS GRID
 - $575,0002 bd3 ba1.4k sqftBliss Homes, Lynnwood, WA 98087Active
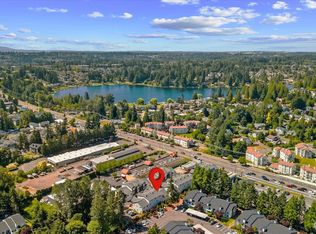 MLS ID #2544476, Brian Hayter. NWMLS as distributed by MLS GRID
 - $569,0002 bd3 ba1.4k sqft14925 44th Avenue W #A4, Lynnwood, WA 98087ActiveMLS ID #2512356, Kelli Leese. NWMLS as distributed by MLS GRID
- $649,9503 bd3 ba1.7k sqftEpsilon, Everett, WA 98204ActiveMLS ID #2545739, Terry Payseno. NWMLS as distributed by MLS GRID
- $514,9502 bd3 ba1.4k sqftArcadia Terrace, Everett, WA 98204ActiveMLS ID #2492534, Lori Otis. NWMLS as distributed by MLS GRID
- $649,9904 bd4 ba1.7k sqftHarmony Village, Lynnwood, WA 98037ActiveMLS ID #2548531, Ebrima Wadda. NWMLS as distributed by MLS GRID
- $555,0003 bd3 ba1.5k sqftAlderbrook Village, Everett, WA 98204ActiveMLS ID #2519339, Trisha D Coy. NWMLS as distributed by MLS GRID
- $697,5002 bd3 ba1.4k sqftSolaire Townhomes, Kenmore, WA 98028ActiveMLS ID #2536250, Joy Abia. NWMLS as distributed by MLS GRID
- $649,9904 bd4 ba1.7k sqftHarmony Village, Lynnwood, WA 98037ActiveMLS ID #2511783, Ebrima Wadda. NWMLS as distributed by MLS GRID
- $675,0002 bd3 ba1.4k sqftCentral Park Townhomes, Bothell, WA 98012ActiveMLS ID #2542770, Ramkumar Rangasamy Sundaraswamy. NWMLS as distributed by MLS GRID
- $540,0002 bd3 ba1.4k sqftThe Crossing At North Creek, Everett, WA 98208ActiveMLS ID #2544875, Jack Abolafia. NWMLS as distributed by MLS GRID
- $619,9903 bd4 ba1.7k sqftHarmony Village, Lynnwood, WA 98037ActiveMLS ID #2511748, Ebrima Wadda. NWMLS as distributed by MLS GRID
- $950,0004 bd3 ba2.3k sqft14717 Madison Way, Lynnwood, WA 98087ActiveMLS ID #2547084, Danny Dallum. NWMLS as distributed by MLS GRID
- $619,9903 bd4 ba1.7k sqftHarmony Village, Lynnwood, WA 98037ActiveMLS ID #2495221, Ebrima Wadda. NWMLS as distributed by MLS GRID
- $835,0003 bd3 ba1.9k sqftNorth Chase Townhomes, Bothell, WA 98012ActiveMLS ID #2556523, Jenny Anderson. NWMLS as distributed by MLS GRID
- $619,9903 bd4 ba1.7k sqftHarmony Village, Lynnwood, WA 98037ActiveMLS ID #2476670, Ebrima Wadda. NWMLS as distributed by MLS GRID
- $659,0002 bd3 ba1.6k sqft7628 222nd Street SW #A4, Edmonds, WA 98026ActiveMLS ID #2483807, Adam E. Cobb. NWMLS as distributed by MLS GRID
- $599,0002 bd3 ba1.4k sqftThe Ponds Community, Bothell, WA 98012ActiveMLS ID #2535071, Troy M. Lehman. NWMLS as distributed by MLS GRID
