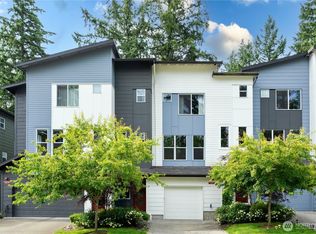
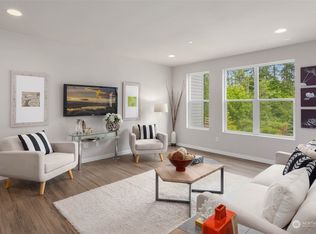
[GROUND-FLOOR SUITE + 3-LEVEL LIVING] SPACE, TECH, A FULLY FENCED BACKYARD AND GREENBELT VIEWS! Modern luxury meets high-energy lifestyle in Lynnwood’s sought-after Azul community. Built in 2020, this immaculate townhome features an ENTRY-LEVEL GUEST SUITE with full bath and lower living area—ideal for multi-gen living, long-term visitors, or a private home studio. The open middle level showcases a stylish kitchen, living room with A/C, and a dedicated office/bonus space. UPGRADES EVERYWHERE: high-end flooring, built-in 5.1 Surround Sound, and Fiber Optic internet. Step out to your private, fenced backyard or 2nd-floor patio overlooking a quiet, protected greenbelt. Top floor features 3 additional bedrooms including a primary suite with tiled shower, PLUS convenient top-floor laundry. PRIME LOCATION: ~15 mins to Boeing Paine Field, ~20 mins to Naval Station Everett & vibrant Everett Waterfront dining, and 5 mins to world-class shopping at Alderwood Mall. Fast commute access via I-5/I-405 and Ash Way Park & Ride. 1-car garage with massive overhead storage, farmhouse doors, custom hardware. Mukilteo schools and NO RENTAL CAP.Mortgage savings may be available for buyers of this listing.
Pending inspection
Listed by: Redfin • Lisa D Bender
Price cut: $20K (8/13)
$680,000
13421 Admiralty Way #D3, Lynnwood, WA 98087
4beds
2,429sqft
Townhouse, Single Family Residence
Built in 2020
3,484 Square Feet Lot
$676,400 Zestimate®
$280/sqft
$333/mo HOA
What's special
Farmhouse doorsGreenbelt viewsStylish kitchenTop-floor laundryOpen middle levelPrivate fenced backyardFiber optic internet
- 150 days |
- 377 |
- 11 |
Zillow last checked:
Listing updated:
Listed by:
Lisa D Bender,
Redfin
Source: NWMLS as distributed by MLS GRID,MLS#: 2496996
Facts & features
Interior
Bedrooms & bathrooms
- Bedrooms: 4
- Bathrooms: 4
- Full bathrooms: 2
- 3/4 bathrooms: 1
- 1/2 bathrooms: 1
- Main level bathrooms: 1
Primary bedroom
- Level: Second
Bedroom
- Level: Lower
Bedroom
- Level: Second
Bedroom
- Level: Second
Bathroom full
- Level: Lower
Bathroom full
- Level: Second
Bathroom three quarter
- Level: Second
Other
- Level: Main
Bonus room
- Level: Lower
Den office
- Level: Main
Entry hall
- Level: Lower
Kitchen with eating space
- Level: Main
Heating
- Ductless, Wall Furnace, Electric
Cooling
- Ductless
Appliances
- Included: Dishwasher, Disposal, Dryer, Microwave, Refrigerator, Stove(s)/Range(s), Washer, Dishwasher(s), Dryer(s), Garbage Disposal, Microwave(s), Refrigerator(s), Washer(s), Water Heater: Electric, Water Heater Location: garage
Features
- Bath Off Primary, Pantry
- Flooring: Ceramic Tile
- Windows: Dbl Pane/Storm Window
- Basement: None
- Has fireplace: No
Interior area
- Total structure area: 2,429
- Total interior livable area: 2,429 sqft
Property
Parking
- Total spaces: 1
- Parking features: Driveway, Attached Garage, Off Street
- Has attached garage: Yes
- Covered spaces: 1
Features
- Levels: Multi/Split
- Entry location: Lower
- Patio & porch: Bath Off Primary, Dbl Pane/Storm Window, Pantry, Security System, Walk-In Closet(s), Water Heater
Lot
- Size: 3,484 Square Feet
- Features: Cul-De-Sac, Curbs, Dead End Street, Paved, Sidewalk, Cable TV, Deck, Fenced-Fully, High Speed Internet, Patio, Sprinkler System
Details
- Parcel number: 01175800002100
- Special conditions: Standard
Construction
Type & style
- Home type: Townhouse
- Architectural style: Townhouse
- Property subtype: Townhouse, Single Family Residence
Materials
- Cement Planked, Cement Plank
- Foundation: Poured Concrete
- Roof: Composition
Condition
- Year built: 2020
Details
- Builder name: Pulte Homes
Utilities & green energy
- Electric: Company: Sno PUD
- Sewer: Sewer Connected, Company: Alderwood Water District
- Water: Public, Company: Alderwood Water District
- Utilities for property: Xfinity, Ziply Or Xfinity
Community & HOA
Community
- Security: Security System
- Subdivision: Lynnwood
HOA
- Services included: Common Area Maintenance, Maintenance Grounds, Road Maintenance, Snow Removal
- HOA fee: $333 monthly
- HOA phone: 888-327-6682
Location
- Region: Lynnwood
Financial & listing details
- Price per square foot: $280/sqft
- Tax assessed value: $701,600
- Annual tax amount: $6,013
- Date on market: 3/26/2026
- Cumulative days on market: 152 days
- Listing terms: Conventional,FHA,VA Loan
- Inclusions: Dishwasher(s), Dryer(s), Garbage Disposal, Microwave(s), Refrigerator(s), Stove(s)/Range(s), Washer(s)
Estimated market value
$676,400
$643,000 - $710,000
$3,570/mo
Price history
| Date | Event | Price |
|---|---|---|
| 8/24/2026 | Pending sale | $680,000$280/sqft |
Source:  NWMLS as distributed by MLS GRID #2496996 Report a problem NWMLS as distributed by MLS GRID #2496996 Report a problem | ||
| 8/13/2026 | Price change | $680,000-2.9%$280/sqft |
Source: NWMLS as distributed by MLS GRID #2496996 Report a problem | ||
| 6/30/2026 | Price change | $700,000-3.4%$288/sqft |
Source: NWMLS as distributed by MLS GRID #2496996 Report a problem | ||
| 5/14/2026 | Price change | $725,000-3.3%$298/sqft |
Source: NWMLS as distributed by MLS GRID #2496996 Report a problem | ||
| 4/15/2026 | Price change | $750,000-3.2%$309/sqft |
Source: NWMLS as distributed by MLS GRID #2496996 Report a problem | ||
| 3/27/2026 | Listed for sale | $775,000+3.5%$319/sqft |
Source: NWMLS as distributed by MLS GRID #2496996 Report a problem | ||
| 10/4/2022 | Sold | $749,000$308/sqft |
Source: NWMLS as distributed by MLS GRID #1934578 Report a problem | ||
| 8/21/2022 | Pending sale | $749,000$308/sqft |
Source: NWMLS as distributed by MLS GRID #1962794 Report a problem | ||
| 8/18/2022 | Price change | $749,000-5.1%$308/sqft |
Source: NWMLS as distributed by MLS GRID #1934578 Report a problem | ||
| 7/27/2022 | Price change | $789,000-4.4%$325/sqft |
Source: NWMLS as distributed by MLS GRID #1962794 Report a problem | ||
| 7/5/2022 | Listed for sale | $824,900-6.9%$340/sqft |
Source: NWMLS as distributed by MLS GRID #1934578 Report a problem | ||
| 6/20/2022 | Listing removed | -- |
Source: John L Scott Real Estate Report a problem | ||
| 5/19/2022 | Listed for sale | $885,900+54.8%$365/sqft |
Source: John L Scott Real Estate #1934578 Report a problem | ||
| 11/13/2020 | Sold | $572,344$236/sqft |
Source: Public Record Report a problem | ||
Public tax history
| Year | Property taxes | Tax assessment |
|---|---|---|
| 2024 | $6,013 +0.9% | $701,600 +0.1% |
| 2023 | $5,957 +2.6% | $700,900 -1.8% |
| 2022 | $5,807 +8.6% | $713,400 +28.5% |
| 2021 | $5,346 +48.2% | $555,100 +58.7% |
| 2020 | $3,608 +153.6% | $349,700 +139.5% |
| 2019 | $1,423 | $146,000 -12.6% |
| 2018 | -- | $167,000 |
Find assessor info on the county website
Monthly payment
Est. payment
Payment breakdown
Explore the cost of this home by adjusting the details. Changes won't be saved.Climate risks
Neighborhood: 98087
Nearby schools
GreatSchools rating
- 4/10Lake Stickney Elementary SchoolGrades: K-5Distance: 0.6 mi
- 4/10Voyager Middle SchoolGrades: 6-8Distance: 1.7 mi
- 4/10Mariner High SchoolGrades: 9-12Distance: 1.6 mi
- $725,0004 bd4 ba2.3k sqft13421 Admiralty Way UNIT B2, Lynnwood, WA 98087Sold

- $745,0004 bd4 ba2.4k sqft13421 Admiralty Way #A2, Lynnwood, WA 98087Sold
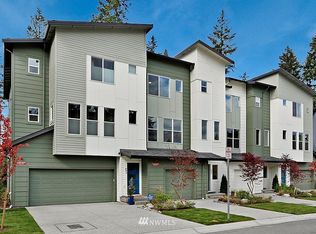
- $720,0004 bd4 ba2.4k sqft13421 Admiralty Way #A4, Lynnwood, WA 98087Sold
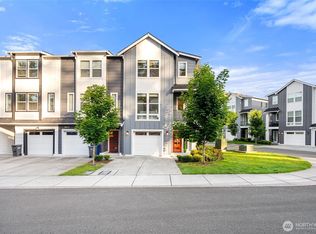
- $721,1004 bd4 ba2.5k sqft13421 C 2 Admiralty Way #26, Lynnwood, WA 98087Off Market
- $714,3004 bd4 ba2.4k sqft13421 A 1 Admiralty Way #37, Lynnwood, WA 98087Off Market
- $716,5004 bd4 ba2.4k sqft13421 Admiralty Way C1 25-UNIT 25, Lynnwood, WA 98087Off Market
- $802,2004 bd4 ba2.3k sqftLOT 13420 Manor Way #A-5, Lynnwood, WA 98087Off Market
- $799,7004 bd4 ba2.3k sqftLOT 13420 Manor Way #A-4, Lynnwood, WA 98087Off Market
A local agent can set up tours, give advice and negotiate with sellers.
Similar homes
- $655,0003 bd3 ba1.7k sqft13717 Admiralty Way #H7, Lynnwood, WA 98087Active
 MLS ID #2530192, Ryan Gardner. NWMLS as distributed by MLS GRID
 - $649,9503 bd3 ba1.7k sqft13628 Manor Way #A2, Lynnwood, WA 98087Active
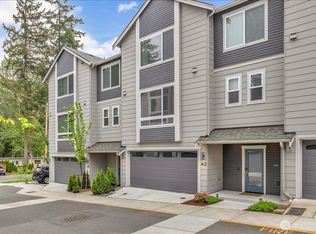 MLS ID #2526968, Elena A. Neely. NWMLS as distributed by MLS GRID
 - $699,9504 bd3 ba1.7k sqftMeadowdale Townhomes, Edmonds, WA 98026Active
 MLS ID #2572362, Amarpreet Ubbi. NWMLS as distributed by MLS GRID
 - $744,9954 bd4 ba1.8k sqftWisteria Park, Lynnwood, WA 98087Active
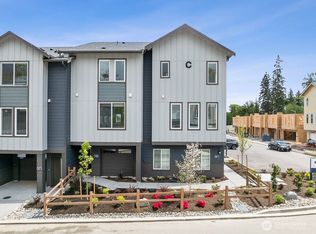 MLS ID #2566384, Hayden Taylor. NWMLS as distributed by MLS GRID
 - $549,9953 bd3 ba1.4k sqftAspen Woods, Lynnwood, WA 98087ActiveMLS ID #2572416, Angelina Exarhos. NWMLS as distributed by MLS GRID
- $675,0003 bd3 ba1.7k sqft19225 Damson Road #D2, Lynnwood, WA 98036ActiveMLS ID #2557446, Angie Manca. NWMLS as distributed by MLS GRID
- $549,9992 bd3 ba1.4k sqftArcadia Terrace, Everett, WA 98204ActiveMLS ID #2567633, Tyler Belan. NWMLS as distributed by MLS GRID
- $799,0003 bd3 ba1.9k sqftNorth Chase Townhomes, Bothell, WA 98012ActiveMLS ID #2572988, Jenny Anderson. NWMLS as distributed by MLS GRID
- $675,0003 bd3 ba1.7k sqftTrellis, Lynnwood, WA 98037ActiveMLS ID #2568797, Patrick Johnson. NWMLS as distributed by MLS GRID
- $699,9504 bd3 ba1.6k sqftBeverly Acreage Tracts, Everett, WA 98203ActiveMLS ID #2567827, Chris Dinh. NWMLS as distributed by MLS GRID
- $545,0002 bd3 ba1.4k sqft14925 44th Avenue W #A4, Lynnwood, WA 98087ActiveMLS ID #2512356, Kelli Leese. NWMLS as distributed by MLS GRID
- $625,0003 bd4 ba1.6k sqftCypress Townhomes, Lynnwood, WA 98037ActiveMLS ID #2567027, Brandi Gordon. NWMLS as distributed by MLS GRID
- $649,9904 bd4 ba1.7k sqftHarmony Village, Lynnwood, WA 98037ActiveMLS ID #2548531, Ebrima Wadda. NWMLS as distributed by MLS GRID
- $574,9953 bd3 ba1.4k sqftAspen Woods, Lynnwood, WA 98087ActiveNWMLS as distributed by MLS GRID
- $599,9952 bd3 ba1.6k sqftWisteria Park, Lynnwood, WA 98087ActiveMLS ID #2566415, Hayden Taylor. NWMLS as distributed by MLS GRID
- $649,9904 bd4 ba1.7k sqftHarmony Village, Lynnwood, WA 98037ActiveMLS ID #2511783, Ebrima Wadda. NWMLS as distributed by MLS GRID
- $949,9004 bd4 ba2.5k sqftSylvan Ridge, Lynnwood, WA 98037ActiveMLS ID #2557905, John Kim. NWMLS as distributed by MLS GRID
- $799,9504 bd3 ba1.9k sqftMilagro Ii, Lynnwood, WA 98087ActiveMLS ID #2542119, Heather M. Andreini. NWMLS as distributed by MLS GRID
- $599,9952 bd3 ba1.6k sqft16202 Manor Way #F02-124, Lynnwood, WA 98087New ConstructionDR Horton
- $697,5002 bd3 ba1.4k sqftSolaire Townhomes, Kenmore, WA 98028ActiveMLS ID #2536250, Joy Abia. NWMLS as distributed by MLS GRID
