Move-in ready! This contemporary townhome offers a seamless blend of style, thoughtful design,& luxurious finishes. Located conveniently close to I-405 & I-5, enter to discover a spacious bedrm, modern bathrm, & extra living space on the first level. The main floor boasts a great room-style living area w/ an island kitchen, featuring crisp white cabinetry & stunning Calacatta Venice quartz countertops. Adjacent to the kitchen is a den or dining room w/ double barn doors for privacy & versatility. Relax & soak in serene greenbelt views from the deck. Designer touches, such as plank flooring & beautiful tilework, add elegance throughout. Upstairs, enjoy a private owner's rm w/ an ensuite bathrm, 2 additional bedrms, & convenient laundry rm.
Sold
Listed by: Windermere Real Estate/East • David Park
Bought with: Windermere Real Estate/East
$720,000
13421 Admiralty Way #A4, Lynnwood, WA 98087
4beds
2,429sqft
Townhouse, Condominium
Built in 2020
-- sqft lot
$-- Zestimate®
$296/sqft
$3,570 Estimated rent
Home value
Not available
Estimated sales range
Not available
$3,570/mo
Zestimate® history
Owner options
List your home for rent
$3,570/mo
Rent Zestimate®
Find your next renter with Zillow Rental Manager. Plus, with online applications, you can quickly screen prospective tenants – for free.
$3,570/mo
Rent Zestimate®
Refinance and save
$4,688/mo
Est. payment
Refinancing to a lower rate could help reduce your monthly payments and save thousands over the life of the loan.
$4,688/mo
Est. payment
Explore your selling options
Work with a Zillow partner agent
Leverage their expertise and Zillow's premium Showcase listings to get your home seen by more buyers.
Get startedList with your own agent
Get your home in front of millions of buyers by listing it on Zillow.
Learn how to do itSell it yourself
Take full control of how buyers see your home on Zillow by listing For Sale by Owner (FSBO).
List your homeWhat's special
Zillow last checked:
Listing updated:
Listed by:
David Park,
Windermere Real Estate/East
Bought with:
David Park, 22033547
Windermere Real Estate/East
Source: NWMLS as distributed by MLS GRID,MLS#: 2197343
Facts & features
Interior
Bedrooms & bathrooms
- Bedrooms: 4
- Bathrooms: 4
- Full bathrooms: 2
- 3/4 bathrooms: 1
- 1/2 bathrooms: 1
Heating
- Ductless HP-Mini Split, Wall Unit(s), Electric
Cooling
- Has cooling: Yes
Appliances
- Included: Dishwashers_, Dryer(s), GarbageDisposal_, Microwaves_, Refrigerators_, StovesRanges_, Washer(s), Dishwasher(s), Garbage Disposal, Microwave(s), Refrigerator(s), Stove(s)/Range(s)
Features
- Flooring: Engineered Hardwood, Carpet
- Has fireplace: No
- Fireplace features: Electric
Interior area
- Total structure area: 2,429
- Total interior livable area: 2,429 sqft
Property
Parking
- Total spaces: 1
- Parking features: Individual Garage
- Garage spaces: 1
Features
- Levels: Multi/Split
- Patio & porch: Wall to Wall Carpet, Balcony/Deck/Patio
Lot
- Features: Paved, Secluded, Sidewalk
Details
- Parcel number: 01175800004000
- Special conditions: Standard
Construction
Type & style
- Home type: Townhouse
- Architectural style: Townhouse,Townhouse
- Property subtype: Townhouse, Condominium
Materials
- Cement Planked
- Roof: Composition
Condition
- Year built: 2020
Community & HOA
Community
- Subdivision: Lake Stickney
HOA
- Services included: Common Area Maintenance
- HOA fee: $267 monthly
- HOA phone: 425-454-6404
Location
- Region: Lynnwood
Financial & listing details
- Price per square foot: $296/sqft
- Tax assessed value: $701,600
- Annual tax amount: $5,807
- Date on market: 3/11/2024
- Cumulative days on market: 863 days
- Listing terms: Conventional,VA Loan
- Inclusions: Dishwashers, Dryers, GarbageDisposal, Microwaves, Refrigerators, StovesRanges, Washers
Price history
| Date | Event | Price |
|---|---|---|
| 5/12/2026 | Listing removed | $780,000$321/sqft |
Source: FSBO-Online.com Report a problem | ||
| 4/14/2026 | Listed for sale | $780,000+8.3%$321/sqft |
Source: FSBO-Online.com Report a problem | ||
| 4/17/2024 | Sold | $720,000-4%$296/sqft |
Source:  NWMLS as distributed by MLS GRID #2197343 Report a problem NWMLS as distributed by MLS GRID #2197343 Report a problem | ||
| 3/16/2024 | Pending sale | $750,000$309/sqft |
Source: NWMLS as distributed by MLS GRID #2197343 Report a problem | ||
| 3/6/2024 | Price change | $750,000-2%$309/sqft |
Source: NWMLS as distributed by MLS GRID #2197343 Report a problem | ||
| 2/7/2024 | Listed for sale | $765,000+33%$315/sqft |
Source: NWMLS as distributed by MLS GRID #2197343 Report a problem | ||
| 10/30/2020 | Sold | $574,990$237/sqft |
Source: Public Record Report a problem | ||
Public tax history
| Year | Property taxes | Tax assessment |
|---|---|---|
| 2024 | $6,013 +0.9% | $701,600 +0.1% |
| 2023 | $5,957 +2.6% | $700,900 -1.8% |
| 2022 | $5,807 +8.6% | $713,400 +28.5% |
| 2021 | $5,346 +16.7% | $555,100 +23.2% |
| 2020 | $4,583 +222.1% | $450,700 +208.7% |
| 2019 | $1,423 | $146,000 -12.6% |
| 2018 | -- | $167,000 |
Find assessor info on the county website
Neighborhood: 98087
Nearby homes
- $680,0004 bd4 ba2.4k sqft13421 Admiralty Way #D3, Lynnwood, WA 98087For Sale

- $725,0004 bd4 ba2.3k sqft13421 Admiralty Way UNIT B2, Lynnwood, WA 98087Sold

- $745,0004 bd4 ba2.4k sqft13421 Admiralty Way #A2, Lynnwood, WA 98087Sold
- $721,1004 bd4 ba2.5k sqft13421 C 2 Admiralty Way #26, Lynnwood, WA 98087Off Market
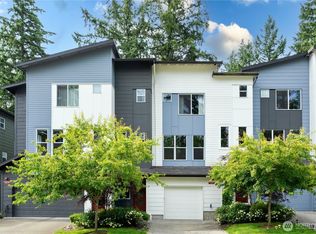
- $714,3004 bd4 ba2.4k sqft13421 A 1 Admiralty Way #37, Lynnwood, WA 98087Off Market
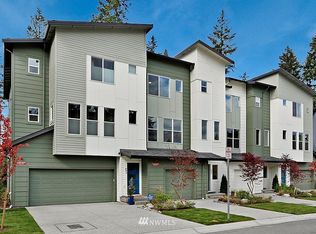
- $716,5004 bd4 ba2.4k sqft13421 Admiralty Way C1 25-UNIT 25, Lynnwood, WA 98087Off Market
- $792,9004 bd4 ba2.3k sqftLOT 13420 Manor Way #A-5, Lynnwood, WA 98087Off Market
- $790,6004 bd4 ba2.3k sqftLOT 13420 Manor Way #A-4, Lynnwood, WA 98087Off Market
Nearby schools
GreatSchools rating
- 4/10Lake Stickney Elementary SchoolGrades: K-5Distance: 0.6 mi
- 4/10Voyager Middle SchoolGrades: 6-8Distance: 1.7 mi
- 4/10Mariner High SchoolGrades: 9-12Distance: 1.6 mi
Schools provided by the listing agent
- Elementary: Lake Stickney Elem
- Middle: Voyager Mid
- High: Mariner High
Source: NWMLS as distributed by MLS GRID. This data may not be complete. We recommend contacting the local school district to confirm school assignments for this home.


Get pre-qualified for a loan
At Zillow Home Loans, we can pre-qualify you in as little as 5 minutes with no impact to your credit score.An equal housing lender. NMLS #10287.
- Washington
- Snohomish County
- Lynnwood
- 98087
- 13421 Admiralty Way Unit A4
Nearby cities
Nearby neighborhoods
Nearby zip codes
Other Lynnwood Topics
