Welcome to the Aspen Woods community. The Dahlia plan unit offers 3 bedrooms and 2.25 baths. This wide-layout home lives larger than expected, providing room to spread out while maintaining a warm, connected feel. The main level is thoughtfully arranged with an open-concept design, where the kitchen, dining, and living areas flow seamlessly together, ideal for both everyday living and entertaining. The generous width of the home enhances the sense of space, allowing for a larger kitchen footprint, ample cabinetry, and comfortable gathering areas filled with natural light. Upstairs, the private primary suite offers a relaxing retreat, complemented by two additional bedrooms and a full bath, perfect for guests, a home office, or flexible living needs. A conveniently located laundry area adds to the home’s practical design. On the lower level, a spacious two-car side by side garage provides easy access, along with additional storage potential. The Dahlia combines efficient use of space with modern style, creating a townhome that feels open, livable, and effortlessly functional. Buyers must register their broker on first site visit.
Pending
Listed by: Pacific Ridge - DRH, LLC • Angelina Exarhos
Price cut: $10K (8/21)
$549,995
15215 35th Avenue W #B6, Lynnwood, WA 98087
3beds
1,456sqft
Townhouse, Single Family Residence
Built in 2026
1,528 Square Feet Lot
$549,000 Zestimate®
$378/sqft
$213/mo HOA
What's special
- 4 days |
- 205 |
- 11 |
Likely to sell faster than
Zillow last checked:
Listing updated:
Listed by:
Angelina Exarhos,
Pacific Ridge - DRH, LLC,
Judee Sola,
Pacific Ridge - DRH, LLC
Source: NWMLS as distributed by MLS GRID,MLS#: 2572416
Facts & features
Interior
Bedrooms & bathrooms
- Bedrooms: 3
- Bathrooms: 3
- Full bathrooms: 1
- 3/4 bathrooms: 1
- 1/2 bathrooms: 1
- Main level bathrooms: 1
Primary bedroom
- Level: Third
Bedroom
- Level: Third
Bedroom
- Level: Third
Bathroom full
- Level: Third
Bathroom three quarter
- Level: Third
Other
- Level: Main
Entry hall
- Level: Lower
Utility room
- Level: Third
Heating
- Ductless, Electric
Cooling
- Ductless
Appliances
- Included: Dishwasher, Disposal, Microwave, Stove(s)/Range(s), Dishwasher(s), Garbage Disposal, Microwave(s), Water Heater: Electric
Features
- Flooring: Vinyl, Vinyl Plank, Carpet
- Has fireplace: No
Interior area
- Total structure area: 1,456
- Total interior livable area: 1,456 sqft
Property
Parking
- Total spaces: 2
- Parking features: Attached Garage
- Has attached garage: Yes
- Covered spaces: 2
Features
- Levels: Multi/Split
- Entry location: Lower
- Patio & porch: Water Heater
Lot
- Size: 1,528 Square Feet
Details
- Parcel number: 0
- Special conditions: Standard
Construction
Type & style
- Home type: Townhouse
- Architectural style: Townhouse
- Property subtype: Townhouse, Single Family Residence
Materials
- Cement Planked, Cement Plank
- Foundation: Slab
- Roof: Composition
Condition
- New construction: Yes
- Year built: 2026
Details
- Builder name: D.R. Horton
Utilities & green energy
- Sewer: Sewer Connected
- Water: Public
Community & HOA
Community
- Subdivision: Lynnwood
HOA
- Services included: Common Area Maintenance
- HOA fee: $213 monthly
- HOA phone: 425-553-0692
Location
- Region: Lynnwood
Financial & listing details
- Price per square foot: $378/sqft
- Date on market: 8/21/2026
- Cumulative days on market: 5 days
- Listing terms: Conventional
- Inclusions: Dishwasher(s), Garbage Disposal, Microwave(s), Stove(s)/Range(s)
Estimated market value
$549,000
$522,000 - $576,000
$3,229/mo
Price history
| Date | Event | Price |
|---|---|---|
| 8/25/2026 | Pending sale | $549,995$378/sqft |
Source:  NWMLS as distributed by MLS GRID #2572416 Report a problem NWMLS as distributed by MLS GRID #2572416 Report a problem | ||
| 8/21/2026 | Price change | $549,995-1.8%$378/sqft |
Source: NWMLS as distributed by MLS GRID #2572416 Report a problem | ||
| 8/13/2026 | Price change | $559,995-1.4%$385/sqft |
Source:  DR Horton Report a problem DR Horton Report a problem | ||
| 8/5/2026 | Price change | $567,995+1.4%$390/sqft |
Source: DR Horton Report a problem | ||
| 7/30/2026 | Price change | $559,995-2.6%$385/sqft |
Source: DR Horton Report a problem | ||
| 7/17/2026 | Price change | $574,995-8%$395/sqft |
Source: DR Horton Report a problem | ||
| 7/1/2026 | Price change | $624,995-4.6%$429/sqft |
Source: DR Horton Report a problem | ||
| 6/5/2026 | Listed for sale | $654,995$450/sqft |
Source: DR Horton Report a problem | ||
Public tax history
Tax history is unavailable.
Monthly payment
Est. payment
Payment breakdown
Explore the cost of this home by adjusting the details. Changes won't be saved.Climate risks
Neighborhood: North Lynnwood
Nearby schools
GreatSchools rating
- 4/10Spruce Primary SchoolGrades: K-6Distance: 1.4 mi
- 9/10Meadowdale Middle SchoolGrades: 7-8Distance: 2.2 mi
- 8/10Meadowdale High SchoolGrades: 9-12Distance: 1.9 mi
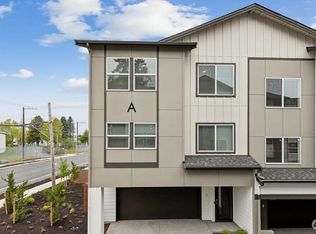
- $549,9953 bd3 ba1.4k sqft15201 35th Ave W #A4, Lynnwood, WA 98087Pending
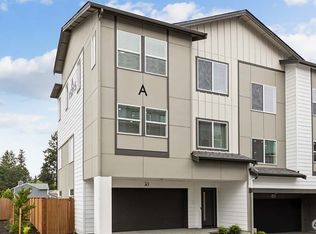
- $579,9953 bd3 ba1.4k sqft15215 35th Ave W UNIT A5, Lynnwood, WA 98087Pending
- $574,9953 bd3 ba1.4k sqft15215 35th Ave W UNIT A3, Lynnwood, WA 98087Sold

- $639,9953 bd3 ba1.4k sqft15215 35th Ave W UNIT A2, Lynnwood, WA 98087Sold
- $594,9953 bd3 ba1.4k sqft15215 35th Ave W UNIT B7, Lynnwood, WA 98087Pending
- $574,9953 bd3 ba1.4k sqft15215 35th Ave W UNIT A7, Lynnwood, WA 98087New Construction
- $549,9953 bd3 ba1.4k sqft15215 35th Ave W UNIT B5, Lynnwood, WA 98087Pending
- from $574,9953 bd3 ba1.4k sqftDahlia Plan, Aspen Woods, Lynnwood, WA 98087New Construction
A local agent can set up tours, give advice and negotiate with sellers.
Similar homes
- $569,9953 bd3 ba1.4k sqft15215 35th Ave W Unit C2, Lynnwood, WA 98087New Construction
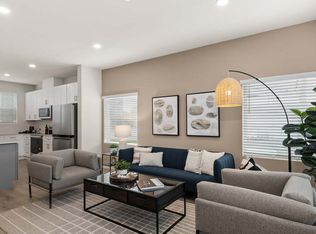 DR Horton
 - $559,9953 bd3 ba1.4k sqft15215 35th Ave W Unit B4, Lynnwood, WA 98087New Construction
 DR Horton
 - $559,9953 bd3 ba1.4k sqft15215 35th Ave W Unit B3, Lynnwood, WA 98087New Construction
 DR Horton
 - $574,9953 bd3 ba1.4k sqftAspen Woods, Lynnwood, WA 98087ActiveNWMLS as distributed by MLS GRID
- from $574,9953 bd3 ba1.4k sqftDahlia Plan, Aspen Woods, Lynnwood, WA 98087New ConstructionDR Horton
- $610,0003 bd3 ba1.7k sqftWestlake Townhomes, Lynnwood, WA 98087ActiveMLS ID #2561148, Shannon Labrie. NWMLS as distributed by MLS GRID
- $545,0002 bd3 ba1.4k sqft14925 44th Avenue W #A4, Lynnwood, WA 98087ActiveMLS ID #2512356, Kelli Leese. NWMLS as distributed by MLS GRID
- $599,9952 bd3 ba1.6k sqftWisteria Park, Lynnwood, WA 98087ActiveMLS ID #2566415, Hayden Taylor. NWMLS as distributed by MLS GRID
- $599,9952 bd3 ba1.6k sqft16202 Manor Way #F02-124, Lynnwood, WA 98087New ConstructionDR Horton
- from $599,9952 bd3 ba1.6k sqftBennett Flex Plan, Wisteria Park, Lynnwood, WA 98087New ConstructionDR Horton
- $549,9952 bd3 ba1.4k sqftThe Alder, Lynnwood, WA 98037ActiveNWMLS as distributed by MLS GRID
- $664,9953 bd4 ba1.8k sqft16202 Manor Way #D02-10, Lynnwood, WA 98087New ConstructionDR Horton
- $699,0004 bd4 ba1.9k sqft15113 40th Avenue W #C1, Lynnwood, WA 98087ActiveMLS ID #2553068, Angelica Cristi. NWMLS as distributed by MLS GRID
- $664,9953 bd4 ba1.8k sqft16202 Manor Way #D05-7, Lynnwood, WA 98087New ConstructionDR Horton
- from $664,9953 bd4 ba1.8k sqftCapri Flex Plan, Wisteria Park, K1fw7w Lynnwood, WA 98087New ConstructionDR Horton
- $664,9953 bd4 ba1.8k sqft16202 Manor Way #D04-8, Lynnwood, WA 98087New ConstructionDR Horton
- $655,0003 bd3 ba1.7k sqft13717 Admiralty Way #H7, Lynnwood, WA 98087ActiveMLS ID #2530192, Ryan Gardner. NWMLS as distributed by MLS GRID
- $559,9952 bd3 ba1.6k sqftThe Alder, Lynnwood, WA 98037ActiveNWMLS as distributed by MLS GRID
- $664,9953 bd4 ba1.8k sqftWisteria Park, Lynnwood, WA 98087ActiveMLS ID #2566087, Hayden Taylor. NWMLS as distributed by MLS GRID
- $669,9004 bd4 ba1.8k sqftBruntsfield, Lynnwood, WA 98087ActiveNWMLS as distributed by MLS GRID
