Welcome to Aspen Woods! The Dahlia plan offers 3 bedrooms and 2.25 baths in a wide-layout design that lives larger than expected. The main level features an open-concept kitchen, dining, and living area that flows seamlessly together, creating an inviting space for everyday living and entertaining. The generous width of the home allows for a larger kitchen footprint, abundant cabinetry, and bright, comfortable gathering areas. Upstairs, the private primary suite provides a relaxing retreat, complemented by two additional bedrooms and a full bath—ideal for guests, a home office, or flexible living needs. A conveniently located laundry area adds to the home’s thoughtful design. The lower level includes a spacious two-car side-by-side garage with additional storage potential. The Dahlia blends efficient use of space with modern style, offering a townhome that feels open, livable, and effortlessly functional. Buyers must register their broker on their first site visit.
Pending
Listed by: Pacific Ridge - DRH, LLC • Judee Sola
Price cut: $25K (8/7)
$549,995
15215 35th Ave W #B5, Lynnwood, WA 98087
3beds
1,456sqft
Townhouse, Single Family Residence
Built in 2026
1,311 Square Feet Lot
$-- Zestimate®
$378/sqft
$213/mo HOA
What's special
- 19 days |
- 403 |
- 35 |
Zillow last checked:
Listing updated:
Listed by:
Judee Sola,
Pacific Ridge - DRH, LLC,
Angelina Exarhos,
Pacific Ridge - DRH, LLC
Source: NWMLS as distributed by MLS GRID,MLS#: 2566040
Facts & features
Interior
Bedrooms & bathrooms
- Bedrooms: 3
- Bathrooms: 3
- Full bathrooms: 1
- 3/4 bathrooms: 1
- 1/2 bathrooms: 1
- Main level bathrooms: 1
Primary bedroom
- Level: Third
Bedroom
- Level: Third
Bedroom
- Level: Third
Bathroom full
- Level: Third
Bathroom three quarter
- Level: Third
Other
- Level: Main
Dining room
- Level: Main
Entry hall
- Level: Lower
Kitchen with eating space
- Level: Main
Living room
- Level: Main
Utility room
- Level: Third
Heating
- Ductless, Electric
Cooling
- Ductless
Appliances
- Included: Dishwasher, Disposal, Microwave, Stove(s)/Range(s), Dishwasher(s), Garbage Disposal, Microwave(s), Water Heater: Electric Water Heater
Features
- Bath Off Primary, Dining Room, High Tech Cabling
- Flooring: Vinyl, Vinyl Plank, Carpet
- Basement: None
- Has fireplace: No
Interior area
- Total structure area: 1,456
- Total interior livable area: 1,456 sqft
Property
Parking
- Total spaces: 2
- Parking features: Attached Garage
- Has attached garage: Yes
- Covered spaces: 2
Features
- Levels: Multi/Split
- Entry location: Lower
- Patio & porch: Bath Off Primary, Dining Room, High Tech Cabling, Sprinkler System, Walk-In Closet(s), Water Heater
Lot
- Size: 1,311 Square Feet
Details
- Parcel number: 0
- Special conditions: Standard
Construction
Type & style
- Home type: Townhouse
- Architectural style: Townhouse
- Property subtype: Townhouse, Single Family Residence
Materials
- Cement Planked, Cement Plank
- Foundation: Slab
- Roof: Composition
Condition
- New construction: Yes
- Year built: 2026
- Major remodel year: 2026
Details
- Builder name: D.R. Horton - Pacific Ridge Series
Utilities & green energy
- Sewer: Sewer Connected
- Water: Public
Community & HOA
Community
- Features: CCRs
- Subdivision: Lynnwood
HOA
- Services included: Common Area Maintenance
- HOA fee: $213 monthly
- HOA phone: 425-553-0692
Location
- Region: Lynnwood
Financial & listing details
- Price per square foot: $378/sqft
- Date on market: 8/6/2026
- Cumulative days on market: 20 days
- Listing terms: Conventional,FHA,VA Loan
- Inclusions: Dishwasher(s), Garbage Disposal, Microwave(s), Stove(s)/Range(s)
Estimated market value
Not available
Estimated sales range
Not available
Not available
Price history
| Date | Event | Price |
|---|---|---|
| 8/20/2026 | Pending sale | $549,995$378/sqft |
Source:  NWMLS as distributed by MLS GRID #2566040 Report a problem NWMLS as distributed by MLS GRID #2566040 Report a problem | ||
| 8/7/2026 | Price change | $549,995-4.3%$378/sqft |
Source: NWMLS as distributed by MLS GRID #2566040 Report a problem | ||
| 7/17/2026 | Price change | $574,995-8%$395/sqft |
Source:  DR Horton Report a problem DR Horton Report a problem | ||
| 7/1/2026 | Price change | $624,995-4.6%$429/sqft |
Source: DR Horton Report a problem | ||
| 6/5/2026 | Listed for sale | $654,995$450/sqft |
Source: DR Horton Report a problem | ||
Public tax history
Tax history is unavailable.
Monthly payment
Est. payment
Payment breakdown
Explore the cost of this home by adjusting the details. Changes won't be saved.Climate risks
Neighborhood: North Lynnwood
Nearby schools
GreatSchools rating
- 4/10Spruce Primary SchoolGrades: K-6Distance: 1.4 mi
- 9/10Meadowdale Middle SchoolGrades: 7-8Distance: 2.3 mi
- 8/10Meadowdale High SchoolGrades: 9-12Distance: 1.9 mi
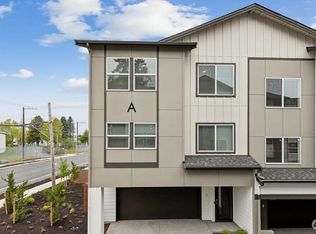
- $574,9953 bd3 ba1.4k sqft15215 35th Ave W UNIT A7, Lynnwood, WA 98087New Construction
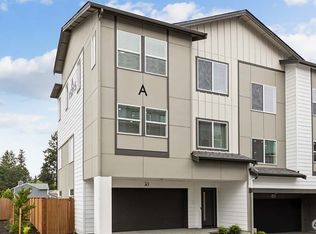
- $549,9953 bd3 ba1.4k sqft15215 35th Ave W UNIT B6, Lynnwood, WA 98087Pending
- $579,9953 bd3 ba1.4k sqft15215 35th Ave W UNIT A5, Lynnwood, WA 98087Pending
- $549,9953 bd3 ba1.4k sqft15201 35th Ave W #A4, Lynnwood, WA 98087Pending
- $594,9953 bd3 ba1.4k sqft15215 35th Ave W UNIT B7, Lynnwood, WA 98087Pending
- $639,9953 bd3 ba1.4k sqft15215 35th Ave W UNIT A2, Lynnwood, WA 98087Sold
- $574,9953 bd3 ba1.4k sqft15215 35th Ave W UNIT A3, Lynnwood, WA 98087Sold
- from $574,9953 bd3 ba1.4k sqftDahlia Plan, Aspen Woods, Lynnwood, WA 98087New Construction
A local agent can set up tours, give advice and negotiate with sellers.
Similar homes
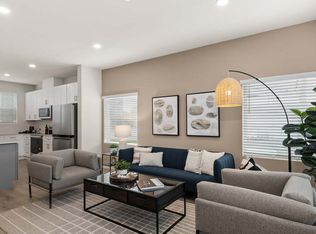
- $569,9953 bd3 ba1.4k sqft15215 35th Ave W Unit C2, Lynnwood, WA 98087New Construction
 DR Horton
 - $559,9953 bd3 ba1.4k sqft15215 35th Ave W Unit B4, Lynnwood, WA 98087New Construction
 DR Horton
 - $559,9953 bd3 ba1.4k sqft15215 35th Ave W Unit B3, Lynnwood, WA 98087New Construction
 DR Horton
 - $574,9953 bd3 ba1.4k sqftAspen Woods, Lynnwood, WA 98087ActiveNWMLS as distributed by MLS GRID
- from $574,9953 bd3 ba1.4k sqftDahlia Plan, Aspen Woods, Lynnwood, WA 98087New ConstructionDR Horton
- $545,0002 bd3 ba1.4k sqft14925 44th Avenue W #A4, Lynnwood, WA 98087ActiveMLS ID #2512356, Kelli Leese. NWMLS as distributed by MLS GRID
- $599,9952 bd3 ba1.6k sqftWisteria Park, Lynnwood, WA 98087ActiveMLS ID #2566415, Hayden Taylor. NWMLS as distributed by MLS GRID
- $599,9952 bd3 ba1.6k sqft16202 Manor Way #F02-124, Lynnwood, WA 98087New ConstructionDR Horton
- from $599,9952 bd3 ba1.6k sqftBennett Flex Plan, Wisteria Park, Lynnwood, WA 98087New ConstructionDR Horton
- $549,9952 bd3 ba1.4k sqftThe Alder, Lynnwood, WA 98037ActiveNWMLS as distributed by MLS GRID
- $664,9953 bd4 ba1.8k sqftWisteria Park, Lynnwood, WA 98087ActiveMLS ID #2566087, Hayden Taylor. NWMLS as distributed by MLS GRID
- from $664,9953 bd4 ba1.8k sqftCapri Flex Plan, Wisteria Park, K1fw7w Lynnwood, WA 98087New ConstructionDR Horton
- $664,9953 bd4 ba1.8k sqft16202 Manor Way #D05-7, Lynnwood, WA 98087New ConstructionDR Horton
- $664,9953 bd4 ba1.8k sqft16202 Manor Way #D02-10, Lynnwood, WA 98087New ConstructionDR Horton
- $664,9953 bd4 ba1.8k sqft16202 Manor Way #D04-8, Lynnwood, WA 98087New ConstructionDR Horton
- $699,0004 bd4 ba1.9k sqft15113 40th Avenue W #C1, Lynnwood, WA 98087ActiveMLS ID #2553068, Angelica Cristi. NWMLS as distributed by MLS GRID
- $655,0003 bd3 ba1.7k sqft13717 Admiralty Way #H7, Lynnwood, WA 98087ActiveMLS ID #2530192, Ryan Gardner. NWMLS as distributed by MLS GRID
- $559,9952 bd3 ba1.6k sqftThe Alder, Lynnwood, WA 98037ActiveNWMLS as distributed by MLS GRID
- $550,0003 bd3 ba1.5k sqftVillage Crest, Everett, WA 98204ActiveMLS ID #2552638, Nick Southard. NWMLS as distributed by MLS GRID
- $599,9503 bd3 ba1.8k sqft16611 48th Avenue W #A2, Edmonds, WA 98026ActiveMLS ID #2486215, Jason Allen Stricevich. NWMLS as distributed by MLS GRID
