Welcome to Greenbrooke—where this detached townhome truly lives like a single-family home, offering privacy, space, and a layout that just makes sense. With no shared walls, you get the breathing room you’ve been craving without sacrificing the ease of townhome living. The heart of the home is a bright, functional kitchen featuring slab granite counters, stainless appliances, a full-height tile backsplash, and a generous island that’s perfect for everything from casual mornings to hosting friends. The living area feels warm and inviting with a cozy gas fireplace, central A/C for year-round comfort, and easy access to an oversized front balcony—ideal for relaxing or catching a bit of fresh air. Upstairs, the primary suite is a comfortable retreat with a five-piece bath and walk-in closet, while two additional bedrooms offer flexibility for guests, work-from-home needs, or hobbies. A spacious main-floor den adds even more versatility to fit your lifestyle. And the garage? It’s a standout—extra deep with room for two cars plus a workspace or additional storage, and a 240v outlet ready for EV charging. If you’ve been searching for low-maintenance living that doesn’t feel cramped, this one checks all the boxes.
Sold
Listed by: Rain Town Realty + JPAR • Hannah Krajnik
Bought with: Windermere Real Estate/M2, LLC
$760,000
14509 16th Place W, Lynnwood, WA 98087
3beds
1,920sqft
Townhouse, Condominium
Built in 2011
2,173 Square Feet Lot
$761,900 Zestimate®
$396/sqft
$3,337 Estimated rent
Home value
$761,900
$709,000 - $815,000
$3,337/mo
Zestimate® history
Owner options
List your home for rent
$3,337/mo
Rent Zestimate®
Find your next renter with Zillow Rental Manager. Plus, with online applications, you can quickly screen prospective tenants – for free.
$3,337/mo
Rent Zestimate®
Refinance and save
$4,650/mo
Est. payment
Refinancing to a lower rate could help reduce your monthly payments and save thousands over the life of the loan.
$4,650/mo
Est. payment
Explore your selling options
Work with a Zillow partner agent
Leverage their expertise and Zillow's premium Showcase listings to get your home seen by more buyers.
Get startedList with your own agent
Get your home in front of millions of buyers by listing it on Zillow.
Learn how to do itSell it yourself
Take full control of how buyers see your home on Zillow by listing For Sale by Owner (FSBO).
List your homeWhat's special
Zillow last checked:
Listing updated:
Listed by:
Hannah Krajnik,
Rain Town Realty + JPAR
Bought with:
Ronald J. Nugent, 4563
Windermere Real Estate/M2, LLC
Source: NWMLS as distributed by MLS GRID,MLS#: 2517044
Facts & features
Interior
Bedrooms & bathrooms
- Bedrooms: 3
- Bathrooms: 3
- Full bathrooms: 2
- 1/2 bathrooms: 1
- Main level bathrooms: 1
Primary bedroom
- Level: Second
Bedroom
- Level: Second
Bedroom
- Level: Second
Bathroom full
- Level: Second
Bathroom full
- Level: Second
Other
- Level: Main
Den office
- Level: Main
Dining room
- Level: Main
Entry hall
- Level: Lower
Kitchen with eating space
- Level: Main
Living room
- Level: Main
Utility room
- Level: Garage
Heating
- Fireplace, Forced Air, Electric, Natural Gas
Cooling
- Has cooling: Yes
Appliances
- Included: Dishwasher, Disposal, Dryer, Microwave, Refrigerator, Stove(s)/Range(s), Washer, Dishwasher(s), Dryer(s), Garbage Disposal, Microwave(s), Refrigerator(s), Washer(s)
Features
- Flooring: Ceramic Tile, Hardwood, Vinyl, Vinyl Plank, Carpet
- Doors: French Doors
- Number of fireplaces: 1
- Fireplace features: Gas, Main Level: 1, Fireplace
Interior area
- Total structure area: 1,920
- Total interior livable area: 1,920 sqft
Property
Parking
- Total spaces: 4
- Parking features: Individual Garage
- Has garage: Yes
- Covered spaces: 2
- Uncovered spaces: 2
Features
- Levels: Multi/Split
- Entry location: Lower
- Patio & porch: Fireplace, French Doors, Primary Bathroom, Walk-In Closet(s)
- Has view: Yes
- View description: Mountain(s), Territorial
Lot
- Size: 2,173 Square Feet
- Features: Curbs, Dead End Street, Paved, Sidewalk
Details
- Parcel number: 01125100009801
- Special conditions: Standard
Construction
Type & style
- Home type: Townhouse
- Architectural style: Townhouse
- Property subtype: Townhouse, Condominium
Materials
- Cement/Concrete, Cement Planked, Stone, Cement Plank
- Roof: Flat
Condition
- Year built: 2011
Utilities & green energy
- Electric: Company: Snohomish County PUD
- Sewer: Company: Alderwood Water District
- Water: Company: Alderwood Water District
Community & HOA
Community
- Features: Playground
- Subdivision: Lynnwood
HOA
- Services included: Common Area Maintenance, Road Maintenance, Snow Removal
- HOA fee: $64 monthly
- HOA phone: 360-512-3820
Location
- Region: Lynnwood
Financial & listing details
- Price per square foot: $396/sqft
- Tax assessed value: $690,300
- Annual tax amount: $5,881
- Date on market: 6/18/2026
- Cumulative days on market: 34 days
- Listing terms: Conventional
- Inclusions: Dishwasher(s), Dryer(s), Garbage Disposal, Microwave(s), Refrigerator(s), Stove(s)/Range(s), Washer(s)
Price history
| Date | Event | Price |
|---|---|---|
| 6/22/2026 | Listing removed | $3,500$2/sqft |
Source: Zillow Rentals Report a problem | ||
| 6/11/2026 | Listed for rent | $3,500$2/sqft |
Source: Zillow Rentals Report a problem | ||
| 6/2/2026 | Sold | $760,000-1.9%$396/sqft |
Source:  NWMLS as distributed by MLS GRID #2517044 Report a problem NWMLS as distributed by MLS GRID #2517044 Report a problem | ||
| 5/19/2026 | Pending sale | $775,000$404/sqft |
Source: NWMLS as distributed by MLS GRID #2517044 Report a problem | ||
| 5/5/2026 | Listed for sale | $775,000+118.3%$404/sqft |
Source: NWMLS as distributed by MLS GRID #2517044 Report a problem | ||
| 3/4/2016 | Sold | $355,000$185/sqft |
Source: NWMLS as distributed by MLS GRID #884615 Report a problem | ||
| 1/17/2016 | Pending sale | $355,000$185/sqft |
Source: Matrix Real Estate, LLC #884615 Report a problem | ||
| 1/15/2016 | Listed for sale | $355,000+39.1%$185/sqft |
Source: Matrix Real Estate, LLC #884615 Report a problem | ||
| 4/4/2012 | Sold | $255,230$133/sqft |
Source: Public Record Report a problem | ||
Public tax history
| Year | Property taxes | Tax assessment |
|---|---|---|
| 2024 | $5,881 -2.1% | $690,300 -3% |
| 2023 | $6,006 +1.7% | $711,700 -2.7% |
| 2022 | $5,908 +13.4% | $731,300 +34.3% |
| 2021 | $5,210 +4.9% | $544,500 +10.2% |
| 2020 | $4,967 +7.5% | $493,900 +4.9% |
| 2019 | $4,622 | $470,800 +7.7% |
| 2018 | -- | $437,000 +19.6% |
| 2017 | $4,302 +15.7% | $365,500 +7.8% |
| 2016 | $3,719 | $339,000 +9.9% |
| 2015 | $3,719 +19.2% | $308,500 +27.6% |
| 2013 | $3,120 | $241,700 |
| 2012 | -- | -- |
| 2011 | -- | -- |
Find assessor info on the county website
Neighborhood: 98087
Nearby homes
- $830,0003 bd4 ba2.4k sqft14512 16th Pl W, Lynnwood, WA 98037Sold
- $651,9003 bd3 ba1.7k sqft14516 16th Ave W #34, Lynnwood, WA 98087Off Market
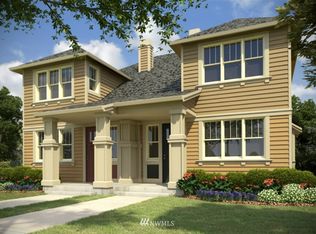
- $804,7004 bd-- ba2.4k sqft14514 16th Pl W #94, Lynnwood, WA 09807Off Market

- $578,1003 bd3 ba1.7k sqft14515 B 16th Ave W #37, Lynnwood, WA 98087Off Market
- $580,8003 bd3 ba1.7k sqft14515 A 16th Ave W #36, Lynnwood, WA 98087Off Market
- $667,7003 bd3 ba1.8k sqft14516 16th Ave W #B, Lynnwood, WA 98087Off Market
- $670,9003 bd3 ba1.7k sqft14514 B 15th Park W #47, Lynnwood, WA 98087Off Market
- $806,3004 bd1 ba2.3k sqft14510 17th Ave W, Lynnwood, WA 98087Off Market
Nearby schools
GreatSchools rating
- 4/10Lake Stickney Elementary SchoolGrades: K-5Distance: 0.3 mi
- 4/10Voyager Middle SchoolGrades: 6-8Distance: 1.9 mi
- 4/10Mariner High SchoolGrades: 9-12Distance: 1.7 mi
Get a cash offer in 3 minutes
Find out how much your home could sell for in as little as 3 minutes with a no-obligation cash offer.
Estimated market value
$761,900
Get a cash offer in 3 minutes
Find out how much your home could sell for in as little as 3 minutes with a no-obligation cash offer.
Estimated market value
$761,900
- Washington
- Snohomish County
- Lynnwood
- 98087
- 14509 16th Place W
Nearby cities
Nearby neighborhoods
Nearby zip codes
Other Lynnwood Topics
