Located in a prime and highly desirable location, this home offers outstanding convenience and comfort. This lovely home offers three bedrooms, 3.5 bathrooms, a loft/Den, spacious bonus room and flex room. The spacious primary bedroom includes double doors, a walk-in closet, and a luxurious en-suite bathroom with a separate shower, soaking tub, and double vanity. All bedrooms are equipped with attractive ceiling fans. The main floor offers a well-proportioned kitchen and dining area that flows seamlessly into the living area with a cozy fireplace, creating a functional and inviting layout ideal for everyday living and entertaining. Enjoy stunning sunsets and outdoor gatherings on the covered deck, perfect for BBQs and relaxing evenings. The lower level features a generously sized recreation room with flexible potential, it can easily be converted into a den, home office, or studio-style room. A full bathroom and direct access to the backyard add extra convenience and functionality. Specially this home offers rare real privacy, as the property does not back onto another home and is instead adjacent to a neighborhood street. Also, ideally located near major freeways, Park & Ride, restaurants, shopping malls, and everyday amenities, this home provides excellent accessibility. With a highly competitive price, this is a fantastic opportunity. Act fast—this could be your home!
Sold
Listed by: Skyline Properties, Inc. • Kay Jun
Bought with: eXp Realty
$830,000
14512 16th Place W, Lynnwood, WA 98087
3beds
2,444sqft
Single Family Residence
Built in 2011
3,641 Square Feet Lot
$835,600 Zestimate®
$340/sqft
$3,851 Estimated rent
Home value
$835,600
$777,000 - $894,000
$3,851/mo
Zestimate® history
Owner options
List your home for rent
$3,851/mo
Rent Zestimate®
Find your next renter with Zillow Rental Manager. Plus, with online applications, you can quickly screen prospective tenants – for free.
$3,851/mo
Rent Zestimate®
Refinance and save
$5,072/mo
Est. payment
Refinancing to a lower rate could help reduce your monthly payments and save thousands over the life of the loan.
$5,072/mo
Est. payment
Explore your selling options
Work with a Zillow partner agent
Leverage their expertise and Zillow's premium Showcase listings to get your home seen by more buyers.
Get startedList with your own agent
Get your home in front of millions of buyers by listing it on Zillow.
Learn how to do itSell it yourself
Take full control of how buyers see your home on Zillow by listing For Sale by Owner (FSBO).
List your homeWhat's special
Cozy fireplaceWell-proportioned kitchenGenerously sized recreation roomFlex roomSpacious bonus roomSpacious primary bedroomWalk-in closet
Zillow last checked:
Listing updated:
Listed by:
Kay Jun,
Skyline Properties, Inc.
Bought with:
Chandra Vennapusa, 130593
eXp Realty
Source: NWMLS as distributed by MLS GRID,MLS#: 2472282
Facts & features
Interior
Bedrooms & bathrooms
- Bedrooms: 3
- Bathrooms: 4
- Full bathrooms: 3
- 1/2 bathrooms: 1
- Main level bathrooms: 1
Bathroom full
- Level: Lower
Other
- Level: Main
Bonus room
- Level: Lower
Dining room
- Level: Main
Entry hall
- Level: Main
Great room
- Level: Main
Kitchen without eating space
- Level: Main
Living room
- Level: Lower
Heating
- Forced Air, Electric, Natural Gas
Cooling
- Forced Air
Appliances
- Included: Dishwasher, Disposal, Dryer, Microwave, Refrigerator, Stove(s)/Range(s), Washer, Dishwasher(s), Dryer(s), Garbage Disposal, Microwave(s), Refrigerator(s), Washer(s), Water Heater Location: Crawl Space
Features
- Bath Off Primary, Ceiling Fan(s), Dining Room, High Tech Cabling, Loft
- Flooring: Ceramic Tile, Hardwood, Vinyl, Carpet
- Doors: French Doors
- Windows: Dbl Pane/Storm Window
- Basement: Daylight,Finished
- Has fireplace: No
- Fireplace features: Gas
Interior area
- Total structure area: 2,444
- Total interior livable area: 2,444 sqft
Property
Parking
- Total spaces: 4
- Parking features: Attached Garage
- Has attached garage: Yes
- Covered spaces: 2
- Uncovered spaces: 2
Features
- Levels: Two
- Stories: 2
- Entry location: Main
- Patio & porch: Bath Off Primary, Ceiling Fan(s), Dbl Pane/Storm Window, Dining Room, French Doors, High Tech Cabling, Loft, Walk-In Closet(s)
- Has view: Yes
- View description: Mountain(s), Territorial
Lot
- Size: 3,641 Square Feet
- Features: Open Lot, Paved
- Topography: Level
- Residential vegetation: Garden Space
Details
- Parcel number: 01125100009201
- Zoning description: Jurisdiction: City
- Special conditions: Standard
Construction
Type & style
- Home type: SingleFamily
- Architectural style: 2 Stories w/Bsmnt
- Property subtype: Single Family Residence
Materials
- Stone, Wood Products
- Foundation: Poured Concrete
- Roof: Composition
Condition
- Good
- Year built: 2011
- Major remodel year: 2011
Utilities & green energy
- Electric: Company: PUD
- Sewer: Sewer Connected, Company: Alderwood
- Water: Public, Company: Alderwood
Community & HOA
Community
- Features: Playground
- Subdivision: Lynnwood
HOA
- Services included: Common Area Maintenance, Road Maintenance, Snow Removal
- HOA fee: $64 monthly
- HOA phone: 360-512-3820
Location
- Region: Lynnwood
Financial & listing details
- Price per square foot: $340/sqft
- Tax assessed value: $710,200
- Annual tax amount: $6,046
- Date on market: 3/28/2026
- Cumulative days on market: 116 days
- Listing terms: Conventional,FHA,VA Loan
- Inclusions: Dishwasher(s), Dryer(s), Garbage Disposal, Microwave(s), Refrigerator(s), Stove(s)/Range(s), Washer(s)
Price history
| Date | Event | Price |
|---|---|---|
| 3/20/2026 | Sold | $830,000-1.2%$340/sqft |
Source:  NWMLS as distributed by MLS GRID #2472282 Report a problem NWMLS as distributed by MLS GRID #2472282 Report a problem | ||
| 2/20/2026 | Pending sale | $839,990$344/sqft |
Source: NWMLS as distributed by MLS GRID #2472282 Report a problem | ||
| 2/8/2026 | Price change | $839,990-4%$344/sqft |
Source: NWMLS as distributed by MLS GRID #2472282 Report a problem | ||
| 1/29/2026 | Listed for sale | $875,000+116%$358/sqft |
Source: NWMLS as distributed by MLS GRID #2472282 Report a problem | ||
| 12/12/2015 | Listing removed | $2,500$1/sqft |
Source: Skyline Properties Inc #874929 Report a problem | ||
| 12/6/2015 | Listed for rent | $2,500$1/sqft |
Source: Skyline Properties Inc #874929 Report a problem | ||
| 11/18/2015 | Sold | $405,000+47.3%$166/sqft |
Source: NWMLS as distributed by MLS GRID #861297 Report a problem | ||
| 9/23/2011 | Sold | $274,950$113/sqft |
Source: NWMLS as distributed by MLS GRID #238068 Report a problem | ||
Public tax history
| Year | Property taxes | Tax assessment |
|---|---|---|
| 2024 | $6,046 -4.3% | $710,200 -5.3% |
| 2023 | $6,319 +1.8% | $749,900 -2.5% |
| 2022 | $6,208 +12.6% | $769,500 +33.3% |
| 2021 | $5,513 +4.9% | $577,200 +10.1% |
| 2020 | $5,253 +7.6% | $524,300 +5.2% |
| 2019 | $4,884 | $498,200 +8.3% |
| 2018 | -- | $459,900 +14.7% |
| 2017 | $4,557 +13.5% | $401,100 +12.3% |
| 2016 | $4,014 | $357,200 +7% |
| 2015 | $4,014 +20.5% | $333,700 +29% |
| 2013 | $3,330 | $258,600 |
| 2012 | -- | -- |
| 2011 | -- | -- |
Find assessor info on the county website
Neighborhood: 98037
Nearby homes
- $804,7004 bd-- ba2.4k sqft14514 16th Pl W #94, Lynnwood, WA 09807Off Market

- $729,9003 bd3 ba1.7k sqft14515 17th Avenue Ct W, Lynnwood, WA 98087Off Market

- $806,3004 bd1 ba2.3k sqft14510 17th Ave W, Lynnwood, WA 98087Off Market

- $651,9003 bd3 ba1.7k sqft14516 16th Ave W #34, Lynnwood, WA 98087Off Market
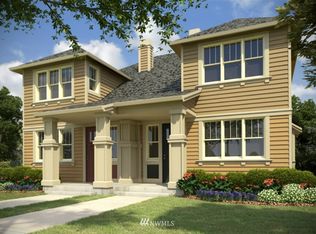
- $667,7003 bd3 ba1.8k sqft14516 16th Ave W #B, Lynnwood, WA 98087Off Market
- $760,2004 bd-- ba2k sqft14516 B 16th Park W #24, Lynnwood, WA 98087Off Market
- $663,0004 bd-- ba2k sqft14516 A 16th Park W #23, Lynnwood, WA 98087Off Market
- $760,0003 bd3 ba1.9k sqft14509 16th Pl W, Lynnwood, WA 98087Sold
Nearby schools
GreatSchools rating
- 4/10Lake Stickney Elementary SchoolGrades: K-5Distance: 0.3 mi
- 4/10Voyager Middle SchoolGrades: 6-8Distance: 2 mi
- 4/10Mariner High SchoolGrades: 9-12Distance: 1.8 mi
Schools provided by the listing agent
- Elementary: Lake Stickney Elem
- Middle: Voyager Mid
- High: Mariner High
Source: NWMLS as distributed by MLS GRID. This data may not be complete. We recommend contacting the local school district to confirm school assignments for this home.
Get a cash offer in 3 minutes
Find out how much your home could sell for in as little as 3 minutes with a no-obligation cash offer.
Estimated market value
$835,600
Get a cash offer in 3 minutes
Find out how much your home could sell for in as little as 3 minutes with a no-obligation cash offer.
Estimated market value
$835,600
- Washington
- Snohomish County
- Lynnwood
- 98037
- 14512 16th Place W
Nearby cities
Nearby neighborhoods
Nearby zip codes
Other Lynnwood Topics
