Beautifully maintained home on a spacious 9,583 SF fully fenced lot. Vaulted ceilings, hardwood floors, and a cozy wood-burning fireplace create a warm, inviting living space. French doors open to a large deck and private backyard, ideal for entertaining, outdoor dining, or play. Recent updates include a new water heater. All appliances stay, including a second refrigerator in the garage. The lower level features a rec room with backyard access, a half bath, utility room, and mudroom. The attached two-car garage offers flexibility, with one bay currently configured for storage. Minutes from shopping, dining, parks, Alderwood Mall, Meadowdale Beach Park, and Link Light Rail, with easy access to I-5 and I-405.
Active
Listed by: Better Properties Eastside • Daniel Ajema
$779,000
4531 153rd Place SW, Lynnwood, WA 98087
3beds
1,607sqft
:
Get pre-qualified$4,752/mo
Single Family Residence
Built in 1978
9,583 Square Feet Lot
$758,100 Zestimate®
$485/sqft
$-- HOA
What's special
Cozy wood-burning fireplacePrivate backyardAttached two-car garageHardwood floorsVaulted ceilingsAll appliances stay
- 13 days |
- 875 |
- 86 |
Likely to sell faster than
Zillow last checked:
Listing updated:
Listed by:
Daniel Ajema,
Better Properties Eastside
Source: NWMLS as distributed by MLS GRID,MLS#: 2556918
Facts & features
Interior
Bedrooms & bathrooms
- Bedrooms: 3
- Bathrooms: 3
- Full bathrooms: 1
- 3/4 bathrooms: 1
- 1/2 bathrooms: 1
Primary bedroom
- Level: Third
Bedroom
- Level: Third
Bedroom
- Level: Third
Bathroom full
- Level: Third
Bathroom three quarter
- Level: Third
Other
- Level: Lower
Dining room
- Level: Main
Entry hall
- Level: Main
Family room
- Level: Lower
Kitchen with eating space
- Level: Main
Living room
- Level: Main
Rec room
- Level: Lower
Utility room
- Level: Lower
Heating
- Fireplace, Forced Air, Electric, Natural Gas
Cooling
- None
Appliances
- Included: Dishwasher, Dryer, Microwave, Refrigerator, Stove(s)/Range(s), Washer, Dishwasher(s), Dryer(s), Microwave(s), Refrigerator(s), Washer(s), Water Heater: Power Vent Water Heater, Water Heater Location: Garage
Features
- Flooring: Hardwood, Vinyl, Carpet
- Number of fireplaces: 1
- Fireplace features: Wood Burning, Main Level: 1, Fireplace
Interior area
- Total structure area: 1,607
- Total interior livable area: 1,607 sqft
Property
Parking
- Total spaces: 2
- Parking features: Attached Garage
- Has attached garage: Yes
- Covered spaces: 2
Features
- Levels: Three Or More
- Entry location: Main
- Patio & porch: Fireplace, Water Heater
Lot
- Size: 9,583 Square Feet
- Dimensions: 9583
- Features: Fenced-Fully, Gas Available
Details
- Parcel number: 00661500000500
- Special conditions: Standard
Construction
Type & style
- Home type: SingleFamily
- Architectural style: Tri-Level
- Property subtype: Single Family Residence
Materials
- Wood Siding
- Foundation: Poured Concrete
- Roof: Composition
Condition
- Year built: 1978
- Major remodel year: 1978
Utilities & green energy
- Electric: Company: SnoCo PUD
- Sewer: Sewer Connected, Company: Alderwood Water and Waste Water
- Water: Public, Company: Alderwood Water and Waste Water
Community & HOA
Community
- Subdivision: Lynnwood
Location
- Region: Lynnwood
Financial & listing details
- Price per square foot: $485/sqft
- Tax assessed value: $741,800
- Annual tax amount: $6,348
- Date on market: 7/17/2026
- Cumulative days on market: 15 days
- Listing terms: Conventional,FHA,VA Loan
- Inclusions: Dishwasher(s), Dryer(s), Microwave(s), Refrigerator(s), Stove(s)/Range(s), Washer(s)
Estimated market value
$758,100
$720,000 - $796,000
$3,253/mo
Price history
| Date | Event | Price |
|---|---|---|
| 7/18/2026 | Listed for sale | $779,000+81.2%$485/sqft |
Source:  NWMLS as distributed by MLS GRID #2556918 Report a problem NWMLS as distributed by MLS GRID #2556918 Report a problem | ||
| 12/22/2016 | Sold | $430,000+1.2%$268/sqft |
Source: NWMLS as distributed by MLS GRID #1053953 Report a problem | ||
| 11/23/2016 | Pending sale | $425,000$264/sqft |
Source: John L Scott Real Estate #1053953 Report a problem | ||
| 11/20/2016 | Listed for sale | $425,000+63.6%$264/sqft |
Source: John L Scott Real Estate #1053953 Report a problem | ||
| 4/21/2012 | Sold | $259,750$162/sqft |
Source: NWMLS as distributed by MLS GRID #324109 Report a problem | ||
| 3/8/2012 | Pending sale | $259,750$162/sqft |
Source: RE/MAX Eastside Brokers, Inc. #324109 Report a problem | ||
| 2/25/2012 | Listed for sale | $259,750-10.1%$162/sqft |
Source: RE/MAX Eastside Brokers, Inc. #324109 Report a problem | ||
| 1/1/2011 | Listing removed | $289,000$180/sqft |
Source: RE/MAX Eastside Brokers, Inc. #110831 Report a problem | ||
| 10/23/2010 | Price change | $289,000-4.6%$180/sqft |
Source: RE/MAX Eastside Brokers, Inc. #110831 Report a problem | ||
| 7/31/2010 | Listed for sale | $303,000+16.6%$189/sqft |
Source: RE/MAX Eastside Brokers, Inc. #110831 Report a problem | ||
| 7/25/2003 | Sold | $259,900$162/sqft |
Source: NWMLS as distributed by MLS GRID #23079671 Report a problem | ||
Public tax history
| Year | Property taxes | Tax assessment |
|---|---|---|
| 2024 | $6,134 +1.7% | $741,800 +2.1% |
| 2023 | $6,031 +3.8% | $726,800 -0.5% |
| 2022 | $5,810 +4.8% | $730,400 +28.6% |
| 2021 | $5,544 +7.2% | $567,800 +8% |
| 2020 | $5,170 -3% | $525,800 +9.1% |
| 2019 | $5,330 | $482,100 +6.7% |
| 2018 | -- | $452,000 +27.7% |
| 2017 | $5,062 +26.8% | $354,000 +8.6% |
| 2016 | $3,991 | $326,100 +4.6% |
| 2015 | $3,991 +20.6% | $311,900 +27.6% |
| 2013 | $3,308 | $244,500 |
| 2012 | -- | -- |
| 2011 | -- | -- |
| 2010 | -- | -- |
| 2009 | -- | -- |
| 2008 | -- | -- |
| 2007 | -- | -- |
| 2002 | -- | -- |
| 2001 | $2,249 -0.6% | $158,000 |
| 2000 | $2,264 | $158,000 |
Find assessor info on the county website
Monthly payment
Est. payment
Payment breakdown
Explore the cost of this home by adjusting the details. Changes won't be saved.Climate risks
Neighborhood: North Lynnwood
Nearby schools
GreatSchools rating
- 4/10Beverly Elementary SchoolGrades: K-6Distance: 1 mi
- 9/10Meadowdale Middle SchoolGrades: 7-8Distance: 1.6 mi
- 8/10Meadowdale High SchoolGrades: 9-12Distance: 1.3 mi
Schools provided by the listing agent
- Elementary: Beverly Elem
- Middle: Meadowdale Mid
- High: Meadowdale High
Source: NWMLS as distributed by MLS GRID. This data may not be complete. We recommend contacting the local school district to confirm school assignments for this home.
- $785,0005 bd4 ba2k sqft4607 153rd Pl SW, Lynnwood, WA 98087Sold
- $695,0003 bd3 ba1.8k sqft4528 152nd Pl SW, Lynnwood, WA 98087Sold
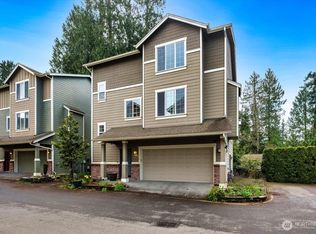
- $800,0003 bd3 ba2.6k sqft15230 44th Ave W, Lynnwood, WA 98087Sold

- $651,8883 bd3 ba1.8k sqft4516 152nd Pl SW, Lynnwood, WA 98087Sold

- $780,0004 bd4 ba2.2k sqft4504 152nd Pl SW, Lynnwood, WA 98087Sold
- $835,0003 bd2 ba1.5k sqft15305 47th Pl W, Lynnwood, WA 98087Pending
- $750,0003 bd3 ba1.9k sqft4419 153rd Pl SW, Lynnwood, WA 98087Sold
- $840,0003 bd3 ba1.5k sqft15124 45th Pl W, Lynnwood, WA 98087Sold
A local agent can set up tours, give advice and negotiate with sellers.
Similar homes
- $774,9503 bd2 ba2.1k sqft15416 20th Place W, Lynnwood, WA 98087Active
 MLS ID #2537664, Erica Olavarria Anthony. NWMLS as distributed by MLS GRID
 - $837,5003 bd3 ba2k sqftRed Oaks, Lynnwood, WA 98087Active
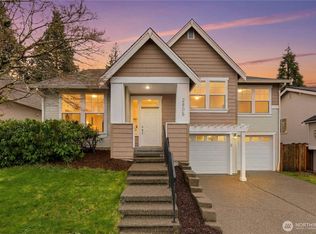 MLS ID #2559268, Rick A. Franz. NWMLS as distributed by MLS GRID
 - $749,5003 bd3 ba2k sqftBrennan Square, Lynnwood, WA 98087Active
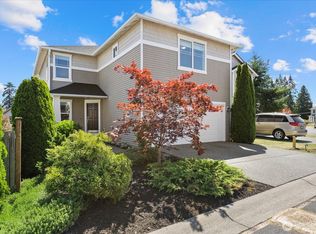 MLS ID #2547101, Ferenc E. Doner. NWMLS as distributed by MLS GRID
 - $820,0004 bd3 ba1.9k sqftRed Oaks, Lynnwood, WA 98087Active
 MLS ID #2549212, Paul Johnson. NWMLS as distributed by MLS GRID
 - $775,0003 bd3 ba1.9k sqft15409 51st Place W, Edmonds, WA 98026ActiveMLS ID #2542213, Hau Thai. NWMLS as distributed by MLS GRID
- $469,9503 bd3 ba1.3k sqft15815 Admiralty Way #C4, Lynnwood, WA 98087ActiveMLS ID #2557393, Nader Nessim. NWMLS as distributed by MLS GRID
- $729,9505 bd3 ba2k sqftFieldstone Condo, Lynnwood, WA 98087ActiveMLS ID #2550416, Maya Damayanti. NWMLS as distributed by MLS GRID
- $865,0004 bd3 ba2.2k sqftSummerlin Ridge, Lynnwood, WA 98087ActiveMLS ID #2554198, Caroline Prokos. NWMLS as distributed by MLS GRID
- $599,9953 bd2 ba1k sqft14408 42nd Avenue W, Lynnwood, WA 98087ActiveMLS ID #2551051, Sophie Wu. NWMLS as distributed by MLS GRID
- $899,9504 bd3 ba2.2k sqft14426 40th Avenue W, Lynnwood, WA 98087ActiveMLS ID #2544912, Geordy Rostad. NWMLS as distributed by MLS GRID
- $599,0003 bd3 ba1.5k sqftRosemount, Lynnwood, WA 98087ActiveMLS ID #2563128, Karlyn Ansley. NWMLS as distributed by MLS GRID
- $775,0004 bd4 ba2.1k sqftNichowynd Urban Center, A Condo, Lynnwood, WA 98087ActiveMLS ID #2560231, Rick Wright. NWMLS as distributed by MLS GRID
- $659,0003 bd2 ba1.1k sqftMeadowdale 10 Acer Tract, Edmonds, WA 98026ActiveMLS ID #2562229, Samuel Mottley. NWMLS as distributed by MLS GRID
- $569,9753 bd2 ba1.2k sqftPacific Heights Estates, Lynnwood, WA 98087ActiveMLS ID #2562639, Anthony Meier. NWMLS as distributed by MLS GRID
- $610,0003 bd3 ba1.7k sqftWestlake Townhomes, Lynnwood, WA 98087ActiveMLS ID #2561148, Shannon Labrie. NWMLS as distributed by MLS GRID
- $725,0004 bd4 ba1.9k sqft15113 40th Avenue W #C1, Lynnwood, WA 98087ActiveMLS ID #2553068, Angelica Cristi. NWMLS as distributed by MLS GRID
- $839,9004 bd3 ba2.1k sqftHillpointe, Lynnwood, WA 98037ActiveMLS ID #2555688, Seoun Hyang Eom. NWMLS as distributed by MLS GRID
- $679,9503 bd3 ba1.6k sqftStarlite Glen Condomium, Lynnwood, WA 98087ActiveMLS ID #2546069, Mary A. Brubaker. NWMLS as distributed by MLS GRID
- $699,9504 bd4 ba1.9k sqftBuilding C, Lynnwood, WA 98087ActiveMLS ID #2549362, Roya Forghani. NWMLS as distributed by MLS GRID
- $830,0003 bd3 ba2k sqftManorbrook Community, Lynnwood, WA 98087ActiveMLS ID #2536475, Min Jung Kim. NWMLS as distributed by MLS GRID
