Tucked into Lynnwood’s Meadowdale community, this beautifully reimagined home blends tasteful architecture with a fresh, modern design. Set on a private corner lot, the home has been thoughtfully remodeled - creating a space that feels both elevated and effortlessly livable. Upstairs, vaulted ceilings and a fireplace anchor the light-filled living room, while the dining area flows seamlessly into a fully renovated kitchen featuring quartz countertops, custom cabinetry, and stainless appliances. Clean lines, warm finishes, and new flooring throughout give the home a cohesive, contemporary feel. The lower level offers a spacious bonus retreat - ideal for movie nights, a creative studio, or a quiet work-from-home setup. Each bathroom has been stylishly updated, the furnace is brand new, and fresh interior and exterior paint add to the home’s polished presentation. Outside, a fully fenced backyard feels private and inviting, with room to gather, garden, or unwind. All just minutes from I-5, Alderwood’s shopping and dining, Light Rail access, and within the highly regarded Edmonds School District — a home that pairs thoughtful design with everyday convenience.
Sold
Listed by: Heaton Dainard, LLC • Renee Donovan
Bought with: Skyline Properties, Inc.
$840,000
15124 45TH Place, Lynnwood, WA 98087
3beds
1,524sqft
Single Family Residence
Built in 1978
8,712 Square Feet Lot
$847,800 Zestimate®
$551/sqft
$3,313 Estimated rent
Home value
$847,800
$788,000 - $907,000
$3,313/mo
Zestimate® history
Owner options
List your home for rent
$3,313/mo
Rent Zestimate®
Find your next renter with Zillow Rental Manager. Plus, with online applications, you can quickly screen prospective tenants – for free.
$3,313/mo
Rent Zestimate®
Refinance and save
$5,104/mo
Est. payment
Refinancing to a lower rate could help reduce your monthly payments and save thousands over the life of the loan.
$5,104/mo
Est. payment
Explore your selling options
Work with a Zillow partner agent
Leverage their expertise and Zillow's premium Showcase listings to get your home seen by more buyers.
Get startedList with your own agent
Get your home in front of millions of buyers by listing it on Zillow.
Learn how to do itSell it yourself
Take full control of how buyers see your home on Zillow by listing For Sale by Owner (FSBO).
List your homeWhat's special
Fully renovated kitchenWarm finishesClean linesSpacious bonus retreatFully fenced backyardPrivate corner lotStainless appliances
Zillow last checked:
Listing updated:
Listed by:
Renee Donovan,
Heaton Dainard, LLC,
Vladislav Tselnik,
Heaton Dainard, LLC
Bought with:
Chi Hyeok Ko, 23016851
Skyline Properties, Inc.
Source: NWMLS as distributed by MLS GRID,MLS#: 2482402
Facts & features
Interior
Bedrooms & bathrooms
- Bedrooms: 3
- Bathrooms: 3
- Full bathrooms: 1
- 3/4 bathrooms: 2
Primary bedroom
- Level: Second
Bedroom
- Level: Second
Bedroom
- Level: Second
Bathroom full
- Level: Second
Bathroom three quarter
- Level: Second
Bathroom three quarter
- Level: Lower
Entry hall
- Level: Main
Family room
- Level: Lower
Kitchen without eating space
- Level: Second
Living room
- Level: Second
Heating
- Fireplace, Forced Air, Electric
Cooling
- None
Appliances
- Included: Dishwasher, Microwave, Refrigerator, Stove(s)/Range(s), Dishwasher(s), Microwave(s), Refrigerator(s), Water Heater: Electric, Water Heater Location: Garage
Features
- Dining Room
- Flooring: Ceramic Tile, Vinyl Plank, Carpet
- Windows: Dbl Pane/Storm Window
- Basement: Daylight,Finished
- Number of fireplaces: 1
- Fireplace features: Wood Burning, Upper Level: 1, Fireplace
Interior area
- Total structure area: 1,524
- Total interior livable area: 1,524 sqft
Property
Parking
- Total spaces: 2
- Parking features: Attached Garage
- Has attached garage: Yes
- Covered spaces: 2
Features
- Levels: Multi/Split
- Entry location: Main
- Patio & porch: Dbl Pane/Storm Window, Dining Room, Fireplace, Vaulted Ceiling(s), Water Heater, Wet Bar, Wine/Beverage Refrigerator
- On waterfront: Yes
- Waterfront features: Creek
Lot
- Size: 8,712 Square Feet
- Features: Corner Lot, Curbs, Paved, Sidewalk, Deck, Fenced-Partially
Details
- Parcel number: 00661700000100
- Special conditions: Standard
Construction
Type & style
- Home type: SingleFamily
- Architectural style: Split Entry
- Property subtype: Single Family Residence
Materials
- Wood Siding
- Foundation: Poured Concrete
- Roof: Metal
Condition
- Very Good
- Year built: 1978
Utilities & green energy
- Sewer: Sewer Connected
- Water: Public
Community & HOA
Community
- Subdivision: Meadowdale
Location
- Region: Lynnwood
Financial & listing details
- Price per square foot: $551/sqft
- Tax assessed value: $611,300
- Annual tax amount: $5,321
- Date on market: 4/20/2026
- Cumulative days on market: 93 days
- Listing terms: Conventional,FHA,VA Loan
- Inclusions: Dishwasher(s), Microwave(s), Refrigerator(s), Stove(s)/Range(s)
Price history
| Date | Event | Price |
|---|---|---|
| 3/23/2026 | Sold | $840,000+1.8%$551/sqft |
Source:  NWMLS as distributed by MLS GRID #2482402 Report a problem NWMLS as distributed by MLS GRID #2482402 Report a problem | ||
| 2/23/2026 | Pending sale | $825,000$541/sqft |
Source: NWMLS as distributed by MLS GRID #2482402 Report a problem | ||
| 2/20/2026 | Listed for sale | $825,000+50%$541/sqft |
Source: NWMLS as distributed by MLS GRID #2482402 Report a problem | ||
| 10/10/2025 | Sold | $550,000-11.3%$361/sqft |
Source: NWMLS as distributed by MLS GRID #2433713 Report a problem | ||
| 9/23/2025 | Pending sale | $620,000$407/sqft |
Source: NWMLS as distributed by MLS GRID #2433713 Report a problem | ||
| 9/15/2025 | Listed for sale | $620,000$407/sqft |
Source: NWMLS as distributed by MLS GRID #2433713 Report a problem | ||
Public tax history
| Year | Property taxes | Tax assessment |
|---|---|---|
| 2024 | $482 +0.1% | $611,300 +2.5% |
| 2023 | $482 +4.8% | $596,300 -3.1% |
| 2022 | $459 -17.8% | $615,300 +29.8% |
| 2021 | $559 -6.5% | $473,900 +9.2% |
| 2020 | $598 -3.9% | $434,100 +7.8% |
| 2019 | $622 -39.4% | $402,600 +7% |
| 2018 | $1,028 -76.1% | $376,300 +28% |
| 2017 | $4,308 +32.2% | $293,900 +10.4% |
| 2016 | $3,260 | $266,100 +5.2% |
| 2015 | $3,260 +17.8% | $252,900 +24.6% |
| 2013 | $2,768 | $203,000 |
| 2012 | -- | -- |
| 2011 | -- | -- |
| 2010 | -- | -- |
| 2009 | -- | -- |
| 2008 | -- | -- |
| 2007 | -- | -- |
| 2002 | -- | -- |
| 2001 | $2,204 -0.6% | $154,800 |
| 2000 | $2,219 | $154,800 |
Find assessor info on the county website
Neighborhood: North Lynnwood
Nearby homes
- $845,0003 bd2 ba1.5k sqft15109 45th Pl W, Lynnwood, WA 98087Sold

- $695,0003 bd3 ba1.8k sqft4528 152nd Pl SW, Lynnwood, WA 98087Sold
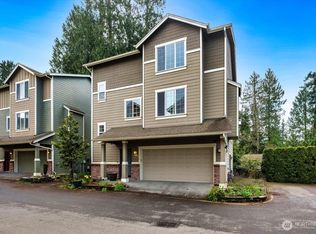
- $800,0004 bd3 ba2.1k sqft15028 45th Pl W, Lynnwood, WA 98087Sold

- $651,8883 bd3 ba1.8k sqft4516 152nd Pl SW, Lynnwood, WA 98087Sold

- $641,5004 bd3 ba1.9k sqft4420 152nd St SW #B, Lynnwood, WA 98087Off Market
- $780,0004 bd4 ba2.2k sqft4504 152nd Pl SW, Lynnwood, WA 98087Sold
- $800,0003 bd3 ba2.6k sqft15230 44th Ave W, Lynnwood, WA 98087Sold
- $779,0003 bd3 ba1.6k sqft4531 153rd Pl SW, Lynnwood, WA 98087For Sale
Nearby schools
GreatSchools rating
- 4/10Beverly Elementary SchoolGrades: K-6Distance: 1 mi
- 9/10Meadowdale Middle SchoolGrades: 7-8Distance: 1.7 mi
- 8/10Meadowdale High SchoolGrades: 9-12Distance: 1.4 mi
Get a cash offer in 3 minutes
Find out how much your home could sell for in as little as 3 minutes with a no-obligation cash offer.
Estimated market value
$847,800
Get a cash offer in 3 minutes
Find out how much your home could sell for in as little as 3 minutes with a no-obligation cash offer.
Estimated market value
$847,800
- Washington
- Snohomish County
- Lynnwood
- 98087
- North Lynnwood
- 15124 45TH Place
Nearby cities
Nearby neighborhoods
Nearby zip codes
Other Lynnwood Topics
