Discover unparalleled value in this like-new 4-bedroom home, offering the essence of new construction. This stunning 4-bedroom gem has been meticulously upgraded with luxurious new floors + carpet and fresh interior paint, creating modern and open format living. The tall ceilings give an airy atmosphere to enjoy the spacious living room that seamlessly flows into the dining room and kitchen complete with newer stainless steel appliances. Two of the large bedrooms offer a connected full sized bathroom for multi-generational living or hosting guests. The newly installed central AC system and furnace ensure year-round comfort, while the newer roof offers peace of mind and lasting durability. MUST SEE!
Sold
Listed by: COMPASS • Alan Vu
Bought with: Best Choice Realty LLC
$780,000
4504 152nd Place SW, Lynnwood, WA 98087
4beds
2,289sqft
Townhouse, Condominium
Built in 2007
1,929 Square Feet Lot
$724,100 Zestimate®
$341/sqft
$3,735 Estimated rent
Home value
$724,100
$688,000 - $760,000
$3,735/mo
Zestimate® history
Owner options
List your home for rent
$3,735/mo
Rent Zestimate®
Find your next renter with Zillow Rental Manager. Plus, with online applications, you can quickly screen prospective tenants – for free.
$3,735/mo
Rent Zestimate®
Refinance and save
$5,081/mo
Est. payment
Refinancing to a lower rate could help reduce your monthly payments and save thousands over the life of the loan.
$5,081/mo
Est. payment
Explore your selling options
Work with a Zillow partner agent
Leverage their expertise and Zillow's premium Showcase listings to get your home seen by more buyers.
Get startedList with your own agent
Get your home in front of millions of buyers by listing it on Zillow.
Learn how to do itSell it yourself
Take full control of how buyers see your home on Zillow by listing For Sale by Owner (FSBO).
List your homeWhat's special
Zillow last checked:
Listing updated:
Offers reviewed: Jun 17
Listed by:
Alan Vu,
COMPASS
Bought with:
Ranee Kim, 129618
Best Choice Realty LLC
Source: NWMLS as distributed by MLS GRID,MLS#: 2252295
Facts & features
Interior
Bedrooms & bathrooms
- Bedrooms: 4
- Bathrooms: 4
- Full bathrooms: 3
- 1/2 bathrooms: 1
- Main level bathrooms: 1
Primary bedroom
- Level: Second
Bedroom
- Level: Lower
Bedroom
- Level: Second
Bedroom
- Level: Second
Bathroom full
- Level: Second
Bathroom full
- Level: Second
Bathroom full
- Level: Lower
Other
- Level: Main
Den office
- Level: Main
Dining room
- Level: Main
Entry hall
- Level: Lower
Kitchen with eating space
- Level: Main
Living room
- Level: Main
Heating
- Fireplace, Forced Air, Electric, Natural Gas
Cooling
- Heat Pump, None
Appliances
- Included: Dishwashers_, Dryer(s), GarbageDisposal_, Microwaves_, Refrigerators_, StovesRanges_, Washer(s), Dishwasher(s), Garbage Disposal, Microwave(s), Refrigerator(s), Stove(s)/Range(s)
Features
- Flooring: Ceramic Tile, Hardwood, Vinyl, Carpet
- Windows: Insulated Windows
- Number of fireplaces: 1
- Fireplace features: Gas, Main Level: 1, Fireplace
Interior area
- Total structure area: 2,289
- Total interior livable area: 2,289 sqft
Property
Parking
- Total spaces: 2
- Parking features: Individual Garage, Uncovered
- Garage spaces: 2
Features
- Levels: Multi/Split
- Entry location: Lower
- Patio & porch: Ceramic Tile, Hardwood, Wall to Wall Carpet, Balcony/Deck/Patio, Fireplace
Lot
- Size: 1,929 Square Feet
- Features: Dead End Street, Paved
Details
- Parcel number: 00949300000301
- Special conditions: Standard
Construction
Type & style
- Home type: Townhouse
- Architectural style: Townhouse
- Property subtype: Townhouse, Condominium
Materials
- Cement Planked
- Roof: Composition
Condition
- Year built: 2007
Utilities & green energy
Green energy
- Energy efficient items: Insulated Windows
Community & HOA
Community
- Subdivision: Meadowdale
HOA
- Services included: Common Area Maintenance
- HOA fee: $360 annually
Location
- Region: Lynnwood
Financial & listing details
- Price per square foot: $341/sqft
- Tax assessed value: $658,000
- Annual tax amount: $5,275
- Offers reviewed: 06/17/2024
- Date on market: 7/14/2024
- Cumulative days on market: 738 days
- Listing terms: Conventional,VA Loan
- Inclusions: Dishwashers, Dryers, GarbageDisposal, Microwaves, Refrigerators, StovesRanges, Washers
Price history
| Date | Event | Price |
|---|---|---|
| 7/17/2024 | Sold | $780,000+13.9%$341/sqft |
Source:  NWMLS as distributed by MLS GRID #2252295 Report a problem NWMLS as distributed by MLS GRID #2252295 Report a problem | ||
| 6/18/2024 | Pending sale | $684,900$299/sqft |
Source: NWMLS as distributed by MLS GRID #2250314 Report a problem | ||
| 6/13/2024 | Listed for sale | $684,900+61.2%$299/sqft |
Source: NWMLS as distributed by MLS GRID #2250314 Report a problem | ||
| 8/3/2017 | Sold | $425,000+13%$186/sqft |
Source: NWMLS as distributed by MLS GRID #1139852 Report a problem | ||
| 4/27/2007 | Sold | $376,000$164/sqft |
Source: Public Record Report a problem | ||
Public tax history
| Year | Property taxes | Tax assessment |
|---|---|---|
| 2024 | $5,463 +9.5% | $658,000 +10.2% |
| 2023 | $4,990 -5.4% | $597,000 -9.7% |
| 2022 | $5,275 +7.8% | $660,900 +32.6% |
| 2021 | $4,891 +11.3% | $498,600 +12.3% |
| 2020 | $4,395 -9% | $443,900 +1.6% |
| 2019 | $4,831 | $437,000 +5.3% |
| 2018 | -- | $415,100 +33.7% |
| 2017 | $4,435 +31.5% | $310,500 +12.4% |
| 2016 | $3,372 | $276,200 +5.1% |
| 2015 | $3,372 +29% | $262,900 +36.9% |
| 2013 | $2,614 | $192,100 |
| 2011 | -- | -- |
| 2010 | -- | -- |
| 2009 | -- | -- |
| 2008 | -- | -- |
| 2007 | -- | -- |
Find assessor info on the county website
Neighborhood: North Lynnwood
Nearby homes

- $651,8883 bd3 ba1.8k sqft4516 152nd Pl SW, Lynnwood, WA 98087Sold
- $800,0003 bd3 ba2.6k sqft15230 44th Ave W, Lynnwood, WA 98087Sold

- $695,0003 bd3 ba1.8k sqft4528 152nd Pl SW, Lynnwood, WA 98087Sold
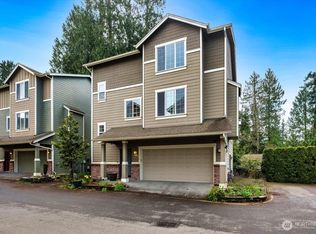
- $726,6004 bd3 ba1.9k sqft4420 152nd St SW #B, Lynnwood, WA 98087Off Market

- $750,0003 bd3 ba1.9k sqft4419 153rd Pl SW, Lynnwood, WA 98087Sold
- $852,5004 bd3 ba2.3k sqft15220 44th Ave W #A3, Lynnwood, WA 98087Off Market
- $779,0003 bd3 ba1.6k sqft4531 153rd Pl SW, Lynnwood, WA 98087For Sale
- $626,5004 bd3 ba1.7k sqft4420 152nd St SW #D, Lynnwood, WA 98087Off Market
Nearby schools
GreatSchools rating
- 4/10Beverly Elementary SchoolGrades: K-6Distance: 1 mi
- 9/10Meadowdale Middle SchoolGrades: 7-8Distance: 1.7 mi
- 8/10Meadowdale High SchoolGrades: 9-12Distance: 1.3 mi
Schools provided by the listing agent
- Elementary: Beverly Elem
- Middle: Meadowdale Mid
- High: Meadowdale High
Source: NWMLS as distributed by MLS GRID. This data may not be complete. We recommend contacting the local school district to confirm school assignments for this home.
Get a cash offer in 3 minutes
Find out how much your home could sell for in as little as 3 minutes with a no-obligation cash offer.
Estimated market value
$724,100
Get a cash offer in 3 minutes
Find out how much your home could sell for in as little as 3 minutes with a no-obligation cash offer.
Estimated market value
$724,100
- Washington
- Snohomish County
- Lynnwood
- 98087
- North Lynnwood
- 4504 152nd Place SW
Nearby cities
Nearby neighborhoods
Nearby zip codes
Other Lynnwood Topics
