A 2014-built Modern Craftsman in the Lake Serene neighborhood, in true turnkey condition. Four bedrooms (with convenient 2nd-floor laundry), 2.5 baths, on a quarter-acre lot with a large patio and generous yard. Major appliances have been updated with an upgraded AC + heat pump/furnace combination rarely found at this price point. The main floor centers on an open great room — kitchen, dining, and living in one bright, connected space, anchored by a large island with seating. Off the entry, a flexible main-floor room with a walk-in closet works as a 5th bedroom, home office, formal dining room, or game room. Set just outside city limits with no HOA means fewer restrictions and more freedom over your own home. Minutes from commuting routes, shopping, and parks. Newer construction, refined finishes, and move-in ready — a rare combination at this price in south Snohomish County.
Pending
Listed by: Homes & Equity Real Estate Grp • Geordy Rostad
Price cut: $50.1K (7/8)
$899,950
14426 40th Avenue W, Lynnwood, WA 98087
4beds
2,279sqft
Single Family Residence
Built in 2014
0.26 Acres Lot
$885,700 Zestimate®
$395/sqft
$-- HOA
What's special
Refined finishesQuarter-acre lotGenerous yardLarge island with seatingLarge patio
- 55 days |
- 545 |
- 18 |
Likely to sell faster than
Zillow last checked:
Listing updated:
Listed by:
Geordy Rostad,
Homes & Equity Real Estate Grp
Source: NWMLS as distributed by MLS GRID,MLS#: 2544912
Facts & features
Interior
Bedrooms & bathrooms
- Bedrooms: 4
- Bathrooms: 3
- Full bathrooms: 2
- 1/2 bathrooms: 1
- Main level bathrooms: 1
Primary bedroom
- Level: Second
Bedroom
- Level: Second
Bedroom
- Level: Second
Bedroom
- Level: Second
Bathroom full
- Level: Second
Bathroom full
- Level: Second
Other
- Level: Main
Den office
- Level: Main
Dining room
- Level: Main
Entry hall
- Level: Main
Great room
- Level: Main
Kitchen with eating space
- Level: Main
Living room
- Level: Main
Utility room
- Level: Second
Heating
- Fireplace, 90%+ High Efficiency, Forced Air, Heat Pump, Electric, Natural Gas
Cooling
- 90%+ High Efficiency, Forced Air, Heat Pump
Appliances
- Included: Dishwasher, Disposal, Dryer, Microwave, Refrigerator, Stove(s)/Range(s), Tankless Water Heater, Washer, Dishwasher(s), Dryer(s), Garbage Disposal, Microwave(s), Refrigerator(s), Washer(s), Water Heater: Gas tankless, Water Heater Location: Garage
Features
- Dining Room
- Flooring: Ceramic Tile, Engineered Hardwood, Vinyl, Carpet
- Windows: Dbl Pane/Storm Window
- Basement: None
- Number of fireplaces: 1
- Fireplace features: Gas, Main Level: 1, Fireplace
Interior area
- Total structure area: 2,279
- Total interior livable area: 2,279 sqft
Property
Parking
- Total spaces: 3
- Parking features: Attached Garage
- Has attached garage: Yes
- Covered spaces: 3
Features
- Levels: Two
- Stories: 2
- Entry location: Main
- Patio & porch: Dbl Pane/Storm Window, Dining Room, Fireplace, Vaulted Ceiling(s), Walk-In Closet(s), Water Heater
Lot
- Size: 0.26 Acres
- Features: Cable TV, Fenced-Fully, Gas Available, High Speed Internet, Patio
- Topography: Level
- Residential vegetation: Garden Space
Details
- Parcel number: 00570400300402
- Special conditions: Standard
Construction
Type & style
- Home type: SingleFamily
- Architectural style: Craftsman,2 Story
- Property subtype: Single Family Residence
Materials
- Cement Planked, Cement Plank
- Foundation: Poured Concrete
- Roof: Composition
Condition
- Very Good
- Year built: 2014
Utilities & green energy
- Electric: Company: PUD
- Sewer: Available, Sewer Connected, Company: Alderwood
- Water: Public, Company: Alderwood
- Utilities for property: Ziply
Community & HOA
Community
- Subdivision: Lake Serene
Location
- Region: Lynnwood
Financial & listing details
- Price per square foot: $395/sqft
- Tax assessed value: $795,400
- Annual tax amount: $7,229
- Date on market: 6/24/2026
- Cumulative days on market: 56 days
- Listing terms: Conventional,FHA
- Inclusions: Dishwasher(s), Dryer(s), Garbage Disposal, Microwave(s), Refrigerator(s), Stove(s)/Range(s), Washer(s)
Estimated market value
$885,700
$841,000 - $930,000
$3,910/mo
Price history
| Date | Event | Price |
|---|---|---|
| 8/1/2026 | Pending sale | $899,950$395/sqft |
Source:  NWMLS as distributed by MLS GRID #2544912 Report a problem NWMLS as distributed by MLS GRID #2544912 Report a problem | ||
| 7/8/2026 | Price change | $899,950-5.3%$395/sqft |
Source: NWMLS as distributed by MLS GRID #2544912 Report a problem | ||
| 6/24/2026 | Listed for sale | $950,000+75.9%$417/sqft |
Source: NWMLS as distributed by MLS GRID #2544912 Report a problem | ||
| 6/28/2017 | Sold | $540,000$237/sqft |
Source: NWMLS as distributed by MLS GRID #1100034 Report a problem | ||
| 4/25/2017 | Pending sale | $540,000$237/sqft |
Source: Redfin Corporation Report a problem | ||
| 4/12/2017 | Listed for sale | $540,000+5.9%$237/sqft |
Source: Redfin Corporation Report a problem | ||
| 4/14/2016 | Sold | $510,000+2%$224/sqft |
Source: NWMLS as distributed by MLS GRID #900411 Report a problem | ||
| 3/11/2016 | Pending sale | $499,950$219/sqft |
Source: Keller Williams - Bellevue Puget Sound #900411 Report a problem | ||
| 3/6/2016 | Price change | $499,950-2.9%$219/sqft |
Source: Keller Williams - Bellevue Puget Sound #900411 Report a problem | ||
| 2/25/2016 | Listed for sale | $515,000+14.5%$226/sqft |
Source: Keller Williams - Bellevue Puget Sound #900411 Report a problem | ||
| 5/30/2014 | Sold | $449,950$197/sqft |
Source: NWMLS as distributed by MLS GRID #625596 Report a problem | ||
| 5/6/2014 | Pending sale | $449,950$197/sqft |
Source: Windermere Real Estate/HKW, Inc. #625596 Report a problem | ||
| 4/26/2014 | Listed for sale | $449,950+219.6%$197/sqft |
Source: Windermere Real Estate/HKW, Inc. #625596 Report a problem | ||
| 7/26/2013 | Sold | $140,780-9.1%$62/sqft |
Source: Public Record Report a problem | ||
| 4/25/2012 | Listing removed | $154,950$68/sqft |
Source: Pro Realty Options #298409 Report a problem | ||
| 2/22/2012 | Price change | $154,950-6.1%$68/sqft |
Source: Pro Realty Options #298409 Report a problem | ||
| 1/16/2012 | Listed for sale | $164,950-30.1%$72/sqft |
Source: ProRealty Options #298409 Report a problem | ||
| 6/30/2006 | Sold | $236,000+19.5%$104/sqft |
Source: Public Record Report a problem | ||
| 3/31/2005 | Sold | $197,500+19.7%$87/sqft |
Source: Public Record Report a problem | ||
| 2/25/2005 | Sold | $165,000+22.2%$72/sqft |
Source: Public Record Report a problem | ||
| 12/16/2003 | Sold | $135,000+12.5%$59/sqft |
Source: Public Record Report a problem | ||
| 10/31/2002 | Sold | $120,000+34.8%$53/sqft |
Source: Public Record Report a problem | ||
| 8/14/2001 | Sold | $89,013$39/sqft |
Source: Public Record Report a problem | ||
Public tax history
| Year | Property taxes | Tax assessment |
|---|---|---|
| 2024 | $6,761 -2.9% | $795,400 -3.8% |
| 2023 | $6,963 -0.1% | $827,100 -4.4% |
| 2022 | $6,971 +10.4% | $865,400 +30.6% |
| 2021 | $6,313 +6.8% | $662,600 +12.3% |
| 2020 | $5,910 +11.7% | $589,900 +9.3% |
| 2019 | $5,292 | $539,600 +3.4% |
| 2018 | -- | $521,800 +18.6% |
| 2017 | $5,118 +11.2% | $439,900 +5.7% |
| 2016 | $4,602 | $416,200 +8.7% |
| 2015 | $4,602 +156.5% | $383,000 +185.6% |
| 2013 | $1,794 | $134,100 |
| 2012 | -- | -- |
| 2011 | -- | -- |
| 2010 | -- | -- |
| 2009 | -- | -- |
| 2008 | -- | -- |
| 2007 | -- | -- |
| 2002 | -- | -- |
| 2001 | $1,495 +3.8% | $102,100 |
| 2000 | $1,441 | $102,100 |
Find assessor info on the county website
Monthly payment
Est. payment
Payment breakdown
Explore the cost of this home by adjusting the details. Changes won't be saved.Climate risks
Neighborhood: 98087
Nearby schools
GreatSchools rating
- 6/10Picnic Point Elementary SchoolGrades: K-5Distance: 1.2 mi
- 8/10Olympic View Middle SchoolGrades: 6-8Distance: 4.4 mi
- 9/10Kamiak High SchoolGrades: 9-12Distance: 2.5 mi
Schools provided by the listing agent
- Elementary: Serene Lake Elem
- Middle: Olympic View Mid
- High: Kamiak High
Source: NWMLS as distributed by MLS GRID. This data may not be complete. We recommend contacting the local school district to confirm school assignments for this home.
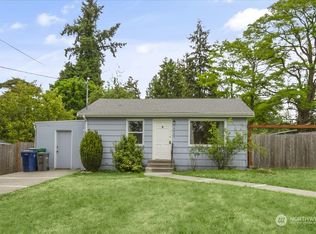
- $520,0002 bd2 ba827 sqft14501 40th Ave W, Lynnwood, WA 98087Sold
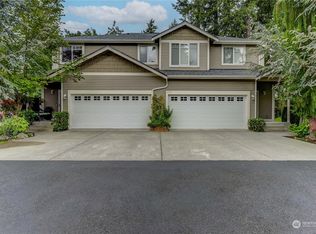
- $1,250,000-- bd-- ba3k sqft4010 Shelby Rd #1-2, Lynnwood, WA 98087Sold
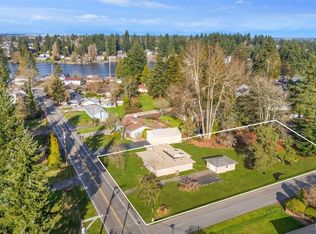
- $830,0004 bd2 ba1.7k sqft14603 40th Ave W, Lynnwood, WA 98087Sold
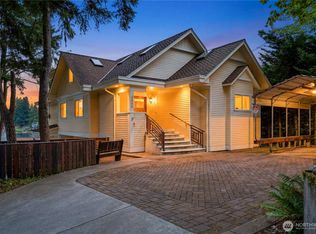
- $1,195,0007 bd7 ba5.1k sqft3821 Shelby Rd, Lynnwood, WA 98087Pending
- $699,9504 bd2 ba2.7k sqft3822 Shelby Rd, Lynnwood, WA 98087For Sale
- $599,9502 bd1 ba720 sqft14425 42nd Ave W, Lynnwood, WA 98087Sold
- $825,0004 bd3 ba2.2k sqft14523 42nd Ave W, Lynnwood, WA 98087Sold
- $612,7502 bd1 ba1.6k sqft3817 Shelby Rd, Lynnwood, WA 98087Sold
A local agent can set up tours, give advice and negotiate with sellers.
Similar homes
- $690,4903 bd3 ba1.5k sqft929 149th Place SW, Lynnwood, WA 98087Active
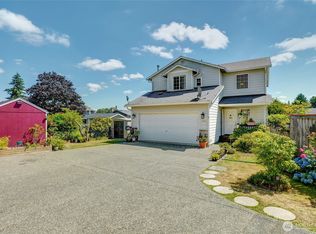 MLS ID #2570453, Jason Tate. NWMLS as distributed by MLS GRID
 - $899,0004 bd3 ba2.5k sqftRegatta Estates, Edmonds, WA 98026Active
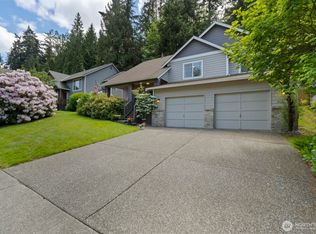 MLS ID #2492697, Rodney R. Clure. NWMLS as distributed by MLS GRID
 - $995,0004 bd2 ba2.6k sqft1918 S Lake Stickney Dr, Lynnwood, WA 98087Active
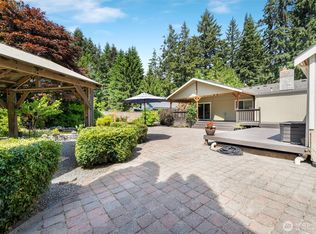 MLS ID #2534397, Brian Mattox. NWMLS as distributed by MLS GRID
 - $875,0004 bd3 ba2.5k sqft13718 43rd Avenue SE, Mill Creek, WA 98012Active
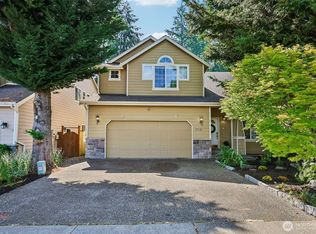 MLS ID #2567915, Seth Soumphonphakdy. NWMLS as distributed by MLS GRID
 - $1,050,0004 bd3 ba2.7k sqft26 Meadow Place SE, Everett, WA 98208ActiveMLS ID #2560664, Tony Marrese Sr. NWMLS as distributed by MLS GRID
- $825,0004 bd3 ba2.3k sqftVeremonte, Everett, WA 98208ActiveMLS ID #2487212, Zachary Hensrude. NWMLS as distributed by MLS GRID
- $830,0004 bd3 ba1.7k sqft11626 50th Drive SE, Everett, WA 98208ActiveMLS ID #2568744, Mark Reys. NWMLS as distributed by MLS GRID
- $1,348,8003 bd4 ba2.8k sqftAlderwood Manor, Lynnwood, WA 98087ActiveMLS ID #2542908, Kyong E. Kwon. NWMLS as distributed by MLS GRID
- $899,9995 bd3 ba2.7k sqft12707 12th Dr SE, Everett, WA 98208ActiveMLS ID #2500147, Diana Hill. NWMLS as distributed by MLS GRID
- $699,0004 bd2 ba2k sqft16208 48th Avenue W, Edmonds, WA 98026ActiveMLS ID #2537685, Tin Nguyen. NWMLS as distributed by MLS GRID
- $819,9504 bd3 ba1.9k sqftMargaret Park, Mill Creek, WA 98012ActiveMLS ID #2553328, Cindy Nguyen. NWMLS as distributed by MLS GRID
- $995,0004 bd3 ba2.1k sqft14611 46th Avenue SE, Bothell, WA 98012ActiveMLS ID #2557232, Jonathan Minerick. NWMLS as distributed by MLS GRID
- $875,0004 bd3 ba2.4k sqftHidden Ridge Estates, Snohomish, WA 98290ActiveMLS ID #2565695, Shaun M. Burke. NWMLS as distributed by MLS GRID
- $995,0004 bd3 ba2.4k sqft21220 Shell Valley Road, Edmonds, WA 98026ActiveMLS ID #2563814, Jeremy Steiner. NWMLS as distributed by MLS GRID
- $910,0003 bd3 ba2.2k sqftCampbells Glen, Snohomish, WA 98296ActiveMLS ID #2557510, Bonnie DeGroff. NWMLS as distributed by MLS GRID
- $639,9904 bd3 ba1.8k sqftGibson Manor, Everett, WA 98204ActiveMLS ID #2562697, Ebrima Wadda. NWMLS as distributed by MLS GRID
- $1,000,0003 bd3 ba2.2k sqftHarbour Point Villiage, Mukilteo, WA 98275ActiveMLS ID #2492649, Soo Paik. NWMLS as distributed by MLS GRID
- $999,0004 bd3 ba2.5k sqft12726 68th Avenue SE, Snohomish, WA 98296ActiveMLS ID #2551699, Todd McElroy. NWMLS as distributed by MLS GRID
- $770,0004 bd3 ba2.1k sqftLarimer Crossing Div. 1, Snohomish, WA 98296ActiveMLS ID #2537255, Jorge Restrepo. NWMLS as distributed by MLS GRID
- $824,9503 bd3 ba1.8k sqftVerdera, Bothell, WA 98012ActiveMLS ID #2543146, T.C. Hyatt. NWMLS as distributed by MLS GRID
