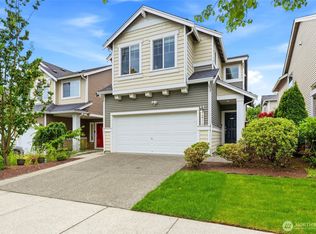
Enjoy this 2739 sq ft home with 5 bedrooms, 3 baths, an Electric Car Charger and a V2H. Enjoy the front spacious covered patio, a peaceful backyard overlooking a lush greenbelt.This home welcomes you with warm cherry wood floors and an inviting layout designed for both comfort and connection. The main floor offers a private office behind French doors, a 3/4 bath, and a functional utility space. At the heart of the home, the kitchen shines with a gas cooktop, walk-in pantry, eating bar, and espresso bar—perfect for everyday living and entertaining alike. The great room’s cozy fireplace, expansive window, and easy access to the patio create a seamless indoor-outdoor experience. Upstairs, you’ll find 5 bedrooms, the relaxing primary suite featuring a spa-like five-piece bath and walk-in closet. All of this in a location that keeps you close to everything—shopping, dining, and easy commuting—while still feeling like your own private retreat.
Active
Listed by: Windermere RE Mill Creek Inc • Diana Hill
Price cut: $20K (7/17)
$929,950
12707 12th Dr SE, Everett, WA 98208
5beds
2,739sqft
:
Get pre-qualified$5,751/mo
Single Family Residence
Built in 2008
4,791 Square Feet Lot
$919,700 Zestimate®
$340/sqft
$78/mo HOA
What's special
Warm cherry wood floorsWalk-in closetRelaxing primary suiteSpa-like five-piece bathEspresso barSpacious covered patioFunctional utility space
- 114 days |
- 147 |
- 5 |
Zillow last checked:
Listing updated:
Listed by:
Diana Hill,
Windermere RE Mill Creek Inc
Source: NWMLS as distributed by MLS GRID,MLS#: 2500147
Facts & features
Interior
Bedrooms & bathrooms
- Bedrooms: 5
- Bathrooms: 3
- Full bathrooms: 2
- 3/4 bathrooms: 1
- Main level bathrooms: 1
Primary bedroom
- Level: Second
Bedroom
- Level: Second
Bathroom full
- Level: Second
Bathroom three quarter
- Level: Main
Den office
- Level: Main
Dining room
- Level: Main
Entry hall
- Level: Main
Great room
- Level: Main
Kitchen without eating space
- Level: Main
Utility room
- Level: Main
Heating
- Fireplace, Heat Pump, Natural Gas
Cooling
- Heat Pump
Appliances
- Included: Dishwasher, Disposal, Dryer, Microwave, Refrigerator, Stove(s)/Range(s), Washer, Dishwasher(s), Dryer(s), Garbage Disposal, Microwave(s), Refrigerator(s), Washer(s), Water Heater: Gas, Water Heater Location: garage
Features
- Bath Off Primary, Dining Room
- Flooring: Ceramic Tile, Hardwood, Carpet
- Basement: None
- Number of fireplaces: 1
- Fireplace features: Gas, Main Level: 1, Fireplace
Interior area
- Total structure area: 2,739
- Total interior livable area: 2,739 sqft
Property
Parking
- Total spaces: 2
- Parking features: Attached Garage
- Has attached garage: Yes
- Covered spaces: 2
Features
- Levels: Two
- Stories: 2
- Entry location: Main
- Patio & porch: Bath Off Primary, Dining Room, Fireplace, Vaulted Ceiling(s), Walk-In Closet(s), Water Heater
Lot
- Size: 4,791 Square Feet
- Features: Curbs, Paved, Sidewalk, Electric Car Charging, Patio
Details
- Parcel number: 01054700007600
- Special conditions: Standard
Construction
Type & style
- Home type: SingleFamily
- Architectural style: 2 Story
- Property subtype: Single Family Residence
Materials
- Cement Planked, Stone, Cement Plank
- Foundation: Poured Concrete
- Roof: Composition
Condition
- Year built: 2008
Utilities & green energy
- Electric: Company: Pud
- Sewer: Sewer Connected, Company: Silver Lake Water & Sewer
- Water: Public, Company: Silver Lake Water & Sewer
- Utilities for property: Comcast, Comcast
Community & HOA
Community
- Features: Park
- Subdivision: Silver Lake
HOA
- Services included: Common Area Maintenance
- HOA fee: $78 monthly
Location
- Region: Everett
Financial & listing details
- Price per square foot: $340/sqft
- Tax assessed value: $801,400
- Annual tax amount: $7,379
- Date on market: 4/2/2026
- Cumulative days on market: 116 days
- Listing terms: Conventional,FHA,VA Loan
- Inclusions: Dishwasher(s), Dryer(s), Garbage Disposal, Microwave(s), Refrigerator(s), Stove(s)/Range(s), Washer(s)
Estimated market value
$919,700
$874,000 - $966,000
$4,584/mo
Price history
| Date | Event | Price |
|---|---|---|
| 7/17/2026 | Price change | $929,950-2.1%$340/sqft |
Source:  NWMLS as distributed by MLS GRID #2500147 Report a problem NWMLS as distributed by MLS GRID #2500147 Report a problem | ||
| 6/11/2026 | Price change | $949,950-2.6%$347/sqft |
Source: NWMLS as distributed by MLS GRID #2500147 Report a problem | ||
| 6/4/2026 | Price change | $974,950-1.5%$356/sqft |
Source: NWMLS as distributed by MLS GRID #2500147 Report a problem | ||
| 5/30/2026 | Price change | $989,950-1%$361/sqft |
Source: NWMLS as distributed by MLS GRID #2500147 Report a problem | ||
| 5/4/2026 | Price change | $999,950-2.4%$365/sqft |
Source: NWMLS as distributed by MLS GRID #2500147 Report a problem | ||
| 4/16/2026 | Price change | $1,025,000-1.9%$374/sqft |
Source: NWMLS as distributed by MLS GRID #2500147 Report a problem | ||
| 4/3/2026 | Listed for sale | $1,045,000+111.1%$382/sqft |
Source: NWMLS as distributed by MLS GRID #2500147 Report a problem | ||
| 1/16/2008 | Sold | $495,000$181/sqft |
Source: Agent Provided Report a problem | ||
Public tax history
| Year | Property taxes | Tax assessment |
|---|---|---|
| 2024 | $7,380 +9.2% | $801,400 +8.1% |
| 2023 | $6,761 -10.9% | $741,200 -16.6% |
| 2022 | $7,592 +21.4% | $889,200 +39% |
| 2021 | $6,254 +3% | $639,900 +13% |
| 2020 | $6,074 -11.3% | $566,300 +0.3% |
| 2019 | $6,845 | $564,500 +11.5% |
| 2018 | -- | $506,300 +24.1% |
| 2017 | $6,049 +14.7% | $408,000 +0.7% |
| 2016 | $5,272 | $405,000 +1% |
| 2015 | $5,272 +20% | $400,800 +36% |
| 2013 | $4,393 | $294,800 |
| 2012 | -- | -- |
| 2011 | -- | -- |
| 2010 | -- | -- |
| 2009 | -- | -- |
| 2008 | -- | -- |
Find assessor info on the county website
Monthly payment
Est. payment
Payment breakdown
Explore the cost of this home by adjusting the details. Changes won't be saved.Climate risks
Neighborhood: 98208
Nearby schools
GreatSchools rating
- 7/10Silver Lake Elementary SchoolGrades: PK-5Distance: 0.4 mi
- 7/10Eisenhower Middle SchoolGrades: 6-8Distance: 1.6 mi
- 6/10Cascade High SchoolGrades: 9-12Distance: 2.9 mi
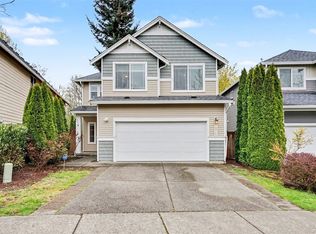
- $820,0003 bd3 ba1.8k sqft12715 12th Dr SE, Everett, WA 98208Sold
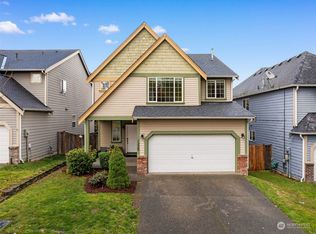
- $840,0004 bd3 ba2.3k sqft1229 126th Pl SE, Everett, WA 98208Sold
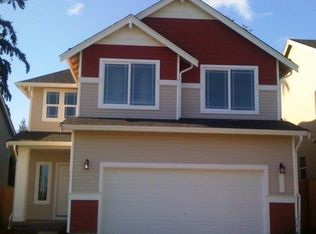
- $856,8003 bd-- ba1.7k sqft1223 128th St SE #61, Everett, WA 98208Off Market
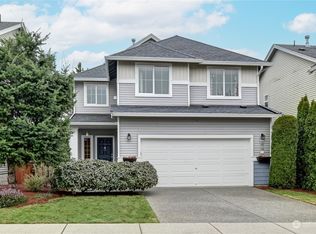
- $910,0003 bd3 ba1.8k sqft12713 12th Ave SE, Everett, WA 98208Sold
- $830,0004 bd3 ba2.1k sqft12611 13th Ave SE, Everett, WA 98208Sold
- $774,5003 bd-- ba1.7k sqft1211 128th St SE #59, Everett, WA 98208Off Market
- $863,6003 bd-- ba1.7k sqft12609 13th Ave SE LOT 72, Everett, WA 98208Off Market
- $713,0003 bd-- ba1.5k sqft1207 128th St SE #58, Everett, WA 98028Off Market
A local agent can set up tours, give advice and negotiate with sellers.
Similar homes
- $949,9505 bd3 ba2.5k sqftSilver Firs, Everett, WA 98208Active
 MLS ID #2545822, Stephen R Udy. NWMLS as distributed by MLS GRID
 - $725,0003 bd3 ba1.7k sqft12716 12 Avenue SE, Everett, WA 98208Active
 MLS ID #2532597, Genet Solomon. NWMLS as distributed by MLS GRID
 - $775,0004 bd3 ba2.1k sqft10103 27th Drive SE, Everett, WA 98208Active
 MLS ID #2552309, Mindy Newton. NWMLS as distributed by MLS GRID
 - $1,029,9005 bd3 ba2.4k sqft308 170th Place SE, Bothell, WA 98012Active
 MLS ID #2559478, Ryan Thune. NWMLS as distributed by MLS GRID
 - $865,0004 bd3 ba2.2k sqftSummerlin Ridge, Lynnwood, WA 98087ActiveMLS ID #2554198, Caroline Prokos. NWMLS as distributed by MLS GRID
- $1,100,0005 bd4 ba2.7k sqft14011 2nd Avenue W, Everett, WA 98208ActiveMLS ID #2538063, Rylan Yan. NWMLS as distributed by MLS GRID
- $825,0004 bd3 ba2.3k sqftVeremonte, Everett, WA 98208ActiveMLS ID #2487212, Zachary Hensrude. NWMLS as distributed by MLS GRID
- $875,0003 bd3 ba1.8k sqft5015 152nd Place SE, Everett, WA 98208ActiveMLS ID #2544547, Yesay Semerjian. NWMLS as distributed by MLS GRID
- $1,199,9504 bd4 ba2.6k sqftSee Legal, Everett, WA 98208ActiveMLS ID #2535159, Jared Fraser. NWMLS as distributed by MLS GRID
- $899,0004 bd3 ba2.1k sqft12509 58th Avenue SE, Snohomish, WA 98296ActiveMLS ID #2539969, Kiersten Ann Custer. NWMLS as distributed by MLS GRID
- $899,9504 bd3 ba2.2k sqft14426 40th Avenue W, Lynnwood, WA 98087ActiveMLS ID #2544912, Geordy Rostad. NWMLS as distributed by MLS GRID
- $950,0004 bd3 ba2k sqft19215 25th Avenue SE, Bothell, WA 98012ActiveMLS ID #2552438, Alicia Dawn Brown. NWMLS as distributed by MLS GRID
- $919,5006 bd3 ba2.8k sqft6015 Dexter Avenue #A/B, Everett, WA 98203ActiveMLS ID #2539287, Jason Allen Stricevich. NWMLS as distributed by MLS GRID
- $899,0004 bd3 ba2.5k sqftLarimer Crossing Div Ii, Snohomish, WA 98296ActiveMLS ID #2542142, Wade Rowley. NWMLS as distributed by MLS GRID
- $945,9504 bd3 ba2.6k sqft20101 11th Avenue W, Lynnwood, WA 98036ActiveMLS ID #2552078, Kelli Toomey. NWMLS as distributed by MLS GRID
- $899,9503 bd3 ba2.3k sqft3311 141st Street SE, Mill Creek, WA 98012ActiveMLS ID #2478798, Kurt E. Pepin. NWMLS as distributed by MLS GRID
- $995,0004 bd2 ba2.6k sqft1918 S Lake Stickney Dr, Lynnwood, WA 98087ActiveMLS ID #2534397, Brian Mattox. NWMLS as distributed by MLS GRID
- $1,098,9995 bd3 ba2.6k sqft15621 36th Avenue SE, Bothell, WA 98012ActiveMLS ID #2550700, Kelly Russell. NWMLS as distributed by MLS GRID
- $729,9503 bd3 ba1.8k sqft3206 96th PL SE, Everett, WA 98208ActiveMLS ID #2507189, Subba Rao Gurram. NWMLS as distributed by MLS GRID
- $989,0004 bd3 ba2.4k sqftSnohomish Cascade, Snohomish, WA 98296ActiveMLS ID #2549974, Paul Isenburg. NWMLS as distributed by MLS GRID
