This beautifully maintained 5-bedroom, 3.75 bath home with a 3 car garage offers exceptional indoor and outdoor living, thoughtfully designed for both comfort and entertaining. Located in a quiet desirable neighborhood, this home offers a prime location with exceptional convenience. The versatile lower level functions as a private mother-in-law suite or guest retreat, complete with its own bedroom, full bathroom, and living room, providing an ideal separate space for extended stays or multigenerational living while maintaining privacy from the main living areas. Enjoy the expansive oversized deck featuring an under-deck drainage system, creating a dry, usable space below and extending your outdoor living year-round. The home has been freshly painted inside and out and is equipped with central A/C, providing a clean, move-in-ready experience. The professionally installed irrigation sprinkler system helps maintain lush landscaping with ease, while the backyard offers outstanding privacy with a 10-foot rear fence complemented by mature arborvitae trees, creating a peaceful retreat. The lower level covered concrete patio is already roughed in for hot and cold water, gas, and plumbing, presenting endless possibilities for future outdoor kitchen, wet bar, or custom entertainment area. Combining spacious living areas, quality upgrades, and exceptional outdoor amenities, this home offers the perfect blend of functionality, privacy, and modern convenience.
Active
Listed by: KW Greater Seattle • Rylan Yan
$1,100,000
14011 2nd Avenue W, Everett, WA 98208
5beds
2,719sqft
:
Get pre-qualified$6,520/mo
Single Family Residence
Built in 2012
7,435 Square Feet Lot
$1,069,000 Zestimate®
$405/sqft
$28/mo HOA
What's special
Exceptional outdoor amenitiesLush landscapingQuality upgradesExpansive oversized deck
- 47 days |
- 347 |
- 16 |
Zillow last checked:
Listing updated:
Listed by:
Rylan Yan,
KW Greater Seattle
Source: NWMLS as distributed by MLS GRID,MLS#: 2538063
Facts & features
Interior
Bedrooms & bathrooms
- Bedrooms: 5
- Bathrooms: 4
- Full bathrooms: 3
- 3/4 bathrooms: 1
- Main level bathrooms: 1
- Main level bedrooms: 1
Primary bedroom
- Level: Second
Bedroom
- Level: Main
Bedroom
- Level: Lower
Bedroom
- Level: Second
Bedroom
- Level: Second
Bathroom three quarter
- Level: Main
Bathroom full
- Level: Lower
Bathroom full
- Level: Second
Bathroom full
- Level: Second
Dining room
- Level: Main
Entry hall
- Level: Main
Kitchen with eating space
- Level: Main
Living room
- Level: Main
Living room
- Level: Lower
Heating
- Fireplace, Forced Air, Natural Gas
Cooling
- Forced Air
Appliances
- Included: Dishwasher, Disposal, Dryer, Microwave, Refrigerator, Stove(s)/Range(s), Washer, Dishwasher(s), Dryer(s), Garbage Disposal, Microwave(s), Refrigerator(s), Washer(s), Water Heater: Gas, Water Heater Location: Garage
Features
- Bath Off Primary, Ceiling Fan(s), Dining Room, High Tech Cabling, Loft
- Flooring: Ceramic Tile, Hardwood, Laminate, Carpet
- Windows: Dbl Pane/Storm Window
- Basement: Daylight,Finished
- Number of fireplaces: 1
- Fireplace features: Gas, Main Level: 1, Fireplace
Interior area
- Total structure area: 2,719
- Total interior livable area: 2,719 sqft
Property
Parking
- Total spaces: 6
- Parking features: Driveway, Attached Garage, Off Street
- Has attached garage: Yes
- Covered spaces: 3
- Uncovered spaces: 3
Features
- Levels: Two
- Stories: 2
- Entry location: Main
- Patio & porch: Bath Off Primary, Ceiling Fan(s), Dbl Pane/Storm Window, Dining Room, Fireplace, High Tech Cabling, Loft, Sprinkler System, Walk-In Closet(s), Water Heater
- Has view: Yes
- View description: Territorial
Lot
- Size: 7,435 Square Feet
- Features: Curbs, Paved, Sidewalk, Cable TV, Deck, Fenced-Fully, Gas Available, High Speed Internet, Irrigation, Patio, Sprinkler System
- Topography: Level,Partial Slope
- Residential vegetation: Wooded
Details
- Parcel number: 01117200206800
- Special conditions: Standard
Construction
Type & style
- Home type: SingleFamily
- Architectural style: Craftsman,2 Stories w/Bsmnt
- Property subtype: Single Family Residence
Materials
- Cement Planked, Cement Plank
- Foundation: Poured Concrete
- Roof: Composition
Condition
- Very Good
- Year built: 2012
- Major remodel year: 2012
Details
- Builder name: Dr. Horton
Utilities & green energy
- Electric: Company: Snohomish PUD
- Sewer: Sewer Connected, Company: Alderwood
- Water: Public, Company: Alderwood
- Utilities for property: Comcast, Ziply Fiber
Community & HOA
Community
- Subdivision: Martha Lake
HOA
- Services included: Common Area Maintenance
- HOA fee: $165 semi-annually
Location
- Region: Everett
Financial & listing details
- Price per square foot: $405/sqft
- Tax assessed value: $871,100
- Annual tax amount: $7,634
- Date on market: 6/10/2026
- Cumulative days on market: 48 days
- Listing terms: Conventional,FHA,VA Loan
- Inclusions: Dishwasher(s), Dryer(s), Garbage Disposal, Microwave(s), Refrigerator(s), Stove(s)/Range(s), Washer(s)
Estimated market value
$1,069,000
$1.02M - $1.12M
$4,224/mo
Price history
| Date | Event | Price |
|---|---|---|
| 6/11/2026 | Listed for sale | $1,100,000+174.8%$405/sqft |
Source:  NWMLS as distributed by MLS GRID #2538063 Report a problem NWMLS as distributed by MLS GRID #2538063 Report a problem | ||
| 10/26/2012 | Sold | $400,276$147/sqft |
Source: Public Record Report a problem | ||
Public tax history
| Year | Property taxes | Tax assessment |
|---|---|---|
| 2024 | $7,387 +2.3% | $871,100 +1.5% |
| 2023 | $7,218 -7.4% | $857,900 -11.6% |
| 2022 | $7,794 +14.9% | $970,600 +36.1% |
| 2021 | $6,782 +7.2% | $713,200 +12.5% |
| 2020 | $6,327 +7.6% | $633,800 +5.5% |
| 2019 | $5,880 | $601,000 +8.8% |
| 2018 | -- | $552,400 +22.7% |
| 2017 | $6,057 +13.8% | $450,300 +1.3% |
| 2016 | $5,323 | $444,500 0% |
| 2015 | $5,323 +13.4% | $444,700 +21.1% |
| 2013 | $4,692 | $367,200 |
Find assessor info on the county website
Monthly payment
Est. payment
Payment breakdown
Explore the cost of this home by adjusting the details. Changes won't be saved.Climate risks
Neighborhood: Martha Lake
Nearby schools
GreatSchools rating
- 3/10Discovery Elementary SchoolGrades: K-5Distance: 1.5 mi
- 4/10Voyager Middle SchoolGrades: 6-8Distance: 1.5 mi
- 4/10Mariner High SchoolGrades: 9-12Distance: 1.2 mi
Schools provided by the listing agent
- Elementary: Discvy Elem
- Middle: Voyager Mid
- High: Mariner High
Source: NWMLS as distributed by MLS GRID. This data may not be complete. We recommend contacting the local school district to confirm school assignments for this home.
- $610,0003 bd2 ba1.5k sqft118 140th St SW, Everett, WA 98208Sold
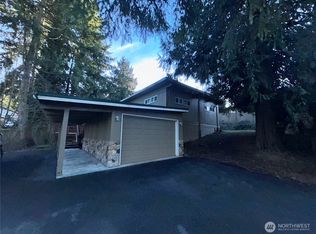
- $950,0004 bd3 ba2.7k sqft14004 2nd Ave W, Everett, WA 98208Sold
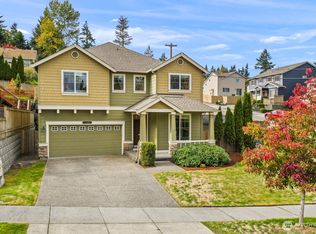
- $980,0006 bd4 ba3.1k sqft209 140th St SW, Everett, WA 98208For Sale
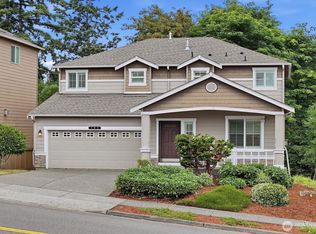
- $975,0004 bd4 ba2.8k sqft217 140th St SW, Everett, WA 98208Sold
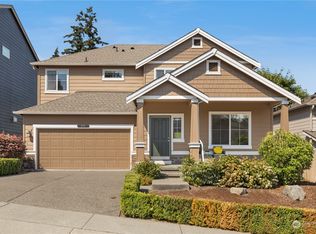
- $575,0004 bd3 ba2.1k sqft14103 1st Ave W, Everett, WA 98208Sold
- $1,399,9503 bd3 ba3.1k sqft14022 Meridian Ave S, Everett, WA 98208For Sale
- $780,0004 bd4 ba2.5k sqft25 140th St SW, Everett, WA 98208Sold
- $975,0004 bd3 ba2.6k sqft204 142nd St SW, Everett, WA 98208Sold
A local agent can set up tours, give advice and negotiate with sellers.
Similar homes
- $825,0004 bd3 ba2.3k sqftVeremonte, Everett, WA 98208Active
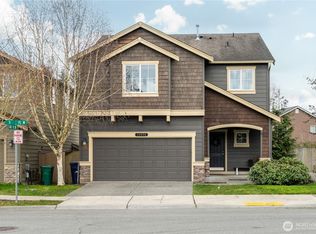 MLS ID #2487212, Zachary Hensrude. NWMLS as distributed by MLS GRID
 - $895,0004 bd3 ba3.3k sqft5304 114th Street SE, Everett, WA 98208Active
 MLS ID #2556731, Katie Silver. NWMLS as distributed by MLS GRID
 - $1,095,0004 bd3 ba2.2k sqft16314 5th Avenue SE, Bothell, WA 98012Active
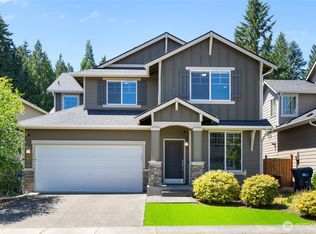 MLS ID #2541710, Robert J Griffin. NWMLS as distributed by MLS GRID
 - $1,098,9995 bd3 ba2.6k sqft15621 36th Avenue SE, Bothell, WA 98012Active
 MLS ID #2550700, Kelly Russell. NWMLS as distributed by MLS GRID
 - $1,050,0004 bd3 ba2.9k sqftParkland Place, Everett, WA 98208ActiveMLS ID #2498792, Tonya Stephens. NWMLS as distributed by MLS GRID
- $949,9505 bd3 ba2.5k sqftSilver Firs, Everett, WA 98208ActiveMLS ID #2545822, Stephen R Udy. NWMLS as distributed by MLS GRID
- $929,9505 bd3 ba2.7k sqft12707 12th Dr SE, Everett, WA 98208ActiveMLS ID #2500147, Diana Hill. NWMLS as distributed by MLS GRID
- $1,089,9505 bd3 ba3k sqftPreserve On Meadowdale Beach, Edmonds, WA 98026ActiveMLS ID #2538058, Julie Lutovsky. NWMLS as distributed by MLS GRID
- $995,0004 bd3 ba2.1k sqft14611 46th Avenue SE, Bothell, WA 98012ActiveMLS ID #2557232, Jonathan Minerick. NWMLS as distributed by MLS GRID
- $1,099,9505 bd3 ba3.5k sqftHighlands East, Snohomish, WA 98296ActiveMLS ID #2549000, Rio Ingram. NWMLS as distributed by MLS GRID
- $895,0004 bd3 ba2k sqft13909 15th Place W, Lynnwood, WA 98087ActiveMLS ID #2522148, Robert J Griffin. NWMLS as distributed by MLS GRID
- $1,300,0005 bd4 ba3.4k sqftMayfield Estates, Snohomish, WA 98296ActiveMLS ID #2552038, Deepti Gupta. NWMLS as distributed by MLS GRID
- $1,049,9504 bd3 ba2.2k sqft17321 40th Avenue SE, Bothell, WA 98012ActiveMLS ID #2531524, Roopa Kannasani. NWMLS as distributed by MLS GRID
- $1,150,0005 bd3 ba2.4k sqftHarvest Run Plat, Bothell, WA 98021ActiveMLS ID #2526041, Raghu Kethineni. NWMLS as distributed by MLS GRID
- $1,125,0004 bd3 ba3.2k sqft24012 21st Avenue W, Bothell, WA 98021ActiveMLS ID #2542538, Lei Yu. NWMLS as distributed by MLS GRID
- $1,249,0005 bd3 ba2.5k sqftBear Creek, Bothell, WA 98012ActiveMLS ID #2548833, Deepti Gupta. NWMLS as distributed by MLS GRID
- $970,0004 bd3 ba2k sqftFoxwood Meadows, Bothell, WA 98012ActiveMLS ID #2529944, Chrysandra Danielle Leilani Darby. NWMLS as distributed by MLS GRID
- $1,050,0005 bd4 ba3.4k sqft6028 37th Place NE, Marysville, WA 98270ActiveMLS ID #2541013, Eric Duffer. NWMLS as distributed by MLS GRID
- $1,249,0004 bd3 ba2.8k sqftWoodcress, Bothell, WA 98012ActiveMLS ID #2539240, Diana M. MacDonald. NWMLS as distributed by MLS GRID
- $725,0003 bd3 ba1.7k sqft12716 12 Avenue SE, Everett, WA 98208ActiveMLS ID #2532597, Genet Solomon. NWMLS as distributed by MLS GRID
