Welcome to your future Edmonds HQ! Tucked away in the highly coveted Meadowdale neighborhood, this home is so flooded with natural light you can finally stop pretending your houseplants are thriving on "vibes" alone. The chef’s kitchen features slab granite countertops, shaker cabinetry, and dual built-in ovens. Perfect for baking two pizzas at different temperatures, or letting one oven store your extra Amazon boxes. There’s also a cozy coffee nook, because survival requires caffeine before you face the day. A massive floor-to-ceiling stone fireplace anchors the living room, demands respect, and pairs perfectly with a Netflix binge. The "Hide Away" Primary Suite features a walk-in closet big enough to hide your impulse buys and a serene 5 piece bath. It’s essentially a localized spa day where no one is allowed to ask you what’s for dinner. All the other bedrooms are surprisingly spacious, too, so everyone gets a piece of the pie. Slide open the dining room doors into the ultimate lazy backyard and your indoor-outdoor paradise. You get a covered stamped concrete patio complete with skylights and fancy wood details for rainy-day grilling. The rest of the fully fenced yard is covered in turf, so zero mowing, zero mud, and 100% more time to spend wondering why you didn't buy a house with turf sooner. When you actually decide to leave the house, you can take a leisurely stroll down to Meadowdale Beach Park. Located close to I-5, Boeing, top-rated Edmonds schools, and the mall.
Active
Listed by: Redfin • Julie Lutovsky
Price cut: $71K (9/7)
$1,019,000
15407 61st Place W, Edmonds, WA 98026
5beds
3,004sqft
Single Family Residence, Condominium
Built in 2014
4,578 Square Feet Lot
$1,006,800 Zestimate®
$339/sqft
$143/mo HOA
What's special
Flooded with natural lightWalk-in closetCozy coffee nookFully fenced yardMassive floor-to-ceiling stone fireplaceShaker cabinetryDual built-in ovens
- --
- on Zillow
- 425
- views
- 17
- saves
Zillow last checked:
Listing updated:
Listed by:
Julie Lutovsky,
Redfin
Source: NWMLS as distributed by MLS GRID,MLS#: 2538058
Facts & features
Interior
Bedrooms & bathrooms
- Bedrooms: 5
- Bathrooms: 3
- Full bathrooms: 2
- 1/2 bathrooms: 1
- Main level bathrooms: 1
Primary bedroom
- Level: Second
Bedroom
- Level: Second
Bedroom
- Level: Second
Bedroom
- Level: Second
Bedroom
- Level: Second
Bathroom full
- Level: Second
Bathroom full
- Level: Second
Other
- Level: Main
Den office
- Level: Main
Dining room
- Level: Main
Entry hall
- Level: Main
Family room
- Level: Main
Kitchen with eating space
- Level: Main
Living room
- Level: Main
Utility room
- Level: Second
Heating
- Fireplace, Wall Furnace, Electric
Cooling
- None
Appliances
- Included: Dishwasher, Double Oven, Dryer, Microwave, Refrigerator, Stove(s)/Range(s), Washer, Dishwasher(s), Dryer(s), Microwave(s), Refrigerator(s), Washer(s)
Features
- Flooring: Laminate
- Number of fireplaces: 1
- Fireplace features: Gas, Main Level: 1, Fireplace
Interior area
- Total structure area: 3,004
- Total interior livable area: 3,004 sqft
Property
Parking
- Total spaces: 4
- Parking features: Individual Garage
- Has garage: Yes
- Covered spaces: 2
- Uncovered spaces: 2
Features
- Levels: Two
- Stories: 2
- Entry location: Main
- Patio & porch: Fireplace, Primary Bathroom, Walk-In Closet(s)
Lot
- Size: 4,578 Square Feet
Details
- Parcel number: 01134200002000
- Special conditions: Standard
Construction
Type & style
- Home type: SingleFamily
- Architectural style: Condo (2 Levels)
- Property subtype: Single Family Residence, Condominium
Materials
- Brick, Metal/Vinyl
- Roof: Tile
Condition
- Year built: 2014
Utilities & green energy
- Electric: Company: PSE
- Sewer: Company: Republic Services
- Water: Company: Alderwood Water
Community & HOA
Community
- Subdivision: Edmonds
HOA
- Services included: Road Maintenance, Snow Removal
- HOA fee: $143 monthly
- HOA phone: 206-641-9631
Location
- Region: Edmonds
Financial & listing details
- Price per square foot: $339/sqft
- Tax assessed value: $915,100
- Annual tax amount: $7,780
- Date on market: 6/20/2026
- Listing terms: Conventional
- Inclusions: Dishwasher(s), Double Oven, Dryer(s), Microwave(s), Refrigerator(s), Stove(s)/Range(s), Washer(s)
Estimated market value
$1,006,800
$956,000 - $1.06M
$4,540/mo
Price history
| Date | Event | Price |
|---|---|---|
| 9/7/2026 | Price change | $1,019,000-6.5%$339/sqft |
Source:  NWMLS as distributed by MLS GRID #2538058 Report a problem NWMLS as distributed by MLS GRID #2538058 Report a problem | ||
| 7/7/2026 | Price change | $1,089,950-3.5%$363/sqft |
Source: NWMLS as distributed by MLS GRID #2538058 Report a problem | ||
| 6/20/2026 | Listed for sale | $1,130,000+64.7%$376/sqft |
Source: NWMLS as distributed by MLS GRID #2538058 Report a problem | ||
| 10/28/2024 | Listing removed | $3,950$1/sqft |
Source: Zillow Rentals Report a problem | ||
| 10/25/2024 | Price change | $3,950-1.2%$1/sqft |
Source: Zillow Rentals Report a problem | ||
| 10/24/2024 | Price change | $3,999-4.8%$1/sqft |
Source: Zillow Rentals Report a problem | ||
| 10/11/2024 | Listed for rent | $4,199$1/sqft |
Source: Zillow Rentals Report a problem | ||
| 10/6/2024 | Listing removed | $4,1990%$1/sqft |
Source: Zillow Rentals Report a problem | ||
| 10/3/2024 | Price change | $4,200-4.5%$1/sqft |
Source: Zillow Rentals Report a problem | ||
| 9/8/2024 | Price change | $4,399-4.3%$1/sqft |
Source: Zillow Rentals Report a problem | ||
| 9/4/2024 | Price change | $4,599-2.1%$2/sqft |
Source: Zillow Rentals Report a problem | ||
| 9/1/2024 | Price change | $4,700-4.1%$2/sqft |
Source: Zillow Rentals Report a problem | ||
| 8/2/2024 | Listed for rent | $4,900$2/sqft |
Source: Zillow Rentals Report a problem | ||
| 4/13/2024 | Listing removed | -- |
Source: Zillow Rentals Report a problem | ||
| 4/8/2024 | Listed for rent | $4,900+8.9%$2/sqft |
Source: Zillow Rentals Report a problem | ||
| 5/19/2023 | Listing removed | -- |
Source: Zillow Rentals Report a problem | ||
| 5/14/2023 | Listed for rent | $4,500+13.9%$1/sqft |
Source: Zillow Rentals Report a problem | ||
| 2/24/2022 | Listing removed | -- |
Source: Zillow Rental Manager Report a problem | ||
| 2/12/2022 | Listed for rent | $3,950+1.3%$1/sqft |
Source: Zillow Rental Manager Report a problem | ||
| 8/22/2021 | Listing removed | -- |
Source: Zillow Rental Manager Report a problem | ||
| 7/12/2021 | Listed for rent | $3,900$1/sqft |
Source: Zillow Rental Manager Report a problem | ||
| 5/30/2018 | Sold | $685,950$228/sqft |
Source: NWMLS as distributed by MLS GRID #1265037 Report a problem | ||
| 3/28/2018 | Listed for sale | $685,950+37.2%$228/sqft |
Source: Skyline Properties, Inc. #1265037 Report a problem | ||
| 3/31/2015 | Sold | $499,950$166/sqft |
Source: NWMLS as distributed by MLS GRID #618371 Report a problem | ||
Public tax history
| Year | Property taxes | Tax assessment |
|---|---|---|
| 2025 | $7,500 -3.6% | $915,100 -3.4% |
| 2024 | $7,780 -0.9% | $947,300 -0.6% |
| 2023 | $7,850 +2.9% | $953,300 -1.4% |
| 2022 | $7,631 +4.9% | $967,100 +28.8% |
| 2021 | $7,275 +7.8% | $751,100 +8.5% |
| 2020 | $6,750 -6.5% | $692,200 +5.1% |
| 2019 | $7,220 | $658,500 +5.5% |
| 2018 | -- | $624,300 +19.6% |
| 2017 | $6,946 +19.5% | $522,000 +8.2% |
| 2016 | $5,814 | $482,300 +4.8% |
| 2015 | $5,814 | $460,000 |
Find assessor info on the county website
Monthly payment
Est. payment
Payment breakdown
Explore the cost of this home by adjusting the details. Changes won't be saved.Climate risks
Neighborhood: Meadowdale
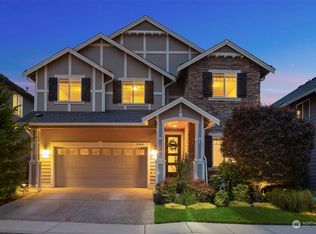

Similar homes
- $775,0005 bd2 ba1.9k sqft14622 57th Place W, Edmonds, WA 98026Active
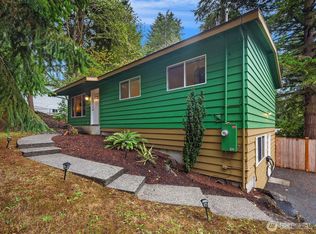 MLS ID #2591566, Adam E. Cobb. NWMLS as distributed by MLS GRID
 - $850,0004 bd3 ba2.5k sqftRegatta Estates, Edmonds, WA 98026Active
 MLS ID #2492697, Rodney R. Clure. NWMLS as distributed by MLS GRID
 - $1,125,0004 bd3 ba2.7k sqft3130 171st Place SE, Bothell, WA 98012Active
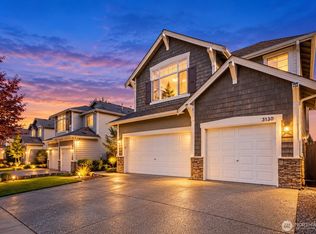 MLS ID #2591983, Gloria Elizalde. NWMLS as distributed by MLS GRID
 - $929,9505 bd3 ba2.1k sqft23116 80th Place W, Edmonds, WA 98026Active
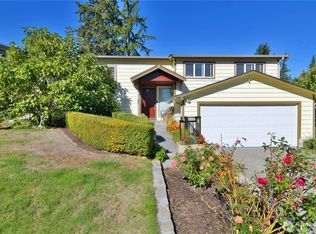 MLS ID #2583537, Ryan Mansour. NWMLS as distributed by MLS GRID
