Skip main navigation
Sold
  • Listed by: John L. Scott, Inc. • Liang Denton
    Bought with: Redfin
    $1,230,000

    15424 61st Place W, Edmonds, WA 98026

    4beds
    3,258sqft
    Multi Family, Condominium
    Built in 2015
    -- sqft lot
    $1,244,300 Zestimate®
    $378/sqft
    $3,326 Estimated rent

    Home value

    $1,244,300

    $1.16M - $1.34M

    $3,326/mo

    Zestimate® history
    Loading
    Loading...

    Owner options

    List your home for rent

    $3,326/mo

    Rent Zestimate®

    Find your next renter with Zillow Rental Manager. Plus, with online applications, you can quickly screen prospective tenants – for free.

    Learn more

    $3,326/mo

    Rent Zestimate®

    Refinance and save

    $7,575/mo

    Est. payment

    Refinancing to a lower rate could help reduce your monthly payments and save thousands over the life of the loan.

    See today's rates

    $7,575/mo

    Est. payment

    Explore your selling options

    Work with a Zillow partner agent

    Leverage their expertise and Zillow's premium Showcase listings to get your home seen by more buyers.

    Get started

    List with your own agent

    Get your home in front of millions of buyers by listing it on Zillow.

    Learn how to do it

    Sell it yourself

    Take full control of how buyers see your home on Zillow by listing For Sale by Owner (FSBO).

    List your home

    What's special

    Cozy gas fireplaceHardwood floorsNewer heat pumpWalk-in closetSpa-like bathSitting areaSurrounded by lush greenery
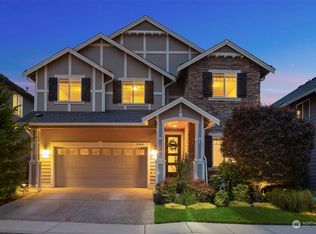
    Experience the best of Pacific Northwest living in this stunning home backing to Meadowdale Beach Park. Surrounded by lush greenery, the oversized covered deck with skylights invites year-round relaxation and entertaining. Inside, hardwood floors flow through an open, light-filled layout featuring a spacious great room with a cozy gas fireplace and a chef’s kitchen with premium appliances, butler’s pantry, and granite counters. Retreat to the private primary suite with serene forest views, sitting area, walk-in closet, and spa-like bath. A newer heat pump ensures comfort in every season. Enormous basement storage. Just steps from scenic trails to the beach with breathtaking Sound views—this is a rare opportunity you won’t want to miss!

    Zillow last checked:

    Listing updated:

    Listed by:

    Liang Denton,

    John L. Scott, Inc.

    Bought with:

    Matthew Salit, 139604

    Redfin

    Source: NWMLS as distributed by MLS GRID,MLS#: 2440661MLS Logo

    Facts & features

    Interior

    Bedrooms & bathrooms
    • Bedrooms: 4
    • Bathrooms: 3
    • Full bathrooms: 2
    • 1/2 bathrooms: 1
    • Main level bathrooms: 1
    Other
    • Level: Main
    Dining room
    • Level: Main
    Entry hall
    • Level: Main
    Family room
    • Level: Main
    Great room
    • Level: Main
    Kitchen with eating space
    • Level: Main
    Living room
    • Level: Main
    Heating
    • Fireplace, Forced Air, Heat Pump, Electric, Natural Gas
    Cooling
    • Heat Pump
    Appliances
    • Included: Dishwasher(s), Disposal, Dryer(s), Microwave(s), Refrigerator(s), Stove(s)/Range(s), Washer(s), Garbage Disposal, Cooking-Gas, Dryer-Electric, Washer
    • Laundry: Electric Dryer Hookup, Washer Hookup
    Features
    • Flooring: Ceramic Tile, Engineered Hardwood, Carpet
    • Windows: Insulated Windows, Skylight(s)
    • Number of fireplaces: 1
    • Fireplace features: Gas, Main Level: 1, Fireplace
    Interior area
    • Total structure area: 3,258
    • Total interior livable area: 3,258 sqft

    Property

    Parking
    • Total spaces: 2
    • Parking features: Individual Garage
    • Has garage: Yes
    • Covered spaces: 2
    Features
    • Levels: Two
    • Stories: 2
    • Entry location: Main
    • Patio & porch: Cooking-Gas, Dryer-Electric, Fireplace, Insulated Windows, Jetted Tub, Primary Bathroom, Skylight(s), Walk-In Closet(s), Washer
    • Spa features: Bath
    • Has view: Yes
    • View description: Territorial
    Lot
    • Size: 5,301 Square Feet
    • Features: Curbs, Paved, Sidewalk
    Details
    • Parcel number: 01134200001200
    • Special conditions: Standard

    Construction

    Type & style
    • Home type: MultiFamily
    • Architectural style: Contemporary,Condo (2 Levels)
    • Property subtype: Multi Family, Condominium
    Materials
    • Cement Planked, Stone, Cement Plank
    • Roof: Composition
    Condition
    • Year built: 2015

    Utilities & green energy

    • Electric: Company: Snohomish County PUD
    • Sewer: Company: Alderwood
    • Water: Company: Alderwood
    • Utilities for property: Ziply Fiber, Xfinity
    Green energy
    • Energy efficient items: Insulated Windows

    Community & HOA

    Community
    • Features: Playground
    • Subdivision: Meadowdale
    HOA
    • Services included: Common Area Maintenance, Road Maintenance
    • HOA fee: $136 monthly
    • HOA phone: 206-641-9631
    Location
    • Region: Edmonds

    Financial & listing details

    • Price per square foot: $378/sqft
    • Tax assessed value: $1,027,900
    • Annual tax amount: $8,426
    • Date on market: 12/2/2025
    • Cumulative days on market: 232 days
    • Listing terms: Conventional
    • Inclusions: Dishwasher(s), Dryer(s), Garbage Disposal, Microwave(s), Refrigerator(s), Stove(s)/Range(s), Washer(s)

    Price history

    DateEventPrice
    12/15/2025Sold$1,230,000-0.8%$378/sqft
    Source: NWMLS as distributed by MLS GRID #2440661 Report a problem
    11/16/2025Pending sale$1,240,000$381/sqft
    Source: NWMLS as distributed by MLS GRID #2440661 Report a problem
    10/3/2025Listed for sale$1,240,000+56.9%$381/sqft
    Source: NWMLS as distributed by MLS GRID #2440661 Report a problem
    10/13/2020Sold$790,500+2.8%$243/sqft
    Source: NWMLS as distributed by MLS GRID #1658087 Report a problem
    9/13/2020Pending sale$769,000$236/sqft
    Source: Coldwell Banker Bain #1659482 Report a problem
    9/6/2020Listed for sale$769,000+37.6%$236/sqft
    Source: Coldwell Banker Bain #1658087 Report a problem
    1/21/2015Sold$558,825$172/sqft
    Source: NWMLS as distributed by MLS GRID #657626 Report a problem

    Public tax history

    YearProperty taxesTax assessment
    2024$8,426 -1.8%$1,027,900 -1.6%
    2023$8,584 +4.6%$1,044,600 +0.3%
    2022$8,207 +5.5%$1,041,800 +29.5%
    2021$7,778 +7.6%$804,200 +8.3%
    2020$7,231 -6.6%$742,700 +5%
    2019$7,743 $707,000 +5.1%
    2018-- $672,500 +17.3%
    2017$7,532 +513.5%$573,200 +7.8%
    2016$1,228 $531,500 +438.5%
    2015$1,228 $98,700
    Find assessor info on the county website

    Neighborhood: Meadowdale

    Nearby schools

    GreatSchools rating
    Schools provided by the listing agent
    • Elementary: Beverly Elem
    • Middle: Meadowdale Mid
    • High: Meadowdale High

    Source: NWMLS as distributed by MLS GRID. This data may not be complete. We recommend contacting the local school district to confirm school assignments for this home.

    Get a cash offer in 3 minutes
    Find out how much your home could sell for in as little as 3 minutes with a no-obligation cash offer.
    Estimated market value
    $1,244,300
    Get a cash offer in 3 minutes
    Find out how much your home could sell for in as little as 3 minutes with a no-obligation cash offer.
    Estimated market value
    $1,244,300