Welcome to this beautifully cared-for home in the desirable Preserve at Meadowdale Park in Edmonds. From the moment you arrive, the pride of ownership is evident. Meticulously maintained by its owners, this home has been thoughtfully cared for and is ready to welcome its next chapter.Offering four bedrooms, 2.5 bathrooms, and an expansive open-concept floor plan, the home features generous living spaces designed for both everyday comfort and effortless entertaining. The spacious layout flows naturally from the living areas into the well-appointed kitchen, creating a warm and inviting heart of the home.The kitchen opens directly to a covered deck and beautifully maintained backyard, where a peaceful green-belt setting provides a private and serene backdrop. Whether hosting guests, enjoying a meal outdoors, or simply unwinding at the end of the day, this inviting outdoor space offers a wonderful connection to nature.The flexible floor plan includes two additional versatile rooms that can easily adapt to your lifestyle—ideal for bedrooms, home offices, a gym, media room, playroom, or creative space. The spacious primary suite offers a relaxing retreat with an oversized walk-in closet and a luxurious five-piece en-suite bath. Every aspect of this home reflects the owners’ exceptional care and attention to detail. Immaculately maintained inside and out, it offers the rare combination of a functional floor plan, generous living spaces, and a peaceful green-belt setting. A must see!
First look
Listed by: Coldwell Banker Danforth • Michael Taft
$1,150,000
15420 61st Place W, Edmonds, WA 98026
4beds
3,004sqft
Single Family Residence
Built in 2014
5,980 Square Feet Lot
$1,058,600 Zestimate®
$383/sqft
$143/mo HOA
What's special
- --
- on Zillow
- 219
- views
- 17
- saves
Zillow last checked:
Listed by:
Michael Taft,
Coldwell Banker Danforth
Source: NWMLS as distributed by MLS GRID,MLS#: 2588734
Facts & features
Interior
Bedrooms & bathrooms
- Bedrooms: 4
- Bathrooms: 3
- Full bathrooms: 2
- 1/2 bathrooms: 1
- Main level bathrooms: 1
Primary bedroom
- Level: Second
Bedroom
- Level: Second
Bedroom
- Level: Second
Bedroom
- Level: Second
Bathroom full
- Level: Second
Bathroom full
- Level: Second
Other
- Level: Main
Bonus room
- Level: Second
Den office
- Level: Main
Dining room
- Level: Main
Entry hall
- Level: Main
Great room
- Level: Main
Kitchen with eating space
- Level: Main
Living room
- Level: Main
Utility room
- Level: Second
Heating
- Fireplace, Forced Air, Heat Pump, Electric, Natural Gas
Cooling
- Has cooling: Yes
Features
- Bath Off Primary
- Flooring: Ceramic Tile, Laminate, Carpet
- Basement: None
- Number of fireplaces: 1
- Fireplace features: Gas, Main Level: 1, Fireplace
Interior area
- Total structure area: 3,004
- Total interior livable area: 3,004 sqft
Video & virtual tour
Property
Parking
- Total spaces: 4
- Parking features: Driveway, Attached Garage
- Has attached garage: Yes
- Covered spaces: 2
- Uncovered spaces: 2
Features
- Levels: Two
- Stories: 2
- Entry location: Main
- Patio & porch: Bath Off Primary, Fireplace
- Has view: Yes
- View description: See Remarks, Territorial
Lot
- Size: 5,980 Square Feet
- Features: Paved, Sidewalk, Deck, Fenced-Fully, Gas Available
- Topography: Level,Partial Slope
- Residential vegetation: Garden Space
Details
- Parcel number: 01134200001300
- Zoning description: Jurisdiction: County
- Special conditions: Standard
Construction
Type & style
- Home type: SingleFamily
- Architectural style: Contemporary,2 Story
- Property subtype: Single Family Residence
Materials
- Brick, Wood Siding
- Foundation: Poured Concrete
- Roof: Composition
Condition
- Very Good
- Year built: 2014
- Major remodel year: 2014
Utilities & green energy
- Sewer: Sewer Connected
- Water: Public
Community & HOA
Community
- Subdivision: Meadowdale
HOA
- Services included: Common Area Maintenance, Road Maintenance, Snow Removal
- HOA fee: $143 monthly
- HOA phone: 206-641-9631
Location
- Region: Edmonds
Financial & listing details
- Price per square foot: $383/sqft
- Tax assessed value: $943,600
- Annual tax amount: $7,725
- Date on market: 9/30/2026
- Listing terms: Conventional,FHA,VA Loan
Estimated market value
$1,058,600
$1.01M - $1.11M
$4,577/mo
Price history
| Date | Event | Price |
|---|---|---|
| 3/16/2015 | Sold | $525,735$175/sqft |
Source:  NWMLS as distributed by MLS GRID #702234 Report a problem NWMLS as distributed by MLS GRID #702234 Report a problem | ||
| 11/29/2014 | Pending sale | $525,735$175/sqft |
Source: John L Scott Real Estate #702234 Report a problem | ||
| 10/2/2014 | Listed for sale | $525,735$175/sqft |
Source: John L Scott Real Estate #702234 Report a problem | ||
Public tax history
| Year | Property taxes | Tax assessment |
|---|---|---|
| 2025 | $7,725 -2.9% | $943,600 -2.7% |
| 2024 | $7,957 -2.6% | $969,600 -2.4% |
| 2023 | $8,172 +2.4% | $993,600 -1.9% |
| 2022 | $7,980 +5.5% | $1,012,600 +29.5% |
| 2021 | $7,566 +7.7% | $782,100 +8.5% |
| 2020 | $7,022 -6.7% | $721,000 +4.9% |
| 2019 | $7,528 | $687,000 +5.5% |
| 2018 | -- | $650,900 +18% |
| 2017 | $7,299 +489.2% | $551,600 +8.3% |
| 2016 | $1,239 | $509,500 +411.5% |
| 2015 | $1,239 | $99,600 |
Find assessor info on the county website
Monthly payment
Est. payment
Payment breakdown
Explore the cost of this home by adjusting the details. Changes won't be saved.Climate risks
Neighborhood: Meadowdale
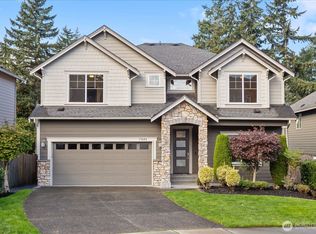

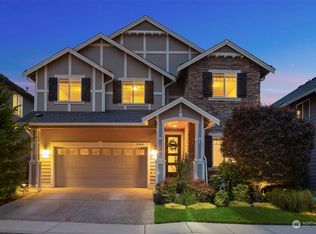
Similar homes
- $1,150,0003 bd3 ba2.6k sqft15803 60th Avenue W, Edmonds, WA 98026Active
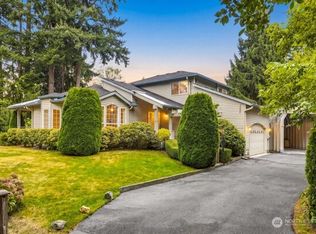 MLS ID #2585435, Hayley Ford. NWMLS as distributed by MLS GRID
 - $1,054,0004 bd3 ba2.1k sqft7420 181st Place SW, Edmonds, WA 98026Active
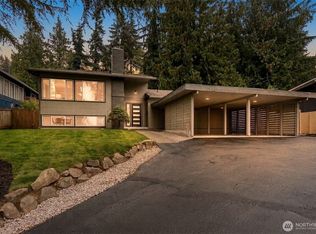 MLS ID #2592151, Terry V. Vehrs. NWMLS as distributed by MLS GRID
 - $850,0004 bd3 ba2.9k sqft17207 76th Avenue W, Edmonds, WA 98026Active
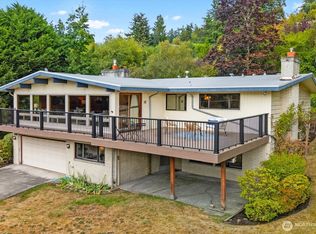 MLS ID #2591110, Cori Whitaker. NWMLS as distributed by MLS GRID
 - $894,9004 bd3 ba1.9k sqft5310 144th Place SW, Edmonds, WA 98026Active
 MLS ID #2592431, Vadym Kriuchek. NWMLS as distributed by MLS GRID
