Northpointe Home in Mill Creek! Welcome to this stunning home in the sought-after Northpointe community of Mill Creek — a true gem meticulously maintained to the highest standards. From the moment you step inside, you’ll notice the expansive, light-filled interiors designed to create a warm and inviting atmosphere perfect for both everyday living and entertaining. The open floor plan allows the generous living spaces to flow effortlessly, offering comfort, flexibility, and style. This exceptional home features 3 spacious bedrooms + Office + Den, providing room for everyone. The oversized bedrooms feel luxurious and serene, while the dedicated office space is ideal for working from home. The additional den offers endless possibilities — media room, playroom, or guest retreat. Step outside to your fully fenced backyard — a private oasis perfect for outdoor gatherings, gardening, or peaceful relaxation. Combining modern elegance, comfort, and convenience, this Northpointe beauty presents a rare opportunity to own a truly magnificent home in one of Mill Creek’s most desirable neighborhoods. All of this plus award winning schools, two car garage, and huge community park. Mortgage savings may be available for buyers of this listing.
Active
Listed by: Redfin • Kurt E. Pepin
$899,950
3311 141st Street SE, Mill Creek, WA 98012
3beds
2,317sqft
:
Get pre-qualified$5,544/mo
Single Family Residence
Built in 2013
2,613 Square Feet Lot
$889,600 Zestimate®
$388/sqft
$54/mo HOA
What's special
Open floor planTwo car garageExpansive light-filled interiorsWarm and inviting atmosphereFully fenced backyardGenerous living spaces
- 160 days |
- 313 |
- 3 |
Zillow last checked:
Listing updated:
Listed by:
Kurt E. Pepin,
Redfin
Source: NWMLS as distributed by MLS GRID,MLS#: 2478798
Facts & features
Interior
Bedrooms & bathrooms
- Bedrooms: 3
- Bathrooms: 3
- Full bathrooms: 2
- 1/2 bathrooms: 1
- Main level bathrooms: 1
Primary bedroom
- Level: Second
Bedroom
- Level: Second
Bedroom
- Level: Second
Bathroom full
- Level: Second
Bathroom full
- Level: Second
Other
- Level: Main
Other
- Level: Main
Bonus room
- Level: Main
Den office
- Level: Main
Entry hall
- Level: Main
Kitchen with eating space
- Level: Main
Living room
- Level: Main
Utility room
- Level: Second
Heating
- Fireplace, Forced Air, Electric, Natural Gas
Cooling
- Has cooling: Yes
Appliances
- Included: Dishwasher, Disposal, Dryer, Microwave, Refrigerator, Stove(s)/Range(s), Washer, Dishwasher(s), Dryer(s), Garbage Disposal, Microwave(s), Refrigerator(s), Washer(s)
Features
- Dining Room, Pantry
- Flooring: Engineered Hardwood, Laminate, Vinyl, Carpet
- Windows: Dbl Pane/Storm Window
- Basement: None
- Number of fireplaces: 1
- Fireplace features: Gas, Main Level: 1, Fireplace
Interior area
- Total structure area: 2,317
- Total interior livable area: 2,317 sqft
Video & virtual tour
Property
Parking
- Total spaces: 2
- Parking features: Attached Garage
- Has attached garage: Yes
- Covered spaces: 2
Features
- Levels: Two
- Stories: 2
- Entry location: Main
- Patio & porch: Second Primary Bedroom, Dbl Pane/Storm Window, Dining Room, Fireplace, Pantry, Walk-In Closet(s)
Lot
- Size: 2,613 Square Feet
- Features: Paved, Sidewalk, Fenced-Fully, High Speed Internet, Patio, Sprinkler System
- Topography: Level
Details
- Parcel number: 01053600015000
- Special conditions: Standard
Construction
Type & style
- Home type: SingleFamily
- Architectural style: 2 Story
- Property subtype: Single Family Residence
Materials
- Wood Products
- Foundation: Poured Concrete
- Roof: Composition
Condition
- Year built: 2013
- Major remodel year: 2013
Utilities & green energy
- Electric: Company: Snohomish County PUD
- Sewer: Sewer Connected, Company: Silver Lake Water and Sewer District
- Water: Public, Company: Silver Lake Water and Sewer District
- Utilities for property: Xfinity
Community & HOA
Community
- Features: CCRs, Playground, Trail(s)
- Subdivision: Mill Creek
HOA
- Services included: Common Area Maintenance
- HOA fee: $650 annually
- HOA phone: 425-249-0548
Location
- Region: Mill Creek
Financial & listing details
- Price per square foot: $388/sqft
- Tax assessed value: $880,600
- Annual tax amount: $8,081
- Date on market: 2/24/2026
- Cumulative days on market: 161 days
- Listing terms: Conventional
- Inclusions: Dishwasher(s), Dryer(s), Garbage Disposal, Microwave(s), Refrigerator(s), Stove(s)/Range(s), Washer(s)
Estimated market value
$889,600
$845,000 - $934,000
$3,668/mo
Price history
| Date | Event | Price |
|---|---|---|
| 4/10/2026 | Price change | $899,950-3.1%$388/sqft |
Source:  NWMLS as distributed by MLS GRID #2478798 Report a problem NWMLS as distributed by MLS GRID #2478798 Report a problem | ||
| 3/19/2026 | Price change | $929,000-2.1%$401/sqft |
Source: NWMLS as distributed by MLS GRID #2478798 Report a problem | ||
| 2/24/2026 | Listed for sale | $949,000+6.6%$410/sqft |
Source: NWMLS as distributed by MLS GRID #2478798 Report a problem | ||
| 7/12/2023 | Sold | $890,000-1.1%$384/sqft |
Source: NWMLS as distributed by MLS GRID #2051796 Report a problem | ||
| 6/14/2023 | Pending sale | $899,900$388/sqft |
Source: NWMLS as distributed by MLS GRID #NWM2051796 Report a problem | ||
| 6/7/2023 | Price change | $899,900-2.2%$388/sqft |
Source: NWMLS as distributed by MLS GRID #NWM2051796 Report a problem | ||
| 5/23/2023 | Listed for sale | $919,900+144.5%$397/sqft |
Source: NWMLS as distributed by MLS GRID #NWM2051796 Report a problem | ||
| 11/19/2013 | Sold | $376,270$162/sqft |
Source: Public Record Report a problem | ||
Public tax history
| Year | Property taxes | Tax assessment |
|---|---|---|
| 2024 | $8,081 +11.3% | $880,600 +9.9% |
| 2023 | $7,260 -6.5% | $801,000 -12.5% |
| 2022 | $7,768 +36% | $915,000 +45.6% |
| 2021 | $5,713 +1.1% | $628,500 +10.8% |
| 2020 | $5,650 -4.2% | $567,300 +8.2% |
| 2019 | $5,895 | $524,300 +7.4% |
| 2018 | -- | $488,300 +22.4% |
| 2017 | $5,250 +23.2% | $398,800 +6.4% |
| 2016 | $4,262 | $374,700 +4.5% |
| 2015 | $4,262 +403.2% | $358,500 +467.2% |
| 2013 | $847 | $63,200 |
Find assessor info on the county website
Monthly payment
Est. payment
Payment breakdown
Explore the cost of this home by adjusting the details. Changes won't be saved.Climate risks
Neighborhood: 98012
Nearby schools
GreatSchools rating
- 7/10Penny Creek Elementary SchoolGrades: PK-5Distance: 0.8 mi
- 8/10Heatherwood Middle SchoolGrades: 6-8Distance: 1 mi
- 10/10Henry M. Jackson High SchoolGrades: 9-12Distance: 1 mi
Schools provided by the listing agent
- Elementary: Penny Creek Elem
- High: Henry M. Jackson Hig
Source: NWMLS as distributed by MLS GRID. This data may not be complete. We recommend contacting the local school district to confirm school assignments for this home.
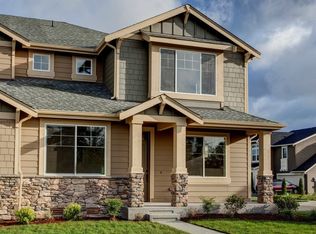
- $831,2003 bd3 ba2.3k sqft3315 141st St SE #151, Mill Creek, WA 98012Off Market
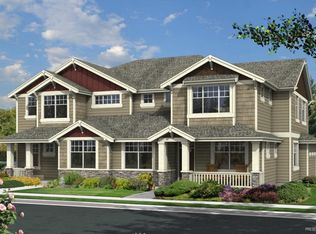
- $817,6003 bd3 ba2.2k sqft3305 141st St SE #131, Mill Creek, WA 98012Off Market
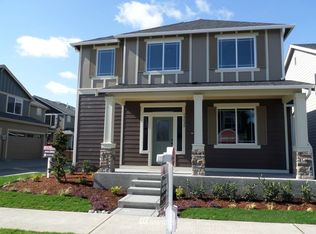
- $814,9004 bd3 ba2k sqft14028 33rd Dr SE LOT 149, Mill Creek, WA 98012Off Market
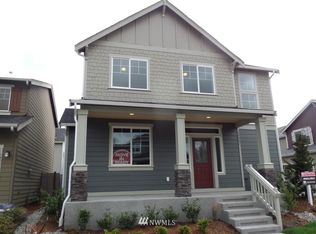
- $813,3004 bd3 ba2k sqft14021 33rd Ave SE LOT 133, Mill Creek, WA 98012Off Market
- $757,2003 bd3 ba1.7k sqft14029 33rd Dr SE LOT 154, Mill Creek, WA 98012Off Market
- $801,6003 bd3 ba2.1k sqft3327 141st St SE #153, Mill Creek, WA 98012Off Market
- $774,9503 bd3 ba1.6k sqft14019 33rd Dr SE, Mill Creek, WA 98012For Sale
- $754,2003 bd3 ba1.7k sqft14024 34th Dr SE LOT 172, Mill Creek, WA 98012Off Market
A local agent can set up tours, give advice and negotiate with sellers.
Similar homes
- $879,0003 bd3 ba1.7k sqft13912 31st Dr SE, Mill Creek, WA 98012Active
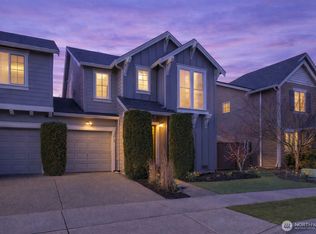 MLS ID #2492227, Mark Datskiy. NWMLS as distributed by MLS GRID
 - $945,0004 bd3 ba2.3k sqftSunrose, Mill Creek, WA 98012Active
 MLS ID #2550013, Irene Mendoza. NWMLS as distributed by MLS GRID
 - $920,0004 bd3 ba1.9k sqft2421 192nd Place SE, Bothell, WA 98012Active
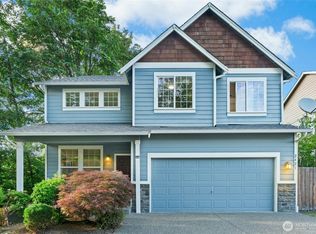 MLS ID #2562561, Preethy Jayaraman. NWMLS as distributed by MLS GRID
 - $1,100,0004 bd4 ba2.6k sqftCrestview Village, Mill Creek, WA 98012Active
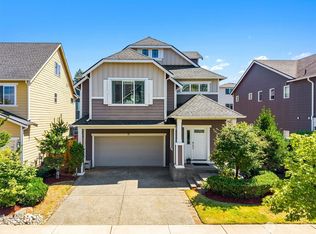 MLS ID #2559572, Breanne Roberts. NWMLS as distributed by MLS GRID
 - $990,0003 bd3 ba2k sqftLaurelcrest, Bothell, WA 98012ActiveMLS ID #2560195, Hao N. Dang. NWMLS as distributed by MLS GRID
- $950,0004 bd3 ba2k sqft19215 25th Avenue SE, Bothell, WA 98012ActiveMLS ID #2552438, Alicia Dawn Brown. NWMLS as distributed by MLS GRID
- $789,9503 bd3 ba2.1k sqft12720 12th Avenue SE, Everett, WA 98208ActiveMLS ID #2562738, Thuy A. Nguyen. NWMLS as distributed by MLS GRID
- $1,098,9995 bd3 ba2.6k sqft15621 36th Avenue SE, Bothell, WA 98012ActiveMLS ID #2550700, Kelly Russell. NWMLS as distributed by MLS GRID
- $999,9004 bd3 ba1.8k sqft3028 183rd Place SE, Bothell, WA 98012ActiveMLS ID #2551396, Henry H. Shim. NWMLS as distributed by MLS GRID
- $799,0003 bd3 ba2.1k sqftFir Hollow Condo, Bothell, WA 98012ActiveMLS ID #2536218, Krystal Delucchi. NWMLS as distributed by MLS GRID
- $897,0004 bd3 ba2.2k sqft13630 NE 203rd Street, Woodinville, WA 98072ActiveMLS ID #2562293, James Nam. NWMLS as distributed by MLS GRID
- $749,9994 bd3 ba2.1k sqftEmory Court, Everett, WA 98208ActiveMLS ID #2562849, Vitaly Burich. NWMLS as distributed by MLS GRID
- $890,0004 bd4 ba2.5k sqftThe Ponds, Bothell, WA 98012ActiveMLS ID #2536399, Shannon Kohli. NWMLS as distributed by MLS GRID
- $875,0003 bd3 ba1.8k sqft5015 152nd Place SE, Everett, WA 98208ActiveMLS ID #2544547, Yesay Semerjian. NWMLS as distributed by MLS GRID
- $1,125,0003 bd3 ba2.5k sqft3130 177th Street SE, Bothell, WA 98012ActiveMLS ID #2551326, Kurt E. Pepin. NWMLS as distributed by MLS GRID
- $895,0004 bd3 ba2k sqft13909 15th Place W, Lynnwood, WA 98087ActiveMLS ID #2522148, Robert J Griffin. NWMLS as distributed by MLS GRID
- $825,0003 bd2 ba1.6k sqft21030 25th Drive SE, Bothell, WA 98021ActiveMLS ID #2563083, Hao N. Dang. NWMLS as distributed by MLS GRID
- $949,9993 bd4 ba2.3k sqftN/A, Bothell, WA 98012ActiveMLS ID #2555763, Heather McKinnon. NWMLS as distributed by MLS GRID
- $1,099,0005 bd3 ba2.7k sqft3130 171st Place SE, Bothell, WA 98012ActiveMLS ID #2546256, Liuyan Baker. NWMLS as distributed by MLS GRID
- $975,0004 bd3 ba2.7k sqftPioneer Ridge, Everett, WA 98208ActiveMLS ID #2544397, Jessie L. Grandpre. NWMLS as distributed by MLS GRID
