Seller offering $5000 credit for Interest rate buy down/closing costs. Beautifully maintained, move-in ready 3-bedroom, 2.5-bath home in desirable South Everett. Major updates include a new roof (2022), 96% AFUE high-efficiency gas furnace (2025), new dishwasher (2024), and updated windows, including the large living room picture window. High ceilings, skylights, and abundant natural light create an open, inviting atmosphere throughout. The spacious primary suite features a five-piece bath with double vanity, soaking tub, and separate shower. Two additional bedrooms offer flexibility for guests, work-from-home needs, or hobbies. An open loft with skylight is ideal for a home office or study area, while the bonus room can serve as a media room, playroom, fitness space, or second living area. The family room features a cozy gas fireplace and flows seamlessly from the kitchen, creating a functional layout for everyday living and entertaining. Enjoy an oversized patio overlooking a fully fenced backyard with no direct rear neighbors. A private greenbelt setting and community park access just beyond the backyard provide added privacy and recreation. Conveniently located near shopping, dining, great schools, major highways, Boeing, Paine Field, and a nearby Park & Ride with direct bus service to Downtown Seattle. Exceptional value, comfort, and convenience in one outstanding South Everett home.
Active
Listed by: The Preview Group • Subba Rao Gurram
Price cut: $5K (9/30)
$720,000
3206 96th PL SE, Everett, WA 98208
3beds
1,838sqft
Single Family Residence
Built in 2003
6,098 Square Feet Lot
$719,100 Zestimate®
$392/sqft
$42/mo HOA
What's special
High ceilingsAbundant natural lightPrivate greenbelt settingSpacious primary suiteOversized patioOpen loft with skylightOpen inviting atmosphere
- --
- on Zillow
- 259
- views
- 19
- saves
Zillow last checked:
Listing updated:
Offers reviewed: Aug 25
Listed by:
Subba Rao Gurram,
The Preview Group
Source: NWMLS as distributed by MLS GRID,MLS#: 2507189
Facts & features
Interior
Bedrooms & bathrooms
- Bedrooms: 3
- Bathrooms: 3
- Full bathrooms: 2
- 1/2 bathrooms: 1
- Main level bathrooms: 1
Primary bedroom
- Level: Second
Bedroom
- Level: Second
Bedroom
- Level: Second
Bathroom full
- Level: Second
Bathroom full
- Level: Second
Other
- Level: Main
Dining room
- Level: Main
Family room
- Level: Main
Great room
- Level: Main
Kitchen with eating space
- Level: Main
Utility room
- Level: Main
Heating
- Fireplace, 90%+ High Efficiency, Electric, Natural Gas
Cooling
- None
Appliances
- Included: Dishwasher, Disposal, Double Oven, Dryer, Microwave, Refrigerator, Stove(s)/Range(s), Washer, Dishwasher(s), Dryer(s), Garbage Disposal, Microwave(s), Refrigerator(s), Washer(s), Water Heater: Tank, Water Heater Location: Garage
Features
- Dining Room
- Flooring: Hardwood, Carpet
- Windows: Dbl Pane/Storm Window
- Basement: None
- Number of fireplaces: 1
- Fireplace features: Gas, Main Level: 1, Fireplace
Interior area
- Total structure area: 1,838
- Total interior livable area: 1,838 sqft
Video & virtual tour
Property
Parking
- Total spaces: 2
- Parking features: Attached Garage
- Has attached garage: Yes
- Covered spaces: 2
Features
- Levels: Two
- Stories: 2
- Patio & porch: Dbl Pane/Storm Window, Dining Room, Fireplace, Vaulted Ceiling(s), Walk-In Closet(s), Water Heater
- Has view: Yes
- View description: See Remarks, Territorial
Lot
- Size: 6,098 Square Feet
- Features: Adjacent to Public Land, Corner Lot, Cul-De-Sac, Dead End Street, Open Lot, Secluded, Fenced-Fully, Patio
- Topography: Level
Details
- Parcel number: 00940100000900
- Zoning: 111 SFR
- Zoning description: Jurisdiction: County
- Special conditions: Standard
Construction
Type & style
- Home type: SingleFamily
- Architectural style: Contemporary,2 Story
- Property subtype: Single Family Residence
Materials
- Wood Siding
- Foundation: Poured Concrete
- Roof: Composition
Condition
- Very Good
- Year built: 2003
- Major remodel year: 2003
Utilities & green energy
- Sewer: Sewer Connected
- Water: Public
Community & HOA
Community
- Features: CCRs, Park, Playground, Trail(s)
- Subdivision: Everett
HOA
- Services included: Common Area Maintenance
- HOA fee: $42 monthly
- HOA phone: 425-623-4111
Location
- Region: Everett
Financial & listing details
- Price per square foot: $392/sqft
- Tax assessed value: $730,900
- Annual tax amount: $6,819
- Offers reviewed: 08/25/2026
- Date on market: 4/16/2026
- Listing terms: Conventional,FHA,USDA Loan,VA Loan
- Inclusions: Dishwasher(s), Double Oven, Dryer(s), Garbage Disposal, Microwave(s), Refrigerator(s), Stove(s)/Range(s), Washer(s)
Estimated market value
$719,100
$683,000 - $755,000
$3,020/mo
Price history
| Date | Event | Price |
|---|---|---|
| 9/30/2026 | Price change | $720,000-0.7%$392/sqft |
Source:  NWMLS as distributed by MLS GRID #2507189 Report a problem NWMLS as distributed by MLS GRID #2507189 Report a problem | ||
| 8/21/2026 | Price change | $725,000-0.7%$394/sqft |
Source: NWMLS as distributed by MLS GRID #2507189 Report a problem | ||
| 7/29/2026 | Pending sale | $729,950$397/sqft |
Source: NWMLS as distributed by MLS GRID #2507189 Report a problem | ||
| 7/13/2026 | Price change | $729,950-0.7%$397/sqft |
Source: NWMLS as distributed by MLS GRID #2507189 Report a problem | ||
| 6/4/2026 | Price change | $734,950-1.9%$400/sqft |
Source: NWMLS as distributed by MLS GRID #2507189 Report a problem | ||
| 5/9/2026 | Price change | $749,000-2.1%$408/sqft |
Source: NWMLS as distributed by MLS GRID #2507189 Report a problem | ||
| 4/16/2026 | Listed for sale | $765,000+9.3%$416/sqft |
Source: NWMLS as distributed by MLS GRID #2507189 Report a problem | ||
| 9/21/2023 | Sold | $699,950$381/sqft |
Source: NWMLS as distributed by MLS GRID #2136022 Report a problem | ||
| 8/22/2023 | Pending sale | $699,950$381/sqft |
Source: NWMLS as distributed by MLS GRID #2136022 Report a problem | ||
| 8/17/2023 | Price change | $699,950-3.4%$381/sqft |
Source: NWMLS as distributed by MLS GRID #2136022 Report a problem | ||
| 8/5/2023 | Price change | $724,950-3.3%$394/sqft |
Source: NWMLS as distributed by MLS GRID #2136022 Report a problem | ||
| 7/26/2023 | Price change | $749,950-3.2%$408/sqft |
Source: NWMLS as distributed by MLS GRID #NWM2136022 Report a problem | ||
| 7/13/2023 | Listed for sale | $775,000+206.4%$422/sqft |
Source: NWMLS as distributed by MLS GRID #NWM2136022 Report a problem | ||
| 3/24/2021 | Listing removed | -- |
Source: Owner Report a problem | ||
| 1/26/2017 | Listing removed | $2,175$1/sqft |
Source: Owner Report a problem | ||
| 1/20/2017 | Listed for rent | $2,175$1/sqft |
Source: Owner Report a problem | ||
| 5/13/2010 | Sold | $252,900+3.6%$138/sqft |
Source: NWMLS as distributed by MLS GRID #44884 Report a problem | ||
| 3/25/2010 | Listed for sale | $244,000+11.9%$133/sqft |
Source: Coldwell Banker Bain Associates #44884 Report a problem | ||
| 3/24/2010 | Sold | $218,000-14.5%$119/sqft |
Source: Public Record Report a problem | ||
| 1/9/2010 | Price change | $254,950-1.9%$139/sqft |
Source: Cevado Technologies #29092160 Report a problem | ||
| 1/2/2010 | Listed for sale | $259,950+6.3%$141/sqft |
Source: Cevado Technologies #29092160 Report a problem | ||
| 4/14/2003 | Sold | $244,450$133/sqft |
Source: NWMLS as distributed by MLS GRID #22261443 Report a problem | ||
Public tax history
| Year | Property taxes | Tax assessment |
|---|---|---|
| 2025 | $6,819 +6.2% | $730,900 +7.3% |
| 2024 | $6,419 +0.7% | $680,900 -0.5% |
| 2023 | $6,377 +1.2% | $684,500 -4.8% |
| 2022 | $6,301 +11.5% | $718,800 +27.4% |
| 2021 | $5,650 +5.6% | $564,000 +15.8% |
| 2020 | $5,352 -7.1% | $486,900 +5% |
| 2019 | $5,758 | $463,900 +9.3% |
| 2018 | -- | $424,600 +29.3% |
| 2017 | $5,207 +34.5% | $328,500 +9.5% |
| 2016 | $3,870 | $300,100 +5.6% |
| 2015 | $3,870 +12.2% | $284,200 +26.3% |
| 2013 | $3,448 | $225,000 |
| 2012 | -- | -- |
| 2011 | -- | -- |
| 2010 | -- | -- |
| 2009 | -- | -- |
| 2008 | -- | -- |
| 2007 | -- | -- |
Find assessor info on the county website
Monthly payment
Est. payment
Payment breakdown
Explore the cost of this home by adjusting the details. Changes won't be saved.Climate risks
Neighborhood: 98208
Nearby schools
Schools provided by the listing agent
- Elementary: Jefferson Elem
- Middle: Eisenhower Mid
- High: Cascade High
Source: NWMLS as distributed by MLS GRID. This data may not be complete. We recommend contacting the local school district to confirm school assignments for this home.

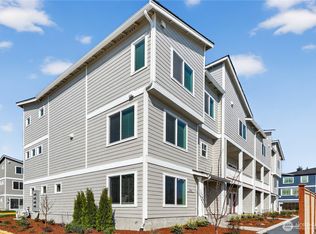

Similar homes
- $725,0003 bd3 ba1.7k sqft12716 12th Avenue SE, Everett, WA 98208Active
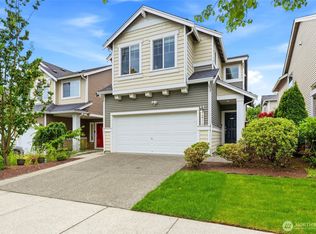 MLS ID #2532597, Genet Solomon. NWMLS as distributed by MLS GRID
 - $749,9503 bd3 ba1.8k sqft11614 52nd Avenue SE, Everett, WA 98208Active
 MLS ID #2553899, T.C. Hyatt. NWMLS as distributed by MLS GRID
 - $799,9953 bd3 ba1.7k sqft4613 149th Place SE, Everett, WA 98208Active
 MLS ID #2586822, Chris Halvorson. NWMLS as distributed by MLS GRID
 - $795,0003 bd3 ba1.8k sqft13618 55th Drive SE, Everett, WA 98208Active
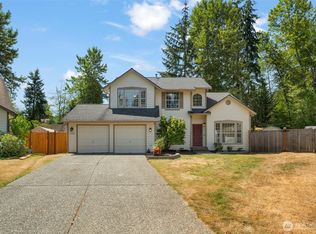 MLS ID #2567120, Cambria Brandenburg. NWMLS as distributed by MLS GRID
