Popular Overlook at Riverfront community features this inviting Ebey floor plan with 4 bedrooms and 2.5 baths. The open-concept main floor includes a spacious kitchen with large island, full appliance package, and generous cabinet storage. The adjoining dining area and living room—with a cozy gas fireplace—create an ideal space for everyday living and entertaining. A convenient powder room completes the main level. Upstairs offers a large primary suite with a 5-piece bath and walk-in closet, plus three additional well-sized bedrooms, a full hall bath, and a dedicated laundry room. Enjoy access to beautiful community parks and riverfront walking trails, all just moments from I-5, shopping, dining, and the exciting new Everett waterfront development. A fantastic location with modern comfort and outdoor lifestyle amenities.
Contingent
Listed by: Coldwell Banker Bain • Rene Breen
Price cut: $25K (9/15)
$675,000
4523 Riverfront Boulevard, Everett, WA 98203
4beds
2,082sqft
Single Family Residence
Built in 2017
3,049 Square Feet Lot
$674,200 Zestimate®
$324/sqft
$86/mo HOA
What's special
Cozy gas fireplaceSpacious kitchenRiverfront walking trailsConvenient powder roomLarge islandLarge primary suiteWalk-in closet
- --
- on Zillow
- 599
- views
- 33
- saves
Zillow last checked:
Listing updated:
Listed by:
Rene Breen,
Coldwell Banker Bain
Source: NWMLS as distributed by MLS GRID,MLS#: 2576642
Facts & features
Interior
Bedrooms & bathrooms
- Bedrooms: 4
- Bathrooms: 3
- Full bathrooms: 2
- 1/2 bathrooms: 1
- Main level bathrooms: 1
Primary bedroom
- Level: Second
Bedroom
- Level: Second
Bedroom
- Level: Second
Bedroom
- Level: Second
Bathroom full
- Level: Second
Bathroom full
- Level: Second
Other
- Level: Main
Dining room
- Level: Main
Entry hall
- Level: Main
Great room
- Level: Main
Kitchen with eating space
- Level: Main
Living room
- Level: Main
Utility room
- Level: Second
Heating
- Forced Air, Natural Gas
Cooling
- None
Appliances
- Included: Dishwasher, Disposal, Dryer, Microwave, Refrigerator, Washer, Dishwasher(s), Dryer(s), Garbage Disposal, Microwave(s), Refrigerator(s), Washer(s)
Features
- Bath Off Primary, Dining Room
- Flooring: Hardwood, Vinyl Plank, Carpet
- Windows: Dbl Pane/Storm Window
- Has fireplace: No
- Fireplace features: Gas
Interior area
- Total structure area: 2,082
- Total interior livable area: 2,082 sqft
Property
Parking
- Total spaces: 2
- Parking features: Attached Garage
- Has attached garage: Yes
- Covered spaces: 2
Features
- Levels: Two
- Stories: 2
- Entry location: Main
- Patio & porch: Bath Off Primary, Dbl Pane/Storm Window, Dining Room, Walk-In Closet(s)
Lot
- Size: 3,049 Square Feet
- Features: Paved, Sidewalk, Fenced-Partially, Patio
- Topography: Level
Details
- Parcel number: 01184800001600
- Special conditions: Standard
Construction
Type & style
- Home type: SingleFamily
- Architectural style: 2 Story
- Property subtype: Single Family Residence
Materials
- Cement Planked, Cement Plank
- Foundation: Poured Concrete
- Roof: Composition
Condition
- Year built: 2017
Utilities & green energy
- Sewer: Sewer Connected
- Water: Public
Community & HOA
Community
- Subdivision: Everett
HOA
- Services included: Common Area Maintenance
- HOA fee: $86 monthly
Location
- Region: Everett
Financial & listing details
- Price per square foot: $324/sqft
- Tax assessed value: $757,200
- Annual tax amount: $6,155
- Date on market: 9/3/2026
- Listing terms: Conventional,FHA
- Inclusions: Dishwasher(s), Dryer(s), Garbage Disposal, Microwave(s), Refrigerator(s), Washer(s)
Estimated market value
$674,200
$640,000 - $708,000
$3,234/mo
Price history
| Date | Event | Price |
|---|---|---|
| 9/15/2026 | Price change | $675,000-3.6%$324/sqft |
Source:  NWMLS as distributed by MLS GRID #2576642 Report a problem NWMLS as distributed by MLS GRID #2576642 Report a problem | ||
| 9/3/2026 | Listed for sale | $699,999+45.1%$336/sqft |
Source: NWMLS as distributed by MLS GRID #2576642 Report a problem | ||
| 8/26/2019 | Sold | $482,277$232/sqft |
Source: Public Record Report a problem | ||
Public tax history
| Year | Property taxes | Tax assessment |
|---|---|---|
| 2025 | $6,513 +5.8% | $757,200 +7.4% |
| 2024 | $6,155 -1.3% | $704,900 -2.7% |
| 2023 | $6,233 +3.9% | $724,600 -0.7% |
| 2022 | $6,000 +24.3% | $729,400 +38.6% |
| 2021 | $4,828 -2.1% | $526,400 +6.2% |
| 2020 | $4,932 -4.4% | $495,700 +8% |
| 2019 | $5,158 | $458,800 |
Find assessor info on the county website
Monthly payment
Est. payment
Payment breakdown
Explore the cost of this home by adjusting the details. Changes won't be saved.Climate risks
Neighborhood: Lowell
Similar homes
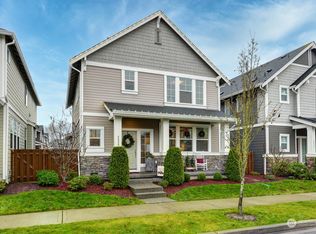
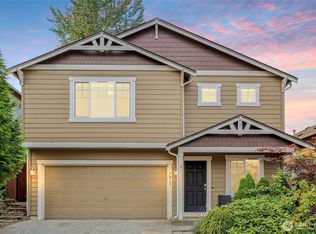
- $799,9003 bd3 ba2.1k sqftOverlook At Riverfront, Everett, WA 98203Active
 MLS ID #2550637, Ezzie Anderson. NWMLS as distributed by MLS GRID
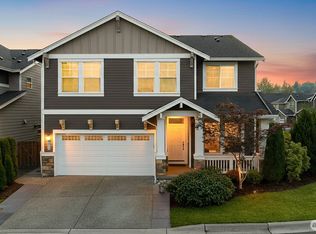
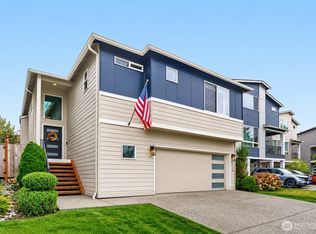
 - $699,0004 bd3 ba2.2k sqft7012 18th Place SE, Lake Stevens, WA 98258Active
 MLS ID #2565595, Jonathan Martis. NWMLS as distributed by MLS GRID
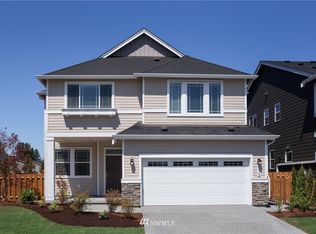
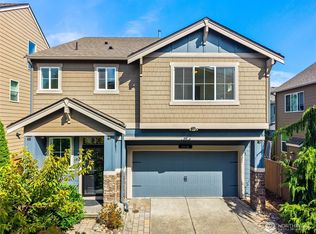
 - $689,9504 bd3 ba2.1k sqftLakeview Highlands, Lake Stevens, WA 98258Active
 MLS ID #2584340, Kay F. Gailey. NWMLS as distributed by MLS GRID
 - $650,0004 bd3 ba2.1k sqftMaple Rock, Lake Stevens, WA 98258Active
 MLS ID #2578990, Margarita Levin. NWMLS as distributed by MLS GRID
