Perched on a quiet cul-de-sac in the desirable Sunnyside community, this beautifully maintained home is truly move-in ready. Freshly painted inside and out with brand-new plush carpet upstairs, it feels like new. The thoughtful floor plan features an upstairs with 4 bedrooms and a laundry room conveniently located, making everyday living a breeze. Retreat to the stunning primary suite, offering soaring vaulted ceilings, plenty of room for a king sized bed and sitting area. The luxurious en-suite bath features dual vanities, a relaxing soaking tub, separate shower and a generous walk-in closet. Enjoy cooking and entertaining in the spacious island kitchen with granite countertops, a walk-in pantry, and seamless flow into the inviting living room with a cozy gas fireplace. Two separate dining areas provide flexibility for everyday meals and special gatherings. Step outside to the sun-drenched, south-facing deck with sweeping territorial views stretching all the way to Puget Sound. Conveniently located near shopping, schools, parks, and commuter routes, this exceptional home offers comfort, style, and an outstanding location. Welcome Home.
Active
Listed by: Concierge Real Estate Partners • Nolan R Vance
Price cut: $25K (8/11)
$675,000
3902 69th Drive NE, Marysville, WA 98270
4beds
2,220sqft
:
Get pre-qualified$4,069/mo
Single Family Residence
Built in 2013
3,920 Square Feet Lot
$671,100 Zestimate®
$304/sqft
$-- HOA
What's special
Cozy gas fireplaceSun-drenched south-facing deckStunning primary suiteDual vanitiesLuxurious en-suite bathRelaxing soaking tubSeparate shower
- 15 days |
- 388 |
- 19 |
Zillow last checked:
Listing updated:
Listed by:
Nolan R Vance,
Concierge Real Estate Partners
Source: NWMLS as distributed by MLS GRID,MLS#: 2562350
Facts & features
Interior
Bedrooms & bathrooms
- Bedrooms: 4
- Bathrooms: 3
- Full bathrooms: 2
- 1/2 bathrooms: 1
- Main level bathrooms: 1
Primary bedroom
- Level: Second
Bedroom
- Level: Second
Bedroom
- Level: Second
Bedroom
- Level: Second
Bathroom full
- Level: Second
Bathroom full
- Level: Second
Other
- Level: Main
Dining room
- Level: Main
Dining room
- Level: Main
Entry hall
- Level: Main
Kitchen with eating space
- Level: Main
Living room
- Level: Main
Utility room
- Level: Second
Heating
- Fireplace, Forced Air, Natural Gas
Cooling
- None
Appliances
- Included: Dishwasher, Microwave, Refrigerator, Stove(s)/Range(s), Dishwasher(s), Microwave(s), Refrigerator(s), Water Heater: Gas, Water Heater Location: Garage
Features
- Bath Off Primary, Dining Room, Pantry
- Flooring: Engineered Hardwood, Vinyl, Carpet
- Windows: Dbl Pane/Storm Window
- Basement: None
- Number of fireplaces: 1
- Fireplace features: Gas, Lower Level: 1, Fireplace
Interior area
- Total structure area: 2,220
- Total interior livable area: 2,220 sqft
Video & virtual tour
Property
Parking
- Total spaces: 4
- Parking features: Driveway, Attached Garage
- Has attached garage: Yes
- Covered spaces: 2
- Uncovered spaces: 2
Features
- Levels: Two
- Stories: 2
- Entry location: Main
- Patio & porch: Bath Off Primary, Dbl Pane/Storm Window, Dining Room, Fireplace, Pantry, Vaulted Ceiling(s), Walk-In Closet(s), Water Heater
- Has view: Yes
- View description: Bay, City, Territorial
- Has water view: Yes
- Water view: Bay
Lot
- Size: 3,920 Square Feet
- Features: Cul-De-Sac, Curbs, Paved, Sidewalk, Cable TV, Deck, Fenced-Partially, Gas Available, High Speed Internet
- Topography: Level,Partial Slope
- Residential vegetation: Garden Space
Details
- Parcel number: 01107000000900
- Special conditions: Standard
Construction
Type & style
- Home type: SingleFamily
- Architectural style: 2 Story
- Property subtype: Single Family Residence
Materials
- Cement Planked, Cement Plank
- Foundation: Poured Concrete
- Roof: Composition
Condition
- Year built: 2013
Utilities & green energy
- Electric: Company: Sno Co PUD
- Sewer: Sewer Connected, Company: City of Marysville
- Water: Public, Company: City of Marysville
Community & HOA
Community
- Subdivision: Sunnyside
Location
- Region: Marysville
Financial & listing details
- Price per square foot: $304/sqft
- Tax assessed value: $654,000
- Annual tax amount: $5,149
- Date on market: 7/29/2026
- Cumulative days on market: 17 days
- Listing terms: Conventional,FHA,VA Loan
- Inclusions: Dishwasher(s), Microwave(s), Refrigerator(s), Stove(s)/Range(s)
Estimated market value
$671,100
$638,000 - $705,000
$3,381/mo
Price history
| Date | Event | Price |
|---|---|---|
| 8/11/2026 | Price change | $675,000-3.6%$304/sqft |
Source:  NWMLS as distributed by MLS GRID #2562350 Report a problem NWMLS as distributed by MLS GRID #2562350 Report a problem | ||
| 7/30/2026 | Listed for sale | $700,000+55.6%$315/sqft |
Source: NWMLS as distributed by MLS GRID #2562350 Report a problem | ||
| 6/19/2020 | Sold | $450,000-2.2%$203/sqft |
Source: NWMLS as distributed by MLS GRID #1590493 Report a problem | ||
| 4/30/2020 | Pending sale | $459,950$207/sqft |
Source: Windermere Real Estate/JS #1590493 Report a problem | ||
| 4/24/2020 | Price change | $459,950-2.1%$207/sqft |
Source: Windermere Real Estate/JS #1590493 Report a problem | ||
| 4/16/2020 | Listed for sale | $470,000+55%$212/sqft |
Source: Windermere Real Estate/JS #1590493 Report a problem | ||
| 4/26/2013 | Sold | $303,280$137/sqft |
Source: Public Record Report a problem | ||
Public tax history
| Year | Property taxes | Tax assessment |
|---|---|---|
| 2024 | $5,149 +7.9% | $654,000 +9.2% |
| 2023 | $4,772 +27.3% | $598,700 -4.5% |
| 2022 | $3,749 -24.7% | $626,700 +27.3% |
| 2021 | $4,982 +4.2% | $492,300 +12.1% |
| 2020 | $4,779 +1.7% | $439,000 +3.3% |
| 2019 | $4,700 | $424,800 +7.1% |
| 2018 | -- | $396,800 +18.9% |
| 2017 | $4,021 +8.4% | $333,700 +6.2% |
| 2016 | $3,708 | $314,300 +7.2% |
| 2015 | $3,708 +575.4% | $293,200 +615.1% |
| 2013 | $549 | $41,000 |
Find assessor info on the county website
Monthly payment
Est. payment
Payment breakdown
Explore the cost of this home by adjusting the details. Changes won't be saved.Climate risks
Neighborhood: 98270
Nearby schools
GreatSchools rating
- 5/10Sunnyside Elementary SchoolGrades: K-5Distance: 0.3 mi
- 7/10Cedarcrest SchoolGrades: 6-8Distance: 2.9 mi
- 4/10Marysville Getchell High SchoolGrades: 9-12Distance: 3.1 mi
Schools provided by the listing agent
- Elementary: Sunnyside Elem
- Middle: Marysville Mid
- High: Marysville Getchell High
Source: NWMLS as distributed by MLS GRID. This data may not be complete. We recommend contacting the local school district to confirm school assignments for this home.
- $--6 bd3 ba2.4k sqft3904 69th Dr NE LOT 10, Marysville, WA 98270Off Market
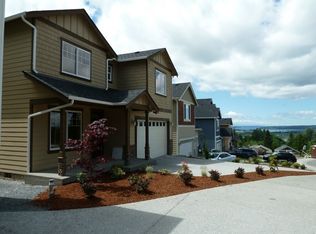
- $607,7004 bd3 ba1.6k sqft3911 69th Dr NE LOT 8, Marysville, WA 98270Off Market
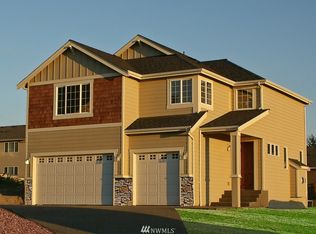
- $661,4005 bd3 ba2.4k sqft3913 69th Dr NE LOT 7, Marysville, WA 98270Off Market
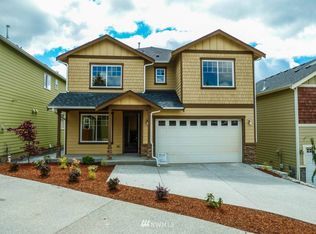
- $779,8005,323 sqft3908 69th Dr NE LOT 12, Marysville, WA 98270Off Market
- $739,0004 bd2 ba2.2k sqft3915 69th Dr NE LOT 6, Marysville, WA 98270Off Market
- $714,4004 bd3 ba2.6k sqft7001 38th Pl NE, Marysville, WA 98270Sold
- $734,7004 bd1 ba2.2k sqft3925 69th Dr NE LOT 1, Marysville, WA 98270Off Market
- $822,0005 bd3 ba3.5k sqft3906 71st Ave NE, Marysville, WA 98270Sold
A local agent can set up tours, give advice and negotiate with sellers.
Similar homes
- $669,9954 bd3 ba2.3k sqft7142 42nd Place NE, Marysville, WA 98270Active
 MLS ID #2509930, Carlos Dibaldi. NWMLS as distributed by MLS GRID
 - $699,9504 bd3 ba2.1k sqft5502 88th Ave NE, Marysville, WA 98270Active
 MLS ID #2559821, Sree Harsha Rekhana. NWMLS as distributed by MLS GRID
 - $724,9905 bd3 ba2.4k sqftHudson Place, Marysville, WA 98270Active
 MLS ID #2544501, Ebrima Wadda. NWMLS as distributed by MLS GRID
 - $750,0004 bd3 ba2.5k sqft3853 80th Avenue NE, Marysville, WA 98270Active
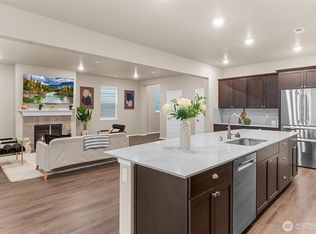 MLS ID #2558051, David Frank. NWMLS as distributed by MLS GRID
 - $674,9504 bd4 ba2.3k sqftBella Cresta, Marysville, WA 98270ActiveMLS ID #2548472, Tawnia Marie Coulter. NWMLS as distributed by MLS GRID
- $725,0004 bd3 ba2.3k sqft10053 56th Avenue NE, Marysville, WA 98270ActiveMLS ID #2558755, Mi Shun Shin. NWMLS as distributed by MLS GRID
- $630,0003 bd3 ba1.6k sqft5733 86th Drive NE, Marysville, WA 98270ActiveMLS ID #2562291, Brock Strickland. NWMLS as distributed by MLS GRID
- $630,0003 bd3 ba1.9k sqftRock Creek North Div 2, Marysville, WA 98270ActiveMLS ID #2555288, Edmond Bondoc. NWMLS as distributed by MLS GRID
- $775,0004 bd3 ba2.4k sqft8318 57th Street NE, Marysville, WA 98270ActiveMLS ID #2548876, Matt Steel. NWMLS as distributed by MLS GRID
- $725,0005 bd3 ba2.8k sqft8735 69th Street NE, Marysville, WA 98270ActiveMLS ID #2527689, Ginna Demme. NWMLS as distributed by MLS GRID
- $724,5003 bd3 ba2.2k sqftBluffs At Whiskey Ridge, Marysville, WA 98270ActiveMLS ID #2550805, Mark Gallagher. NWMLS as distributed by MLS GRID
- $749,9904 bd3 ba2.3k sqftVillage At Creekside, Marysville, WA 98270ActiveNWMLS as distributed by MLS GRID
- $699,0005 bd3 ba2.7k sqft10318 56th Avenue NE, Marysville, WA 98270ActiveMLS ID #2463749, Chris Gurnee. NWMLS as distributed by MLS GRID
- $795,9995 bd3 ba2.6k sqftNorth Ridge Park, Marysville, WA 98270ActiveMLS ID #2564709, Charanjit Khurana. NWMLS as distributed by MLS GRID
- $849,9906 bd3 ba2.9k sqft5522 84th Drive NE, Marysville, WA 98270ActiveMLS ID #2564085, Kyle Wells. NWMLS as distributed by MLS GRID
- $848,0005 bd3 ba2.7k sqft2848 84th Drive NE, Marysville, WA 98270ActiveMLS ID #2549069, Sai Siva Kumar Raavi. NWMLS as distributed by MLS GRID
- $819,0005 bd3 ba2.4k sqftDiamonds At Whiskey Ridge, Marysville, WA 98270ActiveMLS ID #2555466, Tawnia Marie Coulter. NWMLS as distributed by MLS GRID
- $699,0004 bd3 ba2.1k sqft1326 113th Avenue SE, Lake Stevens, WA 98258ActiveMLS ID #2538601, Hazel Chon. NWMLS as distributed by MLS GRID
- $725,0004 bd3 ba2.1k sqftBrookmont, Lake Stevens, WA 98258ActiveMLS ID #2547858, Beth Kovacevich. NWMLS as distributed by MLS GRID
- $689,9503 bd3 ba2k sqft7539 18th Street SE, Lake Stevens, WA 98258ActiveMLS ID #2472699, Pete Keating. NWMLS as distributed by MLS GRID
