Welcome to Noble Ridge! Tucked away at the end of a quiet dead-end street and backing to a greenbelt, this 4-bedroom, 2.5-bath plus den/office space offers a great combination of privacy and convenience. Inside, you'll find new flooring and a spacious open-concept layout with a large kitchen that flows seamlessly into the living and dining areas, creating the perfect space for everyday living and entertaining. Upstairs offers four bedrooms, laundry room, and a generous primary suite. Step outside to enjoy the beautifully landscaped backyard featuring a custom deck, expansive patio, and tranquil water feature, an ideal setting for summer barbecues, morning coffee, or relaxing at the end of the day. Conveniently located near schools, parks, shopping, and commuter routes. It also offers a $2,500 paint credit, giving you the opportunity to add your own personal touch.
Active
Listed by: FIRST AND MAIN • Kiersten Ann Custer
Price cut: $16K (7/7)
$899,000
12509 58th Avenue SE, Snohomish, WA 98296
4beds
2,152sqft
:
Get pre-qualified$5,470/mo
Single Family Residence
Built in 2012
7,405 Square Feet Lot
$891,500 Zestimate®
$418/sqft
$46/mo HOA
What's special
Beautifully landscaped backyardCustom deckTranquil water featureExpansive patioQuiet dead-end streetNew flooringSpacious open-concept layout
- 43 days |
- 320 |
- 13 |
Zillow last checked:
Listing updated:
Listed by:
Kiersten Ann Custer,
FIRST AND MAIN
Source: NWMLS as distributed by MLS GRID,MLS#: 2539969
Facts & features
Interior
Bedrooms & bathrooms
- Bedrooms: 4
- Bathrooms: 3
- Full bathrooms: 2
- 1/2 bathrooms: 1
- Main level bathrooms: 1
Primary bedroom
- Level: Second
Bedroom
- Level: Second
Bedroom
- Level: Second
Bedroom
- Level: Second
Bathroom full
- Level: Second
Bathroom full
- Level: Second
Den office
- Level: Main
Entry hall
- Level: Main
Family room
- Level: Main
Kitchen with eating space
- Level: Main
Utility room
- Level: Second
Heating
- Fireplace, Forced Air, Natural Gas
Cooling
- Forced Air
Appliances
- Included: Dishwasher, Disposal, Dryer, Microwave, Refrigerator, Stove(s)/Range(s), Washer, Dishwasher(s), Dryer(s), Garbage Disposal, Microwave(s), Refrigerator(s), Washer(s)
Features
- Bath Off Primary
- Flooring: Hardwood, Carpet
- Basement: None
- Number of fireplaces: 1
- Fireplace features: Gas, Main Level: 1, Fireplace
Interior area
- Total structure area: 2,152
- Total interior livable area: 2,152 sqft
Property
Parking
- Total spaces: 6
- Parking features: Driveway, Attached Garage
- Has attached garage: Yes
- Covered spaces: 3
- Uncovered spaces: 3
Features
- Levels: Two
- Stories: 2
- Entry location: Main
- Patio & porch: Bath Off Primary, Fireplace
- Has view: Yes
- View description: Mountain(s), Partial, Territorial
Lot
- Size: 7,405 Square Feet
- Topography: Level
Details
- Parcel number: 01122500001000
- Special conditions: Standard
Construction
Type & style
- Home type: SingleFamily
- Architectural style: 2 Story
- Property subtype: Single Family Residence
Materials
- Cement Planked, Cement Plank
- Foundation: Poured Concrete
- Roof: Composition
Condition
- Year built: 2012
- Major remodel year: 2012
Utilities & green energy
- Electric: Company: PUD
- Sewer: Sewer Connected, Company: Silver Lake
- Water: Public, Company: Silver Lake
Community & HOA
Community
- Subdivision: Seattle Hill
HOA
- HOA fee: $46 monthly
Location
- Region: Snohomish
Financial & listing details
- Price per square foot: $418/sqft
- Tax assessed value: $810,100
- Annual tax amount: $8,126
- Date on market: 6/15/2026
- Cumulative days on market: 45 days
- Listing terms: Conventional,FHA,VA Loan
- Inclusions: Dishwasher(s), Dryer(s), Garbage Disposal, Microwave(s), Refrigerator(s), Stove(s)/Range(s), Washer(s)
Estimated market value
$891,500
$847,000 - $936,000
$3,942/mo
Price history
| Date | Event | Price |
|---|---|---|
| 7/7/2026 | Price change | $899,000-1.7%$418/sqft |
Source:  NWMLS as distributed by MLS GRID #2539969 Report a problem NWMLS as distributed by MLS GRID #2539969 Report a problem | ||
| 6/25/2026 | Price change | $915,000-1.6%$425/sqft |
Source: NWMLS as distributed by MLS GRID #2539969 Report a problem | ||
| 6/16/2026 | Listed for sale | $930,000+165.8%$432/sqft |
Source: NWMLS as distributed by MLS GRID #2539969 Report a problem | ||
| 2/13/2014 | Sold | $349,950-0.1%$163/sqft |
Source: NWMLS as distributed by MLS GRID #560801 Report a problem | ||
| 11/19/2013 | Sold | $350,230+0.1%$163/sqft |
Source: Public Record Report a problem | ||
| 8/28/2013 | Pending sale | $349,950$163/sqft |
Source: John L Scott Real Estate #522713 Report a problem | ||
| 8/16/2013 | Price change | $349,950-4.1%$163/sqft |
Source: John L Scott Real Estate #522713 Report a problem | ||
| 8/2/2013 | Listed for sale | $364,950+13.9%$170/sqft |
Source: John L Scott Real Estate #522713 Report a problem | ||
| 7/11/2012 | Sold | $320,280$149/sqft |
Source: Public Record Report a problem | ||
Public tax history
| Year | Property taxes | Tax assessment |
|---|---|---|
| 2024 | $7,819 +1.5% | $810,100 +0.6% |
| 2023 | $7,700 +3.5% | $804,900 -4.4% |
| 2022 | $7,437 +12.1% | $842,000 +38.9% |
| 2021 | $6,634 +6.9% | $606,400 +14% |
| 2020 | $6,206 +4.1% | $532,100 +7.5% |
| 2019 | $5,962 | $494,800 +9.3% |
| 2018 | -- | $452,500 +21.4% |
| 2017 | $5,977 | $372,600 +3.1% |
| 2016 | -- | $361,300 -1.4% |
| 2015 | $5,650 +27.2% | $366,500 +32.9% |
| 2013 | $4,442 | $275,800 |
Find assessor info on the county website
Monthly payment
Est. payment
Payment breakdown
Explore the cost of this home by adjusting the details. Changes won't be saved.Climate risks
Neighborhood: 98296
Nearby schools
GreatSchools rating
- 8/10Little Cedars Elementary SchoolGrades: K-6Distance: 1.6 mi
- 8/10Valley View Middle SchoolGrades: 7-8Distance: 2.6 mi
- 8/10Glacier Peak High SchoolGrades: 9-12Distance: 1.4 mi
Schools provided by the listing agent
- Middle: Valley View Mid
- High: Glacier Peak
Source: NWMLS as distributed by MLS GRID. This data may not be complete. We recommend contacting the local school district to confirm school assignments for this home.
- $--4 bd-- ba2.2k sqft12505 58th Avenue Se Lot 9, Snohomish, WA 98296Off Market
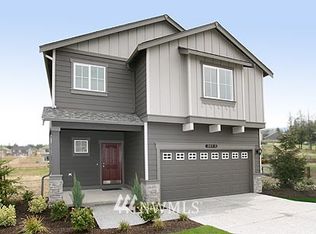
- $744,9503 bd3 ba1.5k sqft12506 58th Ave SE, Snohomish, WA 98296For Sale

- $912,4004 bd3 ba2.3k sqft12421 58th Ave SE, Snohomish, WA 98296Off Market
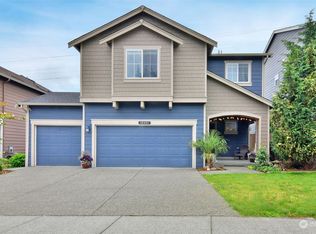
- $736,2504 bd3 ba1.8k sqft12426 58th Ave SE, Snohomish, WA 98296Sold

- $--3 bd-- ba1.9k sqft12422 58th Avenue Se Lot 21 LOT 21, Snohomish, WA 98296Off Market
- $875,0004 bd3 ba2.2k sqft12418 58th Ave SE, Snohomish, WA 98296Sold
- $759,0003 bd2 ba1.3k sqft12605 58th Ave SE, Snohomish, WA 98296Sold
- $992,2004 bd3 ba2.9k sqftLOT 12328 83rd Dr SE, Snohomish, WA 98296Off Market
A local agent can set up tours, give advice and negotiate with sellers.
Similar homes
- $800,0004 bd3 ba2.1k sqftLarimer Crossing Div. 1, Snohomish, WA 98296Active
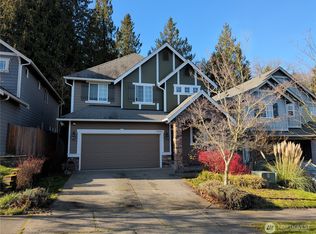 MLS ID #2537255, Jorge Restrepo. NWMLS as distributed by MLS GRID
 - $819,9503 bd3 ba2.2k sqftOutlook Ridge, Snohomish, WA 98296Active
 MLS ID #2540956, Teresa K Nelson. NWMLS as distributed by MLS GRID
 - $1,050,0004 bd3 ba2.5k sqft12726 68th Avenue SE, Snohomish, WA 98296Active
 MLS ID #2551699, Todd McElroy. NWMLS as distributed by MLS GRID
 - $744,9503 bd3 ba1.5k sqft12506 58th Avenue SE, Snohomish, WA 98296ActiveMLS ID #2551134, Brett Willis. NWMLS as distributed by MLS GRID
- $765,0004 bd3 ba1.7k sqftThe Village At The Highlands, Snohomish, WA 98296ActiveMLS ID #2520878, Julie Lutovsky. NWMLS as distributed by MLS GRID
- $935,0004 bd3 ba2.5k sqft13718 43rd Avenue SE, Mill Creek, WA 98012ActiveMLS ID #2557861, Seth Soumphonphakdy. NWMLS as distributed by MLS GRID
- $1,100,0004 bd3 ba2.4k sqftGold Creek, Snohomish, WA 98296ActiveMLS ID #2506736, Darren Munson. NWMLS as distributed by MLS GRID
- $975,0003 bd3 ba2.4k sqft18223 Yew Way, Snohomish, WA 98296ActiveMLS ID #2550693, Mark Gallagher. NWMLS as distributed by MLS GRID
- $1,099,0005 bd3 ba3k sqftCrescent Wood, Snohomish, WA 98296ActiveMLS ID #2537446, Delynn Jones. NWMLS as distributed by MLS GRID
- $950,0003 bd3 ba1.6k sqft16714 Broadway Avenue, Snohomish, WA 98296ActiveMLS ID #2480852, Aimee Malmberg. NWMLS as distributed by MLS GRID
- $1,199,9504 bd3 ba3.1k sqft13224 81st Avenue SE, Snohomish, WA 98296ActiveMLS ID #2546078, Tommy Kanuch. NWMLS as distributed by MLS GRID
- $820,0004 bd3 ba2k sqft1026 Alger Place, Snohomish, WA 98290ActiveMLS ID #2540663, Cheri L. Bartelheimer. NWMLS as distributed by MLS GRID
- $999,9904 bd5 ba2.8k sqft14104 Old Snohomish Monroe Road, Snohomish, WA 98290ActiveMLS ID #2544475, Sandeep Sandhu. NWMLS as distributed by MLS GRID
- $949,9504 bd3 ba2.2k sqftEisenhower Heights, Everett, WA 98208ActiveMLS ID #2501469, Joel B Morales. NWMLS as distributed by MLS GRID
- $929,9505 bd3 ba2.7k sqft12707 12th Dr SE, Everett, WA 98208ActiveMLS ID #2500147, Diana Hill. NWMLS as distributed by MLS GRID
- $884,9504 bd3 ba2.1k sqftNellis Court, Bothell, WA 98012ActiveMLS ID #2545447, Musab El-Himri. NWMLS as distributed by MLS GRID
- $834,9503 bd3 ba1.8k sqftVerdera, Bothell, WA 98012ActiveMLS ID #2543146, T.C. Hyatt. NWMLS as distributed by MLS GRID
- $899,9005 bd3 ba2.8k sqft1817 180th Place SW, Lynnwood, WA 98037ActiveMLS ID #2543088, Chris Schniegenberg. NWMLS as distributed by MLS GRID
- $899,9504 bd3 ba2.5k sqftAdmirality Manor, Everett, WA 98204ActiveMLS ID #2538543, Carmen Gayton. NWMLS as distributed by MLS GRID
- $729,9953 bd3 ba1.5k sqft929 149th Place SW, Lynnwood, WA 98087ActiveMLS ID #2560841, Jason Tate. NWMLS as distributed by MLS GRID
