Skip main navigation
Pending
$875,000
4beds
2,457sqft

20225 109th Street SE, Snohomish, WA 98290

4beds
2,457sqft
Single family residence
Built in 2005
0.48 Acres
3 Attached garage spaces
$356 price/sqft
$67/mo HOA

What's special

Landscaped yardPropane fireplaceReal hardwood floorsAbundant cabinetryNew cozy carpet

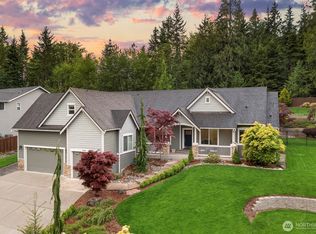
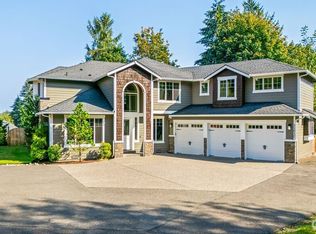
Welcome home to this absolutely private, peaceful, perfect piece of paradise that is discreetly set back from the street to create a spectacular setting and atmosphere, just shy of a 1/2 acre. 3 sides of this property are bordered by trees and frame this home beautifully. This charmer features 4 bedrooms plus a main floor office and 2 1/2 bathrooms. As you enter, you're greeted by soaring 2 story ceilings and very large windows that look out to the beautiful natural scenery that is yours to enjoy out of almost every window of this home. Nice flowing floorplan, real hardwood floors, beautiful thick quality trim throughout this home and new cozy carpet as well. Kitchen boasts a big picture window, abundant cabinetry and in-kitchen eating area that opens to the adjacent large family room with propane fireplace and glass doors to the magnificent entertainment size deck and landscaped yard. Fully fenced huge backyard with gardens and firepit area for night time conversations and enjoyment. There is a large covered area on the side yard that is great for all the extra toys and goodies in addition to the 3 car garage. It is rare that that you find a property that feels like this without being on a lot more acreage. Many homes in this beautiful neighborhood are valued well over $1,000,000 & this beauty is turn key ready with new interior and exterior paint too! Did we mention the heat pump that provides A/C? 3 car HEATED garage. There you have it, the complete package. Welcome home!

31 days
|
1,540
|
62
|

Likely to sell faster than

Source: NWMLS as distributed by MLS GRID,MLS#: 2565695MLS Logo
Travel times

Living Room

Kitchen

Primary Bedroom

Zillow last checked:

Listing updated:

Listed by:

Shaun M. Burke,

John L. Scott, Inc.

Source: NWMLS as distributed by MLS GRID,MLS#: 2565695MLS Logo

Facts & features

Interior

Bedrooms & bathrooms
  • Bedrooms: 4
  • Bathrooms: 3
  • Full bathrooms: 2
  • 1/2 bathrooms: 1
  • Main level bathrooms: 1
Primary bedroom
  • Level: Second
Bedroom
  • Level: Second
Bedroom
  • Level: Second
Bedroom
  • Level: Second
Bathroom full
  • Level: Second
Bathroom full
  • Level: Second
Other
  • Level: Main
Den office
  • Level: Main
Dining room
  • Level: Main
Entry hall
  • Level: Main
Family room
  • Level: Main
Kitchen with eating space
  • Level: Main
Living room
  • Level: Main
Utility room
  • Level: Main
Heating
  • Fireplace, Forced Air, Heat Pump, Electric, Propane
Cooling
  • Forced Air, Heat Pump
Appliances
  • Included: Dishwasher, Disposal, Microwave, Stove(s)/Range(s), Dishwasher(s), Garbage Disposal, Microwave(s), Water Heater: Propane, Water Heater Location: Garage
Features
  • Flooring: Ceramic Tile, Hardwood, Vinyl, Carpet
  • Basement: None
  • Number of fireplaces: 1
  • Fireplace features: Gas, Main Level: 1, Fireplace
Interior area
  • Total structure area: 2,457
  • Total interior livable area: 2,457 sqft

Property

Parking
  • Total spaces: 9
  • Parking features: Driveway, Attached Garage
  • Has attached garage: Yes
  • Covered spaces: 3
  • Uncovered spaces: 6
Features
  • Levels: Two
  • Stories: 2
  • Entry location: Main
  • Patio & porch: Fireplace, Water Heater
Lot
  • Size: 0.48 Acres
  • Features: Paved, Secluded, Cabana/Gazebo, Cable TV, Deck, Fenced-Fully, High Speed Internet, Propane
  • Topography: Rolling
Details
  • Parcel number: 01014700000900
  • Special conditions: Standard
  • Other equipment: Leased Equipment: Propane Tank - Vander Yaht

Construction

Type & style
  • Home type: SingleFamily
  • Architectural style: 2 Story
  • Property subtype: Single Family Residence
Materials
  • Brick, Cement Planked, Cement Plank
  • Foundation: Poured Concrete
  • Roof: Composition
Condition
  • Year built: 2005
  • Major remodel year: 2005

Utilities & green energy

  • Electric: Company: Snohomish County PUD
  • Sewer: Septic Tank, Company: Septic
  • Water: Public, Company: City of Monroe
  • Utilities for property: Xfinity, Xfinity

Community & HOA

Community
  • Subdivision: Chain Lake
HOA
  • HOA fee: $67 monthly
Location
  • Region: Snohomish

Financial & listing details

  • Price per square foot: $356/sqft
  • Tax assessed value: $865,900
  • Annual tax amount: $6,854
  • Date on market: 8/15/2026
  • Cumulative days on market: 23 days
  • Listing terms: Conventional,FHA,VA Loan
  • Inclusions: Dishwasher(s), Garbage Disposal, Leased Equipment, Microwave(s), Stove(s)/Range(s)

Price history

DateEventPrice
8/25/2026Pending sale$875,000$356/sqft
Source: NWMLS as distributed by MLS GRID #2565695 Report a problem
8/6/2026Listed for sale$875,000+76.8%$356/sqft
Source: NWMLS as distributed by MLS GRID #2565695 Report a problem
6/30/2016Sold$495,000+1.2%$201/sqft
Source: NWMLS as distributed by MLS GRID #949786 Report a problem
5/30/2016Pending sale$489,000$199/sqft
Source: Windermere Real Estate/East, Inc. #949786 Report a problem
5/27/2016Listed for sale$489,000+42.4%$199/sqft
Source: Windermere Real Estate/East, Inc. #949786 Report a problem
4/20/2012Sold$343,500+30.6%$140/sqft
Source: NWMLS as distributed by MLS GRID #324079 Report a problem
2/16/2012Sold$263,000-26.9%$107/sqft
Source: Public Record Report a problem
3/31/2005Sold$359,950$146/sqft
Source: NWMLS as distributed by MLS GRID #24127018 Report a problem

Public tax history

YearProperty taxesTax assessment
2025$6,854 +0.4%$865,900 +4%
2024$6,829 +4%$832,300 +4.4%
2023$6,564 +1.5%$797,300 -7.2%
2022$6,464 +8.1%$859,400 +37%
2021$5,982 +9.5%$627,500 +11.5%
2020$5,463 +1.8%$562,900 +3.8%
2019$5,369 $542,400 +1.2%
2018-- $536,200 +23.9%
2017$5,953 +17%$432,900 +6.4%
2016$5,089 $407,000 +11.3%
2015$5,089 +28.4%$365,800 +41.2%
2013$3,965 $259,000
2012-- --
2011-- --
2010-- --
2009-- --
2008-- --
2007-- --

Find assessor info on the county website

Monthly payment

Est. payment
$5,115/mo
Principal & interest
$4487
Property taxes
$561
HOA Fees
$67
More affordability toolsChevron Right

Estimated market value

$870,200

$827,000 - $914,000

$3,965/mo

Climate risks

Explore flood, wildfire, and other predictive climate risk information for this property on First Street®️.

Neighborhood: 98290

Nearby schools

Chain Lake Elementary School
Grades PK-50.8 miles
6/10
GreatSchools® Rating
Test Score Rating
7/10
Student Progress Rating
5/10
Park Place Middle School
Grades 6-83.6 miles
6/10
GreatSchools® Rating
Test Score Rating
5/10
Student Progress Rating
6/10
Monroe High School
Grades 9-124.4 miles
6/10
GreatSchools® Rating
Test Score Rating
5/10
College Readiness Rating
6/10