Rare find! A truly one-of-a-kind this exceptional custom-built 2,860 sqft. rambler sits on a private 1.23-acre lot zoned R-9600 w/approval for two ADUs offering investment potential. A new roof & solar system installed in 2024 adds energy efficiency&long-term savings. A circular driveway leads to the grand covered entry, creating an impressive first impression w/abundant parking for several vehicles. Inside, the elegant marble foyer w/vaulted ceilings welcome you to thoughtfully designed living spaces featuring wood-wrapped windows, custom window coverings. Quality craftsmanship throughout & built-in bookshelves & a wall of windows overlooking the peaceful backyard, while the formal dining rm offers French & folding doors for privacy. This spacious home includes 3 bdrms, an office/bonus room & 3 bthrms, Luxurious primary suite w/a sitting area & beautifully remodeled spa-inspired roomy & dual showerheads. A private guest suite features its own ¾ bath. The gourmet island kitchen boasts maple cabinetry, granite countertops, a breakfast nook w/cozy window seat, built-in desk, abundant pantry space&all appliances included. Family rm features a cozy gas fireplace. The oversized 1,038 sq. ft. 3-car garage includes a workshop space&a full wall of cabinets. Enjoy the huge patio, mature trees, flowering shrubs, fruit trees, garden areas&plenty of room for a pool, sport court, RV parking. Conveniently located near I-5, shopping, parks, medical facilities & everyday amenities. Must see!
Active
Listed by: Berkshire Hathaway HS NW • Kyong E. Kwon • 253-332-5388
Price cut: $50K (8/3)
$1,348,800
116 143rd Street SW, Lynnwood, WA 98087
3beds
2,860sqft
Single Family Residence
Built in 1996
1.23 Acres Lot
$1,277,000 Zestimate®
$472/sqft
$-- HOA
What's special
Huge patioCircular drivewayBuilt-in deskWood-wrapped windowsBuilt-in bookshelvesAll appliances includedAbundant pantry space
- --
- on Zillow
- 532
- views
- 32
- saves
Zillow last checked:
Listing updated:
Listed by:
Kyong E. Kwon 253-332-5388 kyongkwon@BHHSNWRealEstate.com,
Berkshire Hathaway HS NW
Source: NWMLS as distributed by MLS GRID,MLS#: 2542908
Facts & features
Interior
Bedrooms & bathrooms
- Bedrooms: 3
- Bathrooms: 4
- Full bathrooms: 1
- 3/4 bathrooms: 2
- 1/2 bathrooms: 1
- Main level bathrooms: 4
- Main level bedrooms: 3
Primary bedroom
- Level: Main
Bedroom
- Level: Main
Bedroom
- Level: Main
Bathroom full
- Level: Main
Bathroom three quarter
- Level: Main
Bathroom three quarter
- Level: Main
Other
- Level: Main
Den office
- Level: Main
Dining room
- Level: Main
Entry hall
- Level: Main
Family room
- Level: Main
Kitchen with eating space
- Level: Main
Living room
- Level: Main
Utility room
- Level: Main
Heating
- Fireplace, Forced Air, Natural Gas
Cooling
- None
Appliances
- Included: Dishwasher, Disposal, Dryer, Microwave, Refrigerator, Stove(s)/Range(s), Washer, Dishwasher(s), Dryer(s), Garbage Disposal, Microwave(s), Refrigerator(s), Washer(s), Water Heater: Gas, Water Heater Location: one at Garage& 2nd one in Hallway closet
Features
- Bath Off Primary, Ceiling Fan(s), Dining Room
- Flooring: Ceramic Tile, Hardwood, Marble, See Remarks, Carpet
- Doors: French Doors
- Windows: Dbl Pane/Storm Window, Skylight(s)
- Basement: None
- Number of fireplaces: 1
- Fireplace features: Gas, Main Level: 1, Fireplace
Interior area
- Total structure area: 2,860
- Total interior livable area: 2,860 sqft
Video & virtual tour
Property
Parking
- Total spaces: 10
- Parking features: Driveway, Attached Garage, Off Street, RV Parking
- Has attached garage: Yes
- Covered spaces: 3
- Uncovered spaces: 7
Features
- Levels: One
- Stories: 1
- Entry location: Main
- Patio & porch: Bath Off Primary, Ceiling Fan(s), Dbl Pane/Storm Window, Dining Room, Fireplace, French Doors, Security System, Skylight(s), Vaulted Ceiling(s), Walk-In Closet(s), Water Heater
- Has spa: Yes
- Has view: Yes
- View description: Territorial
Lot
- Size: 1.23 Acres
- Features: Dead End Street, Secluded, Cabana/Gazebo, Cable TV, Fenced-Partially, Hot Tub/Spa, Patio, RV Parking
- Topography: Level,Partial Slope
- Residential vegetation: Fruit Trees, Garden Space, Wooded
Details
- Parcel number: 00375000005501
- Special conditions: Standard
Construction
Type & style
- Home type: SingleFamily
- Architectural style: Contemporary,1 Story
- Property subtype: Single Family Residence
Materials
- Brick, Wood Siding
- Foundation: Poured Concrete
- Roof: Composition
Condition
- Very Good
- Year built: 1996
- Major remodel year: 1996
Utilities & green energy
- Electric: Company: PUD of Snohomish County
- Sewer: Septic Tank
- Water: Public, Company: Alderwood Water and Waste Water
- Utilities for property: Star Link, Star Link
Community & HOA
Community
- Security: Security System
- Subdivision: Lynnwood
Location
- Region: Lynnwood
Financial & listing details
- Price per square foot: $472/sqft
- Tax assessed value: $1,181,500
- Annual tax amount: $9,709
- Date on market: 6/19/2026
- Listing terms: Conventional
- Inclusions: Dishwasher(s), Dryer(s), Garbage Disposal, Microwave(s), Refrigerator(s), Stove(s)/Range(s), Washer(s)
- Road surface type: Dirt
Estimated market value
$1,277,000
$1.21M - $1.34M
$3,753/mo
Price history
| Date | Event | Price |
|---|---|---|
| 9/19/2026 | Listed for rent | $3,850+32.8%$1/sqft |
Source: Zillow Rentals #2584806 Report a problem | ||
| 8/3/2026 | Price change | $1,348,800-3.6%$472/sqft |
Source:  NWMLS as distributed by MLS GRID #2542908 Report a problem NWMLS as distributed by MLS GRID #2542908 Report a problem | ||
| 6/19/2026 | Listed for sale | $1,398,800+133.2%$489/sqft |
Source: NWMLS as distributed by MLS GRID #2542908 Report a problem | ||
| 3/24/2021 | Listing removed | -- |
Source: Owner Report a problem | ||
| 7/1/2019 | Listing removed | $2,900$1/sqft |
Source: Owner Report a problem | ||
| 6/12/2019 | Listed for rent | $2,900+11.5%$1/sqft |
Source: Owner Report a problem | ||
| 3/21/2017 | Listing removed | $2,600$1/sqft |
Source: Owner Report a problem | ||
| 3/18/2017 | Listed for rent | $2,600$1/sqft |
Source: Owner Report a problem | ||
| 5/27/2011 | Listing removed | $599,950$210/sqft |
Source: Fireside Homes #107079 Report a problem | ||
| 5/21/2011 | Listed for sale | $599,950+11.1%$210/sqft |
Source: Fireside Homes #107079 Report a problem | ||
| 5/7/2011 | Sold | $540,000-8.5%$189/sqft |
Source: NWMLS as distributed by MLS GRID #107079 Report a problem | ||
| 1/29/2011 | Price change | $589,950-1.7%$206/sqft |
Source: Fireside Homes #107079 Report a problem | ||
| 1/9/2011 | Listed for sale | $599,950$210/sqft |
Source: Fireside Homes #107079 Report a problem | ||
| 11/5/2010 | Listing removed | $599,950$210/sqft |
Source: Fireside Homes #107079 Report a problem | ||
| 9/5/2010 | Listed for sale | $599,950$210/sqft |
Source: Fireside Homes #107079 Report a problem | ||
Public tax history
| Year | Property taxes | Tax assessment |
|---|---|---|
| 2025 | $9,709 -1.8% | $1,181,500 +0.7% |
| 2024 | $9,883 -8.7% | $1,173,800 -9.7% |
| 2023 | $10,829 +8.3% | $1,300,200 +3.9% |
| 2022 | $9,996 +14.1% | $1,251,600 +34.9% |
| 2021 | $8,764 +0.2% | $927,500 +5.1% |
| 2020 | $8,750 +6% | $882,500 +3.9% |
| 2019 | $8,255 | $849,200 +5.3% |
| 2018 | -- | $806,200 +24.2% |
| 2017 | $8,104 +22.9% | $649,100 +5.8% |
| 2016 | $6,595 | $613,600 +10.8% |
| 2015 | $6,595 +17.9% | $553,600 +25.8% |
| 2013 | $5,596 | $439,900 |
| 2012 | -- | -- |
| 2011 | -- | -- |
| 2010 | -- | -- |
| 2009 | -- | -- |
| 2008 | -- | -- |
| 2007 | -- | -- |
| 2002 | -- | -- |
| 2001 | $4,184 +3.8% | $289,800 |
| 2000 | $4,032 | $289,800 |
Find assessor info on the county website
Monthly payment
Est. payment
Payment breakdown
Explore the cost of this home by adjusting the details. Changes won't be saved.Climate risks
Neighborhood: Martha Lake
Nearby schools
Schools provided by the listing agent
- Elementary: Challenger Elem
- Middle: Voyager Mid
- High: Mariner High
Source: NWMLS as distributed by MLS GRID. This data may not be complete. We recommend contacting the local school district to confirm school assignments for this home.

Similar homes
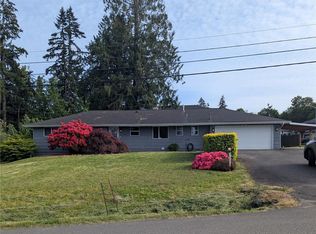
- $1,399,9503 bd3 ba1.6k sqftAlderwood Manor, Lynnwood, WA 98087Active
 MLS ID #2539159, Sam Burke. NWMLS as distributed by MLS GRID
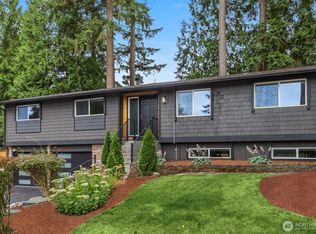
 - $1,270,0003 bd4 ba2.2k sqftAlderwood Manor 10, Lynnwood, WA 98087Active
 MLS ID #2587171, Dimitriy Snitko. NWMLS as distributed by MLS GRID
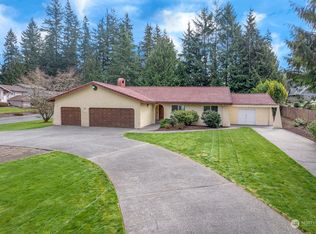
 - $1,350,0003 bd3 ba3.6k sqftVine Maple, Mill Creek, WA 98012Active
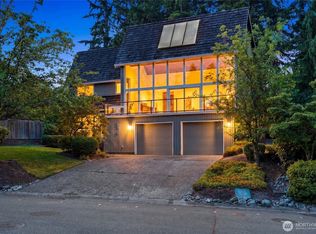 MLS ID #2573172, Dustin S. Bruce. NWMLS as distributed by MLS GRID
 - $1,175,0003 bd3 ba2.1k sqft14730 Connelly Road, Snohomish, WA 98296Active
 MLS ID #2591919, Telishia Altis. NWMLS as distributed by MLS GRID
